No, it's not a flip/remodel ... this is truly a well-cared-for one-owner home that's been updated over the years!. Enjoy your evenings on the deck and patio with family and friends i"n privacy"
... with no neighbors behind, other than the occasional wildlife :-) LVP throughout the home, fresh paint inside and out ... and much more. The walk-out lower level is there for your imagination ... family room, office, kids getaway, fourth non-conforming bedroom with a walk-in closet and a full bath. This is one you won't want to miss!
Pending
$332,000
2358 NE Overbrook Dr, Blue Springs, MO 64029
3beds
1,828sqft
:
Get pre-qualified$2,238/mo
Single Family Residence
Built in 1998
9,583 Square Feet Lot
$-- Zestimate®
$182/sqft
$8/mo HOA
What's special
- 32 days |
- 51 |
- 1 |
Likely to sell faster than
Zillow last checked:
Listing updated:
Listed by:
Mike Smith 816-457-7730,
RE/MAX Heritage
Source: Heartland MLS as distributed by MLS GRID,MLS#: 2629079
Facts & features
Interior
Bedrooms & bathrooms
- Bedrooms: 3
- Bathrooms: 3
- Full bathrooms: 3
Primary bedroom
- Features: Luxury Vinyl, Walk-In Closet(s)
- Level: Main
Bedroom 2
- Features: Luxury Vinyl
- Level: Main
Bedroom 3
- Features: Luxury Vinyl
- Level: Main
Primary bathroom
- Features: Shower Only
- Level: Main
Bathroom 2
- Features: Shower Over Tub
- Level: Main
Bathroom 3
- Features: Luxury Vinyl, Shower Only
- Level: Lower
Dining room
- Features: Luxury Vinyl
- Level: Main
Family room
- Features: Luxury Vinyl
- Level: Lower
Kitchen
- Features: Luxury Vinyl, Quartz Counter
- Level: Main
Living room
- Features: Ceiling Fan(s), Fireplace, Luxury Vinyl
- Level: Main
Heating
- Forced Air
Cooling
- Electric
Appliances
- Included: Dishwasher, Disposal, Exhaust Fan
- Laundry: In Hall, Main Level
Features
- Ceiling Fan(s), Painted Cabinets, Walk-In Closet(s)
- Flooring: Luxury Vinyl
- Windows: Thermal Windows
- Basement: Finished,Walk-Out Access
- Number of fireplaces: 1
- Fireplace features: Living Room, Wood Burning
Interior area
- Total structure area: 1,828
- Total interior livable area: 1,828 sqft
- Finished area above ground: 1,316
- Finished area below ground: 512
Property
Parking
- Total spaces: 2
- Parking features: Basement, Built-In, Garage Faces Front
- Attached garage spaces: 2
Features
- Patio & porch: Deck, Patio
- Fencing: Wood
Lot
- Size: 9,583 Square Feet
- Features: Cul-De-Sac
Details
- Parcel number: 36130120300000000
Construction
Type & style
- Home type: SingleFamily
- Architectural style: Traditional
- Property subtype: Single Family Residence
Materials
- Wood Siding
- Roof: Composition
Condition
- Year built: 1998
Utilities & green energy
- Sewer: Public Sewer
- Water: Public
Community & HOA
Community
- Security: Smoke Detector(s)
- Subdivision: Summerfield
HOA
- Has HOA: Yes
- HOA fee: $100 annually
Location
- Region: Blue Springs
Financial & listing details
- Price per square foot: $182/sqft
- Tax assessed value: $203,660
- Annual tax amount: $3,003
- Date on market: 7/10/2026
- Listing terms: Cash,Conventional,FHA,VA Loan
- Ownership: Private
Estimated market value
Not available
Estimated sales range
Not available
Not available
Price history
| Date | Event | Price |
|---|---|---|
| 7/18/2026 | Pending sale | $332,000$182/sqft |
Source:  Heartland MLS as distributed by MLS GRID #2629079 Report a problem Heartland MLS as distributed by MLS GRID #2629079 Report a problem | ||
| 7/11/2026 | Contingent | $332,000$182/sqft |
Source: Heartland MLS as distributed by MLS GRID #2629079 Report a problem | ||
| 7/10/2026 | Listed for sale | $332,000$182/sqft |
Source: Heartland MLS as distributed by MLS GRID #2629079 Report a problem | ||
Public tax history
| Year | Property taxes | Tax assessment |
|---|---|---|
| 2025 | $3,003 -18.6% | $38,696 -19% |
| 2024 | $3,690 +4.1% | $47,750 |
| 2023 | $3,546 +46.9% | $47,750 +63.2% |
| 2022 | $2,415 +2.6% | $29,260 |
| 2021 | $2,353 -0.2% | $29,260 +0% |
| 2020 | $2,357 +2.8% | $29,257 |
| 2019 | $2,294 | $29,257 +14.9% |
| 2018 | $2,294 +4.7% | $25,463 |
| 2017 | $2,190 +12.1% | $25,463 +9.5% |
| 2016 | $1,953 -0.9% | $23,264 |
| 2014 | $1,970 +0.4% | $23,264 |
| 2013 | $1,962 -0.3% | $23,264 |
| 2012 | $1,968 +1.3% | $23,264 |
| 2011 | $1,943 +2.8% | $23,264 |
| 2010 | $1,890 -3.2% | $23,264 |
| 2009 | $1,952 +0.2% | $23,264 -6% |
| 2008 | $1,949 -0.4% | $24,749 |
| 2007 | $1,956 +0% | $24,749 |
| 2006 | $1,955 +2.2% | $24,749 |
| 2005 | $1,912 +6.7% | $24,749 |
| 2004 | $1,792 +1.5% | $24,749 |
| 2003 | $1,765 +5% | $24,749 +3% |
| 2002 | $1,680 +5.5% | $24,028 |
| 2001 | $1,593 | $24,028 |
Find assessor info on the county website
Monthly payment
Est. payment
Payment breakdown
Explore the cost of this home by adjusting the details. Changes won't be saved.Climate risks
Neighborhood: 64029
Nearby schools
GreatSchools rating
- 8/10Prairie Branch Elementary SchoolGrades: K-5Distance: 1.1 mi
- 6/10Grain Valley North Middle SchoolGrades: 6-8Distance: 1.5 mi
- 9/10Grain Valley High SchoolGrades: 9-12Distance: 2.8 mi
Schools provided by the listing agent
- Elementary: Prairie Branch
- Middle: Grain Valley North
- High: Grain Valley
Source: Heartland MLS as distributed by MLS GRID. This data may not be complete. We recommend contacting the local school district to confirm school assignments for this home.
- $370,6003 bd3 ba1.9k sqft2354 NE Overbrook Dr, Blue Springs, MO 64029Off Market
- $305,3003 bd2 ba1.2k sqft2357 NE Overbrook Dr, Blue Springs, MO 64029Off Market
- $362,5004 bd3 ba1.9k sqft2350 NE Overbrook Dr, Blue Springs, MO 64029Off Market

- $289,4003 bd3 ba1.2k sqft2353 NE Overbrook Dr, Blue Springs, MO 64029Off Market
- $302,1003 bd2 ba1.3k sqft2349 NE Overbrook Dr, Blue Springs, MO 64029Off Market
- $--4 bd3 ba2.8k sqft2346 NE Overbrook Dr, Blue Springs, MO 64029Sold
- $347,4003 bd2 ba1.7k sqft2344 NE Summerfield Dr, Blue Springs, MO 64029Off Market
- $---- bd-- ba-- sqft2344 NE Summerfield Dr, Grain Valley, MO 64029Off Market
A local agent can set up tours, give advice and negotiate with sellers.
A local lender can help you make sure your offer is ready when you are.
Similar homes
- $365,0005 bd3 ba1.9k sqft1614 NW Hilltop Ln, Grain Valley, MO 64029For Sale
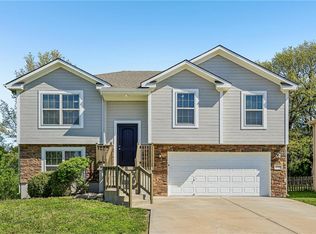 MLS ID #2613989, Breeze Team, EXP Realty LLC. Heartland MLS as distributed by MLS GRID
 - $290,0003 bd3 ba1.3k sqft901 SW Foxtail Dr, Grain Valley, MO 64029For Sale
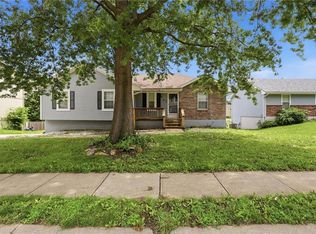 MLS ID #2623867, Vicki Testerman, Mainstay Brokerage LLC. Heartland MLS as distributed by MLS GRID
 - $299,9993 bd2 ba2.6k sqft229 SE Westminister Rd, Blue Springs, MO 64014For Sale
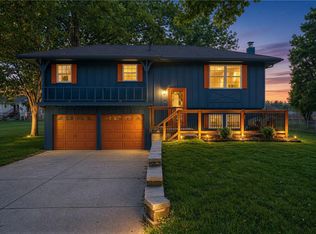 MLS ID #2635051, Lori Moon, Keller Williams Platinum Prtnr. Heartland MLS as distributed by MLS GRID
 - $340,0003 bd3 ba2k sqft3916 Queen Ridge Dr, Independence, MO 64055For Sale
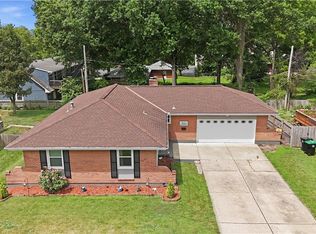 MLS ID #2627130, Tami Lewis, Real Broker, LLC. Heartland MLS as distributed by MLS GRID
 - $330,0004 bd3 ba2k sqft1209 SW Trail Ridge Dr, Blue Springs, MO 64015For SaleMLS ID #2625337, Kacey Mehl, HomeSmart Legacy. Heartland MLS as distributed by MLS GRID
- $305,0004 bd3 ba1.3k sqft2020 SW Morningside Dr, Blue Springs, MO 64015For SaleMLS ID #2633104, Taylor Klotz, Huck Homes. Heartland MLS as distributed by MLS GRID
- $315,0004 bd3 ba2.1k sqft1008 SW 23rd St, Blue Springs, MO 64015For SaleMLS ID #2629211, Bryan Huff, Keller Williams Realty Partners Inc.. Heartland MLS as distributed by MLS GRID
- $335,0003 bd2 ba1.6k sqft1500 NE Yorkshire Dr, Lees Summit, MO 64086For SaleMLS ID #2635439, Morgan Bailey, West Village Realty. Heartland MLS as distributed by MLS GRID
- $311,1113 bd2 ba1.6k sqft1010 E Langsford Rd, Lees Summit, MO 64086For SaleMLS ID #2632691, Hillory Baird, Baird Realty Group. Heartland MLS as distributed by MLS GRID
- $265,0004 bd3 ba1.9k sqft1809 SE Abbey St, Blue Springs, MO 64014For SaleMLS ID #2625453, Kelli Chabot, Keller Williams KC North. Heartland MLS as distributed by MLS GRID
- $345,0003 bd3 ba1.7k sqft1732 SE Silkwood Ct, Lees Summit, MO 64063For SaleMLS ID #2633188, Joe Ientile, KW Diamond Partners. Heartland MLS as distributed by MLS GRID
- $315,0003 bd3 ba1.9k sqft10300 E 72nd St, Raytown, MO 64133For SaleMLS ID #2635705, Ted Frerking, Keller Williams Platinum Prtnr. Heartland MLS as distributed by MLS GRID
- $259,9953 bd2 ba1.3k sqft104 SW Gladstone Dr, Blue Springs, MO 64014For SaleMLS ID #2632954, Alissia Jaynes, Weichert Realtors - Generations. Heartland MLS as distributed by MLS GRID
- $315,0003 bd3 ba1.9k sqft9112 E 58th Ter, Raytown, MO 64133For SaleMLS ID #2633399, Carry Dooley, ReeceNichols - Lees Summit. Heartland MLS as distributed by MLS GRID
- $299,5004 bd3 ba2k sqft705 NE Darwin St, Lees Summit, MO 64063For SaleMLS ID #2635804, Dymon Wood, Realty Executives. Heartland MLS as distributed by MLS GRID
- $335,0003 bd3 ba1.9k sqft19309 E Lynchburg Pl N, Independence, MO 64058For SaleMLS ID #2623719, Julia Schoonover, Real Broker, LLC-MO. Heartland MLS as distributed by MLS GRID
- $310,0003 bd2 ba1.7k sqft1933 NE Peters Dr, Lees Summit, MO 64086For SaleMLS ID #2633582, Bree Logan, RE/MAX Elite, REALTORS. Heartland MLS as distributed by MLS GRID
- $335,0003 bd2 ba1.8k sqft611 SW Murray Rd, Lees Summit, MO 64081For SaleMLS ID #2633335, Taylor Klotz, Huck Homes. Heartland MLS as distributed by MLS GRID
- $330,0004 bd3 ba2.3k sqft7611 Harry S Truman Dr, Grandview, MO 64030For SaleMLS ID #2633734, Shantal Lopez Garza, Weichert, Realtors Welch & Co.. Heartland MLS as distributed by MLS GRID
- $274,9003 bd3 ba1.4k sqft5609 Manning Ave, Raytown, MO 64133For SaleMLS ID #2635490, Robert Salmons, Entera Realty. Heartland MLS as distributed by MLS GRID
