Back on the market! The house appraised above asking price!!Step into your future sanctuary! This captivating 3 bedroom, 2 bathroom abode welcomes you with a fresh ambiance, thanks to its new AC, roof, and flooring. Imagine yourself whipping up culinary delights in the remodeled kitchen, equipped with sleek appliances and ample counter space for culinary creativity. As you explore the open floor plan, envision hosting memorable gatherings in the expansive living room, where a crackling fireplace sets the perfect ambiance for cozy nights in. Your master retreat awaits in the spa-like bathroom, boasting floor-to-ceiling tiles that beckon relaxation. And for those seeking serenity, picture yourself unwinding in the secondary bathroom's separate soak tub with a sunroof view and shower oasis. Outside, the possibilities are endless on the double lot, whether you're envisioning a tranquil pool oasis or envisioning a future ADU for extended family or additional income. For added convenience, imagine the ease of access to the interstate, just 3 minutes away, offering quick routes north or south. Plus, enjoy the proximity to downtown St. Pete and Gulfport Beach, both a mere 10-minute drive away, providing endless opportunities for entertainment and coastal bliss. With its ideal location and irresistible charm, this home is ready to welcome you with open arms—schedule your viewing today! Don't just imagine your dream home—make it a reality.. seller is offer 2,500.00 towards buyers closing cost.
Pre-foreclosure
Est. $403,100
2359 29th St S, Saint Petersburg, FL 33712
3beds
1,364sqft
Single Family Residence
Built in 1925
0.27 Acres Lot
$403,100 Zestimate®
$296/sqft
$-- HOA
Overview
- 84 days |
- 6 |
- 2 |
Zillow last checked:
Listing updated:
Listed by:
Tierra Archer 727-600-4600,
ARCHER REALTY SOLUTIONS LLC 727-600-4600
Source: Stellar MLS,MLS#: T3503616 Originating MLS: Tampa
Originating MLS: Tampa
Facts & features
Interior
Bedrooms & bathrooms
- Bedrooms: 3
- Bathrooms: 2
- Full bathrooms: 2
Primary bedroom
- Features: Walk-In Closet(s)
- Level: First
- Dimensions: 15x25
Bedroom 1
- Features: Built-in Closet
- Level: First
- Dimensions: 13x16
Bedroom 2
- Features: Built-in Closet
- Level: First
- Dimensions: 13x12
Kitchen
- Level: First
- Dimensions: 12x14
Living room
- Level: First
- Dimensions: 18x30
Heating
- Central
Cooling
- Central Air
Appliances
- Included: Dishwasher, Disposal, Electric Water Heater, Microwave, Range, Refrigerator
- Laundry: In Garage
Features
- Ceiling Fan(s), Living Room/Dining Room Combo, Open Floorplan, Thermostat, Walk-In Closet(s)
- Flooring: Luxury Vinyl, Vinyl
- Has fireplace: Yes
Interior area
- Total structure area: 1,640
- Total interior livable area: 1,364 sqft
Property
Parking
- Total spaces: 2
- Parking features: Garage - Attached
- Attached garage spaces: 2
Features
- Levels: One
- Stories: 1
- Patio & porch: Front Porch
- Exterior features: Private Mailbox, Sidewalk
Lot
- Size: 0.27 Acres
Details
- Parcel number: 353116378540010130
- Special conditions: None
Construction
Type & style
- Home type: SingleFamily
- Property subtype: Single Family Residence
Materials
- Block
- Foundation: Block, Crawlspace
- Roof: Shingle
Condition
- New construction: No
- Year built: 1925
Utilities & green energy
- Sewer: Public Sewer
- Water: Public
- Utilities for property: Cable Available, Electricity Available, Sewer Available
Community & HOA
Community
- Pet fee: $0 monthly
- Subdivision: HAVEN PARK REP
HOA
- Has HOA: No
Location
- Region: Saint Petersburg
Financial & listing details
- Price per square foot: $296/sqft
- Tax assessed value: $363,521
- Annual tax amount: $3,466
- Date on market: 2/9/2024
- Cumulative days on market: 78 days
- Listing terms: Cash,Conventional,FHA,VA Loan
- Ownership: Fee Simple
- Total actual rent: 0
- Electric utility on property: Yes
- Road surface type: Concrete
Visit our professional directory to find a foreclosure specialist in your area that can help with your home search.
Find a foreclosure agentForeclosure details
Estimated market value
$403,100
$379,000 - $427,000
$2,365/mo
Price history
| Date | Event | Price |
|---|---|---|
| 6/15/2024 | Sold | $409,999$301/sqft |
Source:  Stellar MLS #T3503616 Report a problem Stellar MLS #T3503616 Report a problem | ||
| 5/22/2024 | Pending sale | $409,999$301/sqft |
Source: Stellar MLS #T3503616 Report a problem | ||
| 5/2/2024 | Price change | $409,999-2.6%$301/sqft |
Source: Stellar MLS #T3503616 Report a problem | ||
| 4/16/2024 | Price change | $421,000-0.2%$309/sqft |
Source: Stellar MLS #T3503616 Report a problem | ||
| 3/21/2024 | Price change | $422,000-0.6%$309/sqft |
Source: Stellar MLS #T3503616 Report a problem | ||
| 3/1/2024 | Pending sale | $424,500$311/sqft |
Source: Stellar MLS #T3503616 Report a problem | ||
| 2/20/2024 | Price change | $424,500-0.1%$311/sqft |
Source: Stellar MLS #T3503616 Report a problem | ||
| 2/10/2024 | Listed for sale | $425,000+120.8%$312/sqft |
Source: Stellar MLS #T3503616 Report a problem | ||
| 7/12/2023 | Sold | $192,500-14.4%$141/sqft |
Source: Public Record Report a problem | ||
| 6/29/2023 | Pending sale | $225,000$165/sqft |
Source: Stellar MLS #T3454103 Report a problem | ||
| 6/21/2023 | Listed for sale | $225,000-24.7%$165/sqft |
Source: Stellar MLS #T3454103 Report a problem | ||
| 6/30/2022 | Listing removed | -- |
Source: Stellar MLS #U8168048 Report a problem | ||
| 6/29/2022 | Price change | $299,000-8%$219/sqft |
Source: Stellar MLS #U8168048 Report a problem | ||
| 6/28/2022 | Listed for sale | $324,900+118.5%$238/sqft |
Source: Stellar MLS #U8168048 Report a problem | ||
| 8/17/2021 | Sold | $148,700+230.4%$109/sqft |
Source: Public Record Report a problem | ||
| 10/23/2014 | Sold | $45,000+36%$33/sqft |
Source: Public Record Report a problem | ||
| 4/14/2014 | Sold | $33,100-56.4%$24/sqft |
Source: Public Record Report a problem | ||
| 1/10/2002 | Sold | $76,000+130.3%$56/sqft |
Source: Public Record Report a problem | ||
| 10/10/2001 | Sold | $33,000$24/sqft |
Source: Public Record Report a problem | ||
Public tax history
| Year | Property taxes | Tax assessment |
|---|---|---|
| 2024 | $7,094 +104.7% | $363,521 +109.6% |
| 2023 | $3,466 +9.7% | $173,398 +10% |
| 2022 | $3,158 +554.9% | $157,635 +228.8% |
| 2021 | $482 +1.2% | $47,937 +1.4% |
| 2020 | $476 +4.2% | $47,275 +2.3% |
| 2019 | $457 | $46,212 +1.9% |
| 2018 | $457 +3.5% | $45,350 +2.1% |
| 2017 | $442 +7% | $44,417 +2.1% |
| 2016 | $413 -51.2% | $43,503 +17.1% |
| 2015 | $846 -3.9% | $37,140 -3.5% |
| 2014 | $881 +0.1% | $38,499 +1.1% |
| 2013 | $880 +207.5% | $38,077 +1.8% |
| 2012 | $286 | $37,388 +3% |
| 2011 | -- | $36,299 -33.1% |
| 2010 | -- | $54,228 -28.4% |
| 2009 | -- | $75,734 -2.9% |
| 2008 | $804 | $77,968 +3% |
| 2007 | -- | $75,697 -4.8% |
| 2005 | -- | $79,500 +9.4% |
| 2004 | $1,084 +2.5% | $72,700 +6.4% |
| 2003 | $1,057 +150% | $68,300 +3.2% |
| 2002 | $423 | $66,200 +20.4% |
| 2001 | $423 +7.3% | $55,000 +8.3% |
| 2000 | $394 | $50,800 |
Find assessor info on the county website
Monthly payment
Climate risks
Neighborhood: Highland Oaks
Nearby schools
GreatSchools rating
- 5/10Maximo Elementary SchoolGrades: PK-5Distance: 1.5 mi
- 4/10Bay Point Middle SchoolGrades: 6-8Distance: 2.4 mi
- 3/10Gibbs High SchoolGrades: 9-12Distance: 1 mi
- $265,0004 bd2 ba1.2k sqft2921 24th Ave S, Saint Petersburg, FL 33712Sold

- $275,5003 bd2 ba1.2k sqft2321 29th St S, Saint Petersburg, FL 33712Off Market
- $267,9003 bd2 ba1k sqft2325 29th St S, Saint Petersburg, FL 33712Off Market
- $241,000-- bd1 ba1.4k sqft2933 24th Ave S, Saint Petersburg, FL 33712Off Market
- $204,900-- bd1 ba912 sqft2900 24th Ave S, Saint Petersburg, FL 33712Off Market
- $270,2002 bd1 ba1.3k sqft2916 24th Ave S, Saint Petersburg, FL 33712Off Market
- $224,600-- bd2 ba1k sqft2322 30th St S, Saint Petersburg, FL 33712Off Market
- $280,300-- bd2 ba1.5k sqft2926 24th Ave S, Saint Petersburg, FL 33712Off Market
Similar homes
- $379,0003 bd1 ba1.1k sqft2560 5th Ave S, Saint Petersburg, FL 33712For Sale

 MLS ID #TB8532023, Peter Dus, Jr., FLORIDA DRIVEN REAL ESTATE. Stellar MLS
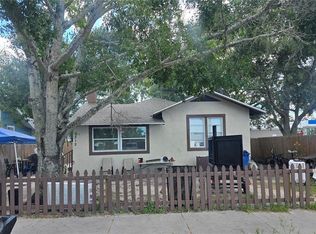
 - $389,9004 bd2 ba1.2k sqft2827 16th Ave S, Saint Petersburg, FL 33712For Sale
 MLS ID #A4700474, Roxanne Baliman, EXP REALTY LLC. Stellar MLS
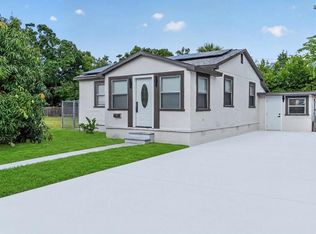
 - $400,0004 bd2 ba1.6k sqft3312 Queensboro Ave S, Saint Petersburg, FL 33712For Sale
 MLS ID #TB8438319, Jimica Jones, FUTURE HOME REALTY INC. Stellar MLS
 - $345,0003 bd2 ba1.1k sqft1900 25th St S, Saint Petersburg, FL 33712For Sale
 MLS ID #TB8512888, Diana Calderon, EXP REALTY LLC. Stellar MLS
 - $375,0003 bd2 ba1.5k sqft3597 27th Ave S, Saint Petersburg, FL 33711For SaleMLS ID #TB8523209, Jainee Feliz-Cabrera, IMPACT REALTY TAMPA BAY. Stellar MLS
- $320,0004 bd2 ba1.5k sqft1800 22nd Ave S, Saint Petersburg, FL 33712For SaleMLS ID #TB8530555, Eduardo Soriano, PREMIER PORTFOLIO INTL REALTY. Stellar MLS
- $469,0003 bd2 ba1.5k sqft1844 Auburn St S, Saint Petersburg, FL 33712For SaleMLS ID #TB8518277, Cary Greenberg, REALTY EXPERTS. Stellar MLS
- $450,0003 bd2 ba1.4k sqft2110 Alcazar Way S, Saint Petersburg, FL 33712For SaleMLS ID #TB8493208, Kodie Talley, LLC, LOMBARDO TEAM REAL ESTATE LLC. Stellar MLS
- $410,0003 bd3 ba1.6k sqft1421 26th Ave S, Saint Petersburg, FL 33705For SaleMLS ID #TB8530656, Eric Frantz, PEOPLE'S CHOICE REALTY SVC LLC. Stellar MLS
- $469,9003 bd2 ba1.7k sqft3069 19th Ave S, Saint Petersburg, FL 33712For SaleMLS ID #TB8516890, Tara May Webster, CHARLES RUTENBERG REALTY INC. Stellar MLS
- $299,9004 bd2 ba1.4k sqft2211 22nd Ave S, Saint Petersburg, FL 33712For SaleMLS ID #TB8508170, Damary Rios, KELLER WILLIAMS REALTY- PALM HARBOR. Stellar MLS
- $--2 bd2 ba1.2k sqft3728 8th Ave S, Saint Petersburg, FL 33711AuctionServiceLink Auction
- $354,9003 bd2 ba1.2k sqft2235 20th St S, Saint Petersburg, FL 33712For SaleMLS ID #TB8355828, Nicole Nauman, CENTURY 21 RE CHAMPIONS. Stellar MLS
- $329,9003 bd2 ba1.1k sqft2534 19th St S, Saint Petersburg, FL 33712For SaleMLS ID #TB8519053, Valeria Aliaga, NETWORTH REALTY OF TAMPA, LLC. Stellar MLS
- $275,0003 bd1 ba1.2k sqft2055 29th St S, Saint Petersburg, FL 33712For SaleMLS ID #TB8525642, Kenyatta Killins, CHARLES RUTENBERG REALTY INC. Stellar MLS
- $339,0004 bd2 ba1.2k sqft2042 14th St S, Saint Petersburg, FL 33705For SaleMLS ID #TB8532514, Laura Marie, EXP REALTY LLC. Stellar MLS
- $445,0002 bd2 ba1.3k sqft3012 46th Ave S, Saint Petersburg, FL 33712For Sale By Owner
- $424,0004 bd4 ba1.7k sqft2301 Trelain Dr S, Saint Petersburg, FL 33712For SaleMLS ID #TB8434950, Maria Garces, CLARKE REALTY LLC. Stellar MLS
- $350,0003 bd2 ba1.2k sqft2741 37th St S, Saint Petersburg, FL 33711For SaleMLS ID #TB8499511, Stephanie Birdsong, CENTURY 21 EXECUTIVE TEAM. Stellar MLS
- $415,0004 bd2 ba1.3k sqft2834 & 2836 Freemont Ter S, Saint Petersburg, FL 33712For SaleMLS ID #TB8527594, Kyle Gruber, AGILE GROUP REALTY. Stellar MLS
