Discover a home with a little something extra. This distinctive two-story residence features new carpet throughout, two newer A/C units installed in 2023 and 2024, and an oversized upstairs loft that transforms the entire second level into a versatile bonus retreat. Whether envisioned as a game room, teen hangout, media lounge, home gym, or ultimate mancave, this expansive space offers possibilities well beyond the ordinary.
Downstairs, enjoy a comfortable setting for everyday living, while out back, the home's location takes center stage. Backing to a beautiful greenbelt with a view fence, the backyard enjoys an open outlook and a welcome sense of breathing room, without a home directly behind it. The location adds even more appeal, with a school within walking distance and convenient access to I-10 for commuting and getting around the West Valley. Verrado's dining options are also within easy reach, making it simple to enjoy local restaurants and the community's inviting atmosphere.
With recent flooring updates, two newer A/C units, a unique full-story loft, and a greenbelt backdrop, this home offers a flexible layout and an appealing combination of comfort, space, and convenience.
Pending
$375,000
23597 W HOPI Street, Buckeye, AZ 85326
3beds
2,676sqft
Single Family Residence
Built in 2013
6,095 Square Feet Lot
$-- Zestimate®
$140/sqft
$78/mo HOA
What's special
Flexible layoutNew carpet throughoutOversized upstairs loftRecent flooring updatesExpansive spaceVersatile bonus retreat
- 11 days
- 426
- 63
Likely to sell faster than
Zillow last checked:
Listing updated:
Listed by:
Jayson Paulus 623-385-2826,
My Home Group Real Estate
Source: ARMLS,MLS#: 7092802
Facts & features
Interior
Bedrooms & bathrooms
- Bedrooms: 3
- Bathrooms: 2
- Full bathrooms: 2
Heating
- Electric
Cooling
- Central Air
Appliances
- Included: Dryer, Washer, Refrigerator, Built-in Microwave, Dishwasher, Electric Oven, Electric Cooktop
- Laundry: Inside
Features
- Double Vanity, Eat-in Kitchen, Kitchen Island, Full Bth Master Bdrm
- Has basement: No
- Has fireplace: No
Interior area
- Total structure area: 2,676
- Total interior livable area: 2,676 sqft
Property
Parking
- Total spaces: 4
- Parking features: Garage, Open
- Garage spaces: 2
- Uncovered spaces: 2
Features
- Stories: 2
- Spa features: None
- Fencing: Block,Partial,Wrought Iron
Lot
- Size: 6,095 Square Feet
- Features: North/South Exposure, Gravel/Stone Front
Details
- Parcel number: 50428454
- Special conditions: Owner/Agent
Construction
Type & style
- Home type: SingleFamily
- Property subtype: Single Family Residence
Materials
- Stucco, Wood Frame, Painted
- Roof: Tile
Condition
- Year built: 2013
Details
- Builder name: SHEA HOMES
Utilities & green energy
- Sewer: Public Sewer
Community & HOA
Community
- Features: Playground, Biking/Walking Path
- Subdivision: WATSON ESTATES
HOA
- Has HOA: Yes
- Services included: Maintenance Grounds
- HOA fee: $78 monthly
- HOA name: Watson Estates
- HOA phone: 602-437-4777
Location
- Region: Buckeye
Financial & listing details
- Price per square foot: $140/sqft
- Tax assessed value: $349,200
- Annual tax amount: $2,217
- Date on market: 10/15/2026
- Cumulative days on market: 11 days
- Listing terms: VA Loan,Cash,Conventional
- Ownership: Fee Simple
Estimated market value
Not available
Estimated sales range
Not available
Not available
Price history
| Date | Event | Price |
|---|---|---|
| 10/16/2026 | Pending sale | $375,000$140/sqft |
Source:  ARMLS #7092802 Report a problem | ||
| 10/15/2026 | Listed for sale | $375,000+44.2%$140/sqft |
Source: ARMLS #7092802 Report a problem | ||
| 10/1/2026 | Sold | $260,000+32.8%$97/sqft |
Source: Public Record Report a problem | ||
| 4/11/2014 | Sold | $195,835$73/sqft |
Source: Public Record Report a problem | ||
Public tax history
| Year | Property taxes | Tax assessment |
|---|---|---|
| 2025 | $1,960 +3.9% | $34,920 -10.6% |
| 2024 | $1,886 -0.3% | $39,060 +128.1% |
| 2023 | $1,893 -9.9% | $17,122 -26.8% |
| 2022 | $2,100 -0.5% | $23,400 +11.9% |
| 2021 | $2,110 +4.6% | $20,910 +3.5% |
| 2020 | $2,017 +6.9% | $20,210 +7.3% |
| 2019 | $1,887 | $18,830 +4.5% |
| 2018 | $1,887 +6.1% | $18,020 +13.3% |
| 2017 | $1,779 +10.3% | $15,910 +7.1% |
| 2016 | $1,614 +799.5% | $14,850 -1.3% |
| 2015 | $179 | $15,050 +1467.7% |
| 2014 | -- | $960 -60% |
| 2013 | -- | $2,400 +7% |
| 2009 | -- | $2,243 |
Find assessor info on the county website
Monthly payment
Est. payment
Payment breakdown
Explore the cost of this home by adjusting the details. Changes won't be saved.Climate risks
Neighborhood: 85326
Nearby schools
Schools provided by the listing agent
- Elementary: Inca Elementary School
- Middle: Inca Elementary School
- High: Youngker High School
- District: Buckeye Elementary District
Source: ARMLS. This data may not be complete. We recommend contacting the local school district to confirm school assignments for this home.
Similar homes
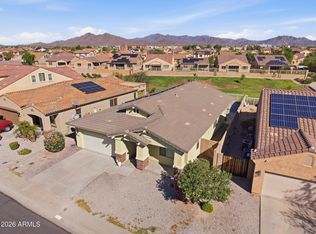
- $374,9004 bd2 ba2k sqft23614 W CHICKASAW Street, Buckeye, AZ 85326For Sale
 MLS ID #7096100, Jeremy Marks, HomeSmart. ARMLS
- $376,0003 bd3 ba2.1k sqft1513 S 231ST Lane, Buckeye, AZ 85326For Sale
 MLS ID #7095386, Paige Girard, E&I Real Estate. ARMLS
- $389,9003 bd2 ba2.6k sqft23645 W HOPI Street, Buckeye, AZ 85326For Sale
 MLS ID #7084310, Nichole Hardman, West USA Realty. ARMLS
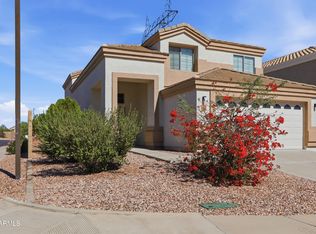
- $344,9004 bd3 ba2.4k sqft1505 S 231ST Lane, Buckeye, AZ 85326For Sale
 MLS ID #7094868, Jesse Lee Abarca, A.Z. & Associates. ARMLS
