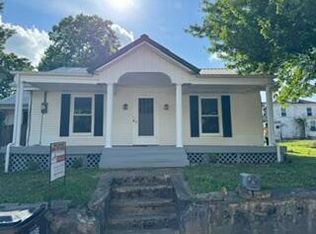
Welcome home to this beautifully updated ranch style home. One floor living with 2 bedrooms, 1 bath, living and updated kitchen with all new appliances. Everything has been redone, from plumbing and electric, to flooring and energy efficient windows. Detached garage provides safe place for car and lawn equipment, with new siding and windows. This is the perfect care-free home, small town feel yet close to Paris, Mt. Sterling and Lexington areas.
Contingent
Price cut: $10K (9/24)
$160,000
236-233 Sledd St, Paris, KY 40361
2beds
1,344sqft
Single Family Residence
Built in ----
0.25 Acres Lot
$152,800 Zestimate®
$119/sqft
$-- HOA
What's special
Detached garageEnergy efficient windowsOne floor living
- 48 days
- 221
- 18
Zillow last checked:
Listing updated:
Listed by:
Laura Collins 859-405-5856,
McCallie Real Estate,
Chelsea Morguson 859-704-0289,
McCallie Real Estate
Source: Imagine MLS,MLS#: 26023390
Facts & features
Interior
Bedrooms & bathrooms
- Bedrooms: 2
- Bathrooms: 1
- Full bathrooms: 1
Primary bedroom
- Level: First
Kitchen
- Level: First
Heating
- Other
Cooling
- Wall Unit(s)
Appliances
- Included: Dishwasher, Microwave, Refrigerator, Oven, Range
- Laundry: Main Level
Features
- Eat-in Kitchen, Ceiling Fan(s)
- Flooring: Vinyl
- Windows: Insulated Windows, Screens
- Has basement: No
- Has fireplace: No
Interior area
- Total structure area: 1,344
- Total interior livable area: 1,344 sqft
- Finished area above ground: 1,344
- Finished area below ground: 0
Property
Parking
- Total spaces: 1
- Parking features: Detached Garage
- Garage spaces: 1
Features
- Levels: One
Lot
- Size: 0.25 Acres
- Features: Few Trees
Details
- Parcel number: 0621016008.00
Construction
Type & style
- Home type: SingleFamily
- Architectural style: Ranch
- Property subtype: Single Family Residence
Materials
- Aluminum Siding, Metal Siding
- Foundation: Block
- Roof: Shingle
Utilities & green energy
- Sewer: Public Sewer
- Water: Public
Community & HOA
HOA
- Has HOA: No
Location
- Region: Paris
Financial & listing details
- Price per square foot: $119/sqft
- Date on market: 8/27/2026
Estimated market value
$152,800
$145,000 - $160,000
$1,223/mo
Price history
| Date | Event | Price |
|---|---|---|
| 10/6/2026 | Contingent | $160,000$119/sqft |
Source:  Imagine MLS #26023390 Report a problem Imagine MLS #26023390 Report a problem | ||
| 9/24/2026 | Price change | $160,000-5.9%$119/sqft |
Source: Imagine MLS #26023390 Report a problem | ||
| 8/27/2026 | Listed for sale | $170,000$126/sqft |
Source: Imagine MLS #26023390 Report a problem | ||
Public tax history
Tax history is unavailable.
Monthly payment
Est. payment
Payment breakdown
Explore the cost of this home by adjusting the details. Changes won't be saved.Climate risks
Neighborhood: 40361
Nearby schools
Schools provided by the listing agent
- Elementary: N Middletown
- Middle: Bourbon Co
- High: Bourbon Co
Source: Imagine MLS. This data may not be complete. We recommend contacting the local school district to confirm school assignments for this home.
Similar homes
- $199,0003 bd2 ba1.5k sqft1985 Thatchers Mill Rd, Paris, KY 40361For Sale
 MLS ID #26011318, Fred E Lehmann, Lehmann Realtors. Imagine MLS
 - $172,5004 bd2 ba1.6k sqft31 W 19th St, Paris, KY 40361Auction
 MLS ID #26027353, Todd McConnell, McConnell Real Estate, Inc.. Imagine MLS
 - $165,0004 bd4 ba1.5k sqft3051 Cane Ridge Rd, Paris, KY 40361For Sale
 MLS ID #26011250, Chad S. Nichols, Nichols Real Estate. Imagine MLS
 - $165,0004 bd2 ba1.2k sqft211 Treadway Dr, Owingsville, KY 40360For Sale
 MLS ID #26014435, Laura Collins, McCallie Real Estate. Imagine MLS
 - $229,9002 bd1 ba1.1k sqft1117 Clintonville Rd, Paris, KY 40361For SaleMLS ID #26027733, Wayne Currans, Currans Real Estate. Imagine MLS
- $174,9003 bd2 ba1k sqft1807 Clifton Ave, Paris, KY 40361For SaleMLS ID #26023926, Donna A Thwaites, Thwaites Realtors LLC. Imagine MLS
- $155,0003 bd1 ba1.2k sqft7608 W Tunnel Hill Rd, Sharpsburg, KY 40374For SaleMLS ID #26014090, Jacqueline Townsend, Re/Max Creative Realty - Mountain Legacy Group. Imagine MLS
- $179,0003 bd1 ba1.7k sqft1459 High St, Paris, KY 40361For SaleMLS ID #26016055, Maggie Wells, Real Broker, LLC. Imagine MLS
- $169,0003 bd1 ba1k sqft300 Ashgrove Dr, Mount Sterling, KY 40353For SaleMLS ID #26027647, Shelly Sutton, Kentucky Realty Group, LLC. Imagine MLS
- $110,0002 bd1 ba889 sqft3004 Cane Ridge Rd, Paris, KY 40361For SaleMLS ID #26011256, Chad S. Nichols, Nichols Real Estate. Imagine MLS
- $159,0003 bd1 ba1.2k sqft209 E Washington St, Winchester, KY 40391For SaleMLS ID #26024016, Michelle R Blackburn, RE/MAX Creative, Winchester. Imagine MLS
- $87,5002 bd2 ba980 sqft7150 Donaldson Rd, Mount Sterling, KY 40353For SaleMLS ID #26027758, Brenda G Murphy, Murphy Realty Group. Imagine MLS
- $182,0002 bd1 ba1.2k sqft349 Slate Ave, Owingsville, KY 40360For SaleMLS ID #26021492, Joshua Warren, Freedom Realty & Property Management. Imagine MLS
- $199,9003 bd1 ba1k sqft628 Windsor Way, Paris, KY 40361For SaleMLS ID #26026080, Amy S Boone, Sweet Home KY Realty. Imagine MLS
- $174,9002 bd1 ba1.5k sqft215 W Main St, Mount Sterling, KY 40353For SaleMLS ID #26023031, Alyssa Weir, ERA Select Real Estate. Imagine MLS
- $165,0003 bd1 ba1k sqft208 Tureman Ave, Carlisle, KY 40311For Sale
 MLS ID #RA20264532, Jeremiah B Brown, JB Land & Home Realty. RASK
 - $155,0002 bd1 ba1.4k sqft13 Maryland Ave, Winchester, KY 40391For SaleMLS ID #26008307, Clay David Sutherland, ERA Select Real Estate. Imagine MLS
- $172,0002 bd2 ba1.8k sqft232 W Main St, Carlisle, KY 40311For SaleMLS ID #26024073, Grenville Caruso, Rector Hayden Realtors. Imagine MLS
- $180,0001 bd2 ba1.1k sqft226 Water Shed Rd, Sharpsburg, KY 40374For SaleMLS ID #26020291, Laura Collins, McCallie Real Estate. Imagine MLS
