Beautifully updated and impeccably maintained, this brick home in Bluff City offers the perfect combination of modern upgrades, functional living space, and a highly convenient location. Just minutes from Bristol Motor Speedway, Highway 394, and Highway 11E, you'll enjoy easy access to Bristol, Johnson City, and surrounding Tri-Cities destinations.
The home showcases a collection of quality upgrades that have elevated the home's comfort, efficiency, and overall appeal, including gorgeous hardwood flooring, updated kitchen cabinetry and countertops, newer appliances, fresh paint, renovated bathrooms with granite countertops, and a beautifully tiled shower in the primary bathroom. Major system updates, such as replacement windows, updated plumbing, an upgraded electrical panel, and a newly added water filtration system, provide added value and peace of mind.
The spacious floor plan features 3 bedrooms and 2.5 bathrooms, along with the convenience of laundry hookups on both the main and lower level. Downstairs, the finished basement offers additional living space with a warm and inviting den centered around a fireplace, a half bath, and a flexible bonus room ideal for a home office, workout room, guest space, or potential fourth bedroom. The drive-under two-car garage provides excellent storage and everyday convenience.
Step outside to enjoy a backyard with beautiful mountain views designed for relaxation and entertaining. The fully fenced yard features a recently installed pool, plenty of room for outdoor activities, and a storage shed for lawn equipment and seasonal items.
From the extensive updates to the desirable location and versatile living spaces, this move-in-ready home checks all the boxes. Don't miss your opportunity to make this Bluff City beauty your own--Schedule your showing today! The chimney/fireplace has been capped, while retaining the option for future use or gas fireplace installation. All information is deemed reliable but not guaranteed. Buyer(s) and buyer's agent to verify all information herein.
Pending
$379,900
236 Minuteman Dr, Bluff City, TN 37618
3beds
1,917sqft
:
Get pre-qualified$2,226/mo
Single Family Residence, Residential
Built in 1965
0.36 Acres Lot
$-- Zestimate®
$198/sqft
$-- HOA
What's special
Fully fenced yardRecently installed poolFresh paintReplacement windowsUpgraded electrical panelUpdated plumbingGorgeous hardwood flooring
- 29 days |
- 526 |
- 27 |
Likely to sell faster than
Zillow last checked:
Listing updated:
Listed by:
Aaron Peterson 423-388-9732,
Hurd Realty, LLC 423-491-8335,
Michael Peterson 423-388-8335,
Hurd Realty, LLC
Source: TVRMLS,MLS#: 9997366
Facts & features
Interior
Bedrooms & bathrooms
- Bedrooms: 3
- Bathrooms: 3
- Full bathrooms: 2
- 1/2 bathrooms: 1
Heating
- Central, Fireplace(s), Heat Pump
Cooling
- Ceiling Fan(s), Central Air, Heat Pump
Appliances
- Included: Dishwasher, Electric Range, Refrigerator
- Laundry: Electric Dryer Hookup, Washer Hookup
Features
- Eat-in Kitchen, Kitchen/Dining Combo, Laminate Counters, Remodeled
- Flooring: Ceramic Tile, Hardwood, Laminate
- Windows: Double Pane Windows
- Basement: Concrete,Garage Door,Heated,Partially Finished,Plumbed,Walk-Out Access
- Number of fireplaces: 1
- Fireplace features: Brick, Den
Interior area
- Total structure area: 2,700
- Total interior livable area: 1,917 sqft
- Finished area below ground: 567
Property
Parking
- Total spaces: 2
- Parking features: Deeded, Driveway, Asphalt, Attached, Garage Door Opener
- Attached garage spaces: 2
- Has uncovered spaces: Yes
Features
- Patio & porch: Back, Covered, Rear Patio
- Pool features: Above Ground
- Fencing: Back Yard
- Has view: Yes
- View description: Mountain(s)
Lot
- Size: 0.36 Acres
- Dimensions: 100 x 155.77
- Topography: Level, Rolling Slope
Details
- Additional structures: Shed(s), Storage
- Parcel number: 082f B 02400 000
- Zoning: R 1
Construction
Type & style
- Home type: SingleFamily
- Architectural style: Raised Ranch
- Property subtype: Single Family Residence, Residential
Materials
- Brick
- Roof: Shingle
Condition
- Updated/Remodeled,Above Average
- New construction: No
- Year built: 1965
Utilities & green energy
- Sewer: Private Sewer
- Water: Public
- Utilities for property: Electricity Connected, Water Connected, Cable Connected
Community & HOA
Community
- Security: Smoke Detector(s)
- Subdivision: Pioneer
HOA
- Has HOA: No
- Amenities included: Landscaping
Location
- Region: Bluff City
Financial & listing details
- Price per square foot: $198/sqft
- Tax assessed value: $240,200
- Annual tax amount: $969
- Date on market: 6/25/2026
- Listing terms: Cash,Conventional,FHA,VA Loan
- Electric utility on property: Yes
Estimated market value
Not available
Estimated sales range
Not available
Not available
Price history
| Date | Event | Price |
|---|---|---|
| 6/29/2026 | Pending sale | $379,900$198/sqft |
Source: TVRMLS #9997366 Report a problem | ||
| 6/25/2026 | Listed for sale | $379,900+18.7%$198/sqft |
Source: TVRMLS #9997366 Report a problem | ||
| 6/16/2023 | Sold | $320,000+3.6%$167/sqft |
Source: TVRMLS #9951491 Report a problem | ||
| 5/8/2023 | Contingent | $309,000$161/sqft |
Source: TVRMLS #9951491 Report a problem | ||
| 5/6/2023 | Listed for sale | $309,000+259.3%$161/sqft |
Source: TVRMLS #9951491 Report a problem | ||
| 4/26/2013 | Sold | $86,000$45/sqft |
Source: Public Record Report a problem | ||
Public tax history
| Year | Property taxes | Tax assessment |
|---|---|---|
| 2025 | $969 -0.1% | $60,050 +54.7% |
| 2024 | $969 +3.7% | $38,825 |
| 2023 | $934 +39% | $38,825 +39% |
| 2022 | $672 | $27,925 |
| 2021 | -- | $27,925 +6.1% |
| 2020 | $677 | $26,325 |
| 2019 | $677 +0.8% | $26,325 |
| 2018 | $671 +0% | $26,325 |
| 2017 | $671 | $26,325 -2.9% |
| 2016 | $671 +7.3% | $27,125 +0% |
| 2014 | $625 +5.6% | $27,118 +5.6% |
| 2013 | $592 -1.1% | $25,687 |
| 2012 | $599 +9.7% | $25,687 +0.3% |
| 2011 | $546 | $25,617 |
| 2010 | $546 | $25,617 |
| 2009 | $546 | $25,617 |
| 2008 | -- | $25,617 +22.2% |
| 2007 | $530 | $20,958 |
| 2006 | $530 | $20,958 |
| 2005 | $530 -5.2% | $20,958 |
| 2004 | $560 +17.1% | $20,958 +3.1% |
| 2002 | $478 | $20,330 |
| 2001 | -- | $20,330 -72.2% |
| 2000 | -- | $73,043 |
Find assessor info on the county website
Monthly payment
Est. payment
Payment breakdown
Explore the cost of this home by adjusting the details. Changes won't be saved.Climate risks
Neighborhood: 37618
Nearby schools
GreatSchools rating
- 5/10Bluff City Elementary SchoolGrades: PK-5Distance: 2.1 mi
- 4/10Sullivan East Middle SchoolGrades: 6-8Distance: 3 mi
- 5/10Sullivan East High SchoolGrades: 9-12Distance: 2.7 mi
Schools provided by the listing agent
- Elementary: Bluff City
- Middle: Sullivan East
- High: Sullivan East
Source: TVRMLS. This data may not be complete. We recommend contacting the local school district to confirm school assignments for this home.
- $248,000-- bd2 ba1.3k sqft244 Minuteman Dr, Bluff City, TN 37618Off Market
- $195,700-- bd1 ba1.3k sqft228 Minuteman Dr, Bluff City, TN 37618Off Market
- $231,300-- bd1 ba1.4k sqft252 Minuteman Dr, Bluff City, TN 37618Off Market
- $350,0003 bd3 ba2k sqft229 Minuteman Dr, Bluff City, TN 37618Sold
- $9,500-- bd-- ba-- sqftMinuteman Dr, Bluff city, TN 37618Off Market
- $304,9003 bd3 ba2k sqft348 Polaris Dr, Bluff City, TN 37618Off Market
- $290,5003 bd2 ba1.4k sqft218 Echo Ln, Bluff City, TN 37618Off Market
- $214,400-- bd1 ba1.4k sqft260 Minuteman Dr, Bluff City, TN 37618Off Market
A local agent can set up tours, give advice and negotiate with sellers.
A local lender can help you make sure your offer is ready when you are.
Similar homes
- $373,5003 bd3 ba2k sqft2201 Fox Meadows Cir, Bluff City, TN 37618For Sale
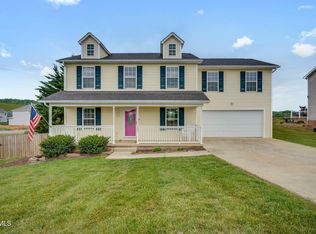 MLS ID #9994931, Debby Gibson. TVRMLS
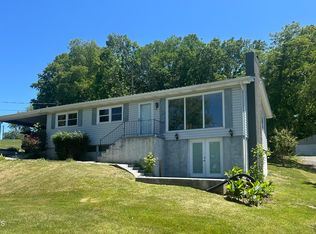
 - $379,0003 bd3 ba1.8k sqft129 Violet Ln, Bluff City, TN 37618For Sale
 MLS ID #9995769, Amy Versaw. TVRMLS
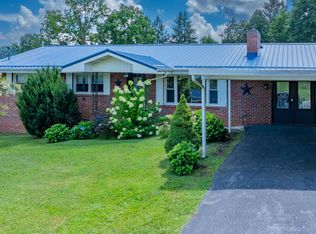
 - $318,0003 bd2 ba2k sqft336 Cedar St, Bluff City, TN 37618For Sale
 MLS ID #9996710, Cindy Bennett. TVRMLS
 - $374,9004 bd3 ba1.7k sqft141 E Central, Bristol, TN 37620For Sale
 MLS ID #9997937, Jim Griffin. TVRMLS
 - $359,0004 bd3 ba1.8k sqft524 Mountain View Dr, Piney Flats, TN 37686For SaleMLS ID #9993625, Amber Crum. TVRMLS
- $450,0003 bd2 ba2.4k sqft341 Clark Rd, Bristol, TN 37620For SaleMLS ID #9997875, Joseph Dishman. TVRMLS
- $339,0003 bd3 ba2.2k sqft5617 Cheyenne Ln, Kingsport, TN 37664For SaleMLS ID #9998021, Donna Stone. TVRMLS
- $329,0003 bd2 ba1.3k sqft529 Old Gray Station Rd, Gray, TN 37615For SaleMLS ID #9998465, Billy Vermillion. TVRMLS
- $379,5003 bd3 ba2k sqft2001 Welch Rd, Kingsport, TN 37660For SaleMLS ID #9993806, Angela Rundle. TVRMLS
- $379,9003 bd2 ba1.7k sqft104 Rosemont St, Kingsport, TN 37660For SaleMLS ID #9996462, Heather Price. TVRMLS
- $365,0003 bd2 ba1.8k sqft912 Spring Valley Dr, Kingsport, TN 37660For SaleMLS ID #9997701, Scott Dishner. TVRMLS
- $334,9003 bd2 ba1.4k sqft139 Piney Flats Rd, Piney Flats, TN 37686For SaleMLS ID #9995608, Logan Buck. TVRMLS
- $354,0003 bd3 ba2k sqft4517 Glenbrook Dr, Kingsport, TN 37664For SaleMLS ID #9995684, Kathryn Boggs Metcalf. TVRMLS
- $274,9003 bd2 ba1.6k sqft116 Eastside Dr, Bristol, TN 37620For SaleMLS ID #9997764, Katelyn Baker. TVRMLS
- $395,0003 bd4 ba2.8k sqft3720 Skyland Dr, Kingsport, TN 37664For SaleMLS ID #9997604, Kristina Kilgore. TVRMLS
- $309,9003 bd2 ba1.6k sqft1129 Jackson Hollow Rd, Kingsport, TN 37663For SaleMLS ID #9997317, Candice Heath. TVRMLS
- $425,0004 bd3 ba2.2k sqft435 Easley Dr, Kingsport, TN 37664For SaleMLS ID #9998069, Mary Ellen Chess. TVRMLS
- $359,0003 bd2 ba2.2k sqft107 Summerview Ct, Kingsport, TN 37663For SaleMLS ID #9994945, Rebekah Keener. TVRMLS
- $395,0003 bd3 ba1.8k sqft912 Colfax Ave, Kingsport, TN 37660For SaleMLS ID #9995069, Ella Scissom. TVRMLS
- $414,0002 bd2 ba1.3k sqft411 Gammon Rd, Kingsport, TN 37663For SaleMLS ID #9993224, Roberto Aramburu. TVRMLS
