Welcome to 236 N. Raymond St., a charming 3 bedroom, 3/4 bath ranch on a quiet, tree-lined street in Griffith. This 1,415 sq ft single-level home has great curb appeal, with a stone front planter and a large picture window that fills the living room with natural light. Two fireplaces add warmth and character, and the family room at the back of the home gives you extra space to relax or entertain. The kitchen comes with a 2019 refrigerator and range/oven, plus a dishwasher. Outside, you'll find a fully fenced cedar backyard and a storage shed. An attached garage completes the package. This home is perfect for first-time buyers and also makes a great rental or flip opportunity. It's close to schools, parks, and shopping, with easy access to US-30 and I-65/I-94. As-is offers only.
Pending
$220,000
236 N Raymond St, Griffith, IN 46319
3beds
1,415sqft
Single Family Residence
Built in 1952
9,374 Square Feet Lot
$-- Zestimate®
$155/sqft
$-- HOA
What's special
Quiet tree-lined streetAttached garageStone front planterStorage shedGreat curb appealFully fenced cedar backyard
- 35 days
- 102
- 4
Likely to sell faster than
Zillow last checked:
Listing updated:
Listed by:
Jana Caudill,
eXp Realty, LLC hello@janacaudillteam.com,
Stephen Carr,
eXp Realty, LLC
Source: NIRA as distributed by MLS GRID,MLS#: 846909
Facts & features
Interior
Bedrooms & bathrooms
- Bedrooms: 3
- Bathrooms: 1
- 3/4 bathrooms: 1
Rooms
- Room types: Bedroom 2, Primary Bedroom, Living Room, Kitchen, Great Room, Bedroom 3
Primary bedroom
- Level: Main
- Area: 180
- Dimensions: 12.0 x 15.0
Bedroom 2
- Level: Main
- Area: 110
- Dimensions: 11.0 x 10.0
Bedroom 3
- Level: Main
- Area: 168
- Dimensions: 14.0 x 12.0
Great room
- Level: Main
- Area: 270
- Dimensions: 15.0 x 18.0
Kitchen
- Level: Main
- Area: 209
- Dimensions: 19.0 x 11.0
Living room
- Level: Main
- Area: 434
- Dimensions: 31.0 x 14.0
Heating
- Natural Gas, Hot Water, Forced Air
Appliances
- Included: Dryer, Washer, Stainless Steel Appliance(s), Refrigerator, Gas Water Heater, Dishwasher
- Laundry: Gas Dryer Hookup, Washer Hookup, Main Level
Features
- Eat-in Kitchen, Open Floorplan
- Windows: Blinds
- Has basement: No
- Number of fireplaces: 2
- Fireplace features: Blower Fan, Wood Burning, Living Room, Gas, Family Room
Interior area
- Total structure area: 1,415
- Total interior livable area: 1,415 sqft
- Finished area above ground: 1,415
Property
Parking
- Total spaces: 1
- Parking features: Garage Door Opener, Garage Faces Front, Driveway, Concrete, Alley Access
- Garage spaces: 1
- Has uncovered spaces: Yes
Features
- Levels: One
- Exterior features: Private Yard
- Pool features: None
- Fencing: Back Yard
- Has view: Yes
- View description: Neighborhood
Lot
- Size: 9,374 Square Feet
- Features: Back Yard, Front Yard
Details
- Parcel number: 450734477012000006
- Special conditions: None
Construction
Type & style
- Home type: SingleFamily
- Property subtype: Single Family Residence
Condition
- New construction: No
- Year built: 1952
Utilities & green energy
- Electric: 100 Amp Service
- Sewer: Public Sewer
- Water: Public
- Utilities for property: Cable Available, Water Connected, Sewer Connected, Natural Gas Connected, Electricity Connected
Community & HOA
Community
- Subdivision: Mary C Hollands
HOA
- Has HOA: No
Location
- Region: Griffith
Financial & listing details
- Price per square foot: $155/sqft
- Tax assessed value: $216,800
- Annual tax amount: $2,284
- Date on market: 10/15/2026
- Listing agreement: Exclusive Right To Sell
- Listing terms: Cash,Conventional
Estimated market value
Not available
Estimated sales range
Not available
Not available
Price history
| Date | Event | Price |
|---|---|---|
| 10/21/2026 | Pending sale | $220,000$155/sqft |
Source:  NIRA as distributed by MLS GRID #846909 Report a problem | ||
| 10/15/2026 | Listed for sale | $220,000$155/sqft |
Source: NIRA as distributed by MLS GRID #846909 Report a problem | ||
Public tax history
| Year | Property taxes | Tax assessment |
|---|---|---|
| 2025 | $2,301 +4.9% | $216,800 +8.9% |
| 2024 | $2,193 +7% | $199,000 +4.2% |
| 2023 | $2,049 +60.7% | $191,000 +7.8% |
| 2022 | $1,275 +4.3% | $177,200 +39% |
| 2021 | $1,222 +5.2% | $127,500 +4.3% |
| 2020 | $1,162 +7.4% | $122,200 +5.2% |
| 2019 | $1,082 +0.8% | $116,200 +14.6% |
| 2018 | $1,073 +12% | $101,400 +0.2% |
| 2017 | $958 | $101,200 +0.1% |
| 2016 | $958 -7.7% | $101,100 +6.9% |
| 2014 | $1,038 -0.8% | $94,600 +2.4% |
| 2013 | $1,046 -22.8% | $92,400 -6.3% |
| 2012 | $1,354 +6.9% | $98,600 +2.1% |
| 2011 | $1,268 +23.3% | $96,600 +13% |
| 2010 | $1,028 | $85,500 -31.3% |
| 2009 | -- | $124,500 +10.9% |
| 2007 | -- | $112,300 +15.2% |
| 2006 | -- | $97,500 |
| 2005 | -- | $97,500 |
| 2004 | -- | $97,500 +207.6% |
| 2003 | -- | $31,700 |
| 2002 | -- | $31,700 +200.2% |
| 2001 | -- | $10,560 |
Find assessor info on the county website
Monthly payment
Est. payment
Payment breakdown
Explore the cost of this home by adjusting the details. Changes won't be saved.Climate risks
Neighborhood: 46319
Similar homes
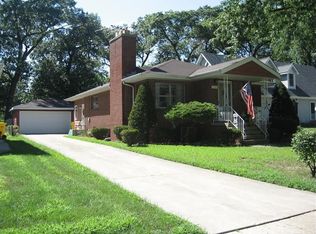
- $254,9003 bd2 ba1.5k sqft230 N Arbogast St, Griffith, IN 46319For Sale
 MLS ID #846839, Cory Wendt, Real Broker, LLC. NIRA as distributed by MLS GRID
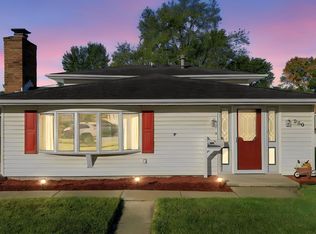
- $265,0003 bd2 ba1.3k sqft1250 N Glenwood Ave, Griffith, IN 46319For Sale
 MLS ID #847780, Andrea Rivera, Listing Leaders. NIRA as distributed by MLS GRID
- $285,9004 bd2 ba1.2k sqft928 N Rensselaer Ave, Griffith, IN 46319For Sale
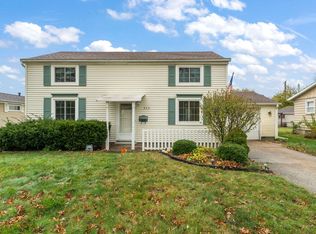 MLS ID #847967, Tonia Dragon, Better Homes and Gardens Real. NIRA as distributed by MLS GRID
- $276,9003 bd1 ba1.1k sqft806 N Wheeler St, Griffith, IN 46319For Sale
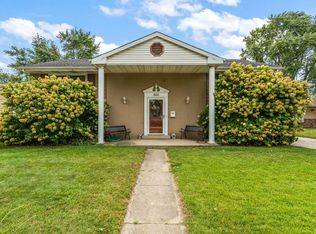 MLS ID #846674, Wendy Van Denburgh, McColly Real Estate. NIRA as distributed by MLS GRID
- $240,0003 bd1 ba1.2k sqft5961 Hayes Pl, Merrillville, IN 46410For SaleMLS ID #846969, Simon Ristevski, Listing Leaders. NIRA as distributed by MLS GRID
- $185,0003 bd1 ba1k sqft4900 Arthur St, Gary, IN 46408For SaleMLS ID #846368, Yesenia Flores, Absolute Realty Solutions LLC. NIRA as distributed by MLS GRID
- $249,9003 bd2 ba1.2k sqft8410 Gordon Dr, Highland, IN 46322For SaleMLS ID #845421, Michael Glenn, Village Realty of Indiana, Inc. NIRA as distributed by MLS GRID
- $224,9003 bd1 ba1.5k sqft307 W Oakley Ave, Lowell, IN 46356For SaleMLS ID #847989, Lindsay Phelan, RE/MAX Executives. NIRA as distributed by MLS GRID
- $224,9002 bd2 ba1.7k sqft2800 E 73rd Ave, Merrillville, IN 46410For SaleMLS ID #844943, Kristin Phillippe, Century 21 Affiliated. NIRA as distributed by MLS GRID
- $239,9003 bd1 ba2k sqft1107 W 62nd Pl, Merrillville, IN 46410For SaleMLS ID #836882, Melissa Grah, Better Homes and Gardens Real. NIRA as distributed by MLS GRID
- $209,9004 bd3 ba2k sqft1024 Ralston St, Gary, IN 46406For SaleMLS ID #844850, Timothy Good, Keller Williams Preferred Real. NIRA as distributed by MLS GRID
- $275,0003 bd2 ba2.1k sqft2 Beverly Blvd, Hobart, IN 46342For SaleMLS ID #848449, Penny O'Neill, Home Connection Realty, Inc.. NIRA as distributed by MLS GRID
