Beautifully renovated mid-century modern home featuring 4 bedrooms with no HOA restrictions. Thoughtfully updated while preserving its architectural charm, this move-in-ready residence blends timeless design with modern comfort. Recent improvements include a new roof, new HVAC system, and updated flooring throughout. Light-filled interiors, clean architectural lines, and spacious living areas create an inviting atmosphere ideal for both everyday living and entertaining. The oversized primary suite on the second level serves as a private retreat with dual closets and direct access to a private balcony/deck, perfect for relaxing mornings or quiet evenings outdoors. Two additional upstairs bedrooms offer flexibility for family, guests, home office space, or creative use. The basement includes a versatile bonus room suitable for a guest bedroom, media room, gym, recreation area, or additional flex space. Outdoor living areas provide a peaceful setting for entertaining or enjoying the natural surroundings. Situated in an established neighborhood with convenient access to shopping, dining, parks, schools, and major commuter routes, this property offers the perfect balance of privacy, accessibility and presents a rare opportunity to own a beautifully updated architectural property in Atlanta.
Pending
$833,000
2360 Bradcliff Dr NE, Atlanta, GA 30345
4beds
2,783sqft
:
Get pre-qualified$5,734/mo
Single Family Residence, Residential
Built in 1977
0.46 Acres Lot
$814,500 Zestimate®
$299/sqft
$-- HOA
What's special
- 178 days |
- 53 |
- 0 |
Zillow last checked:
Listing updated:
Listed by:
Melissa Elejalde,
BHGRE Metro Brokers 404-843-2500
Source: FMLS GA,MLS#: 7714011
Facts & features
Interior
Bedrooms & bathrooms
- Bedrooms: 4
- Bathrooms: 3
- Full bathrooms: 2
- 1/2 bathrooms: 1
Rooms
- Room types: Family Room, Great Room, Laundry, Master Bathroom, Master Bedroom
Primary bedroom
- Features: Oversized Master, Sitting Room
- Level: Oversized Master, Sitting Room
Bedroom
- Features: Oversized Master, Sitting Room
Primary bathroom
- Features: Shower Only, Skylights
Dining room
- Features: Open Concept
Kitchen
- Features: Eat-in Kitchen, Pantry, Stone Counters, View to Family Room, Solid Surface Counters
Heating
- Central, Electric, Forced Air
Cooling
- Central Air, Gas
Appliances
- Included: Dishwasher, Electric Oven, Electric Range
- Laundry: Common Area
Features
- Cathedral Ceiling(s), Entrance Foyer, His and Hers Closets, Vaulted Ceiling(s), Walk-In Closet(s)
- Flooring: Hardwood, Ceramic Tile
- Windows: Wood Frames
- Basement: Daylight,Exterior Entry,Finished,Walk-Out Access
- Number of fireplaces: 1
- Fireplace features: Gas Starter, Family Room
- Common walls with other units/homes: No Common Walls
Interior area
- Total structure area: 2,783
- Total interior livable area: 2,783 sqft
- Finished area above ground: 2,783
- Finished area below ground: 479
Video & virtual tour
Property
Parking
- Total spaces: 2
- Parking features: Carport
- Carport spaces: 2
Accessibility
- Accessibility features: Accessible Closets, Accessible Doors
Features
- Levels: Two
- Stories: 2
- Patio & porch: Deck, Enclosed
- Exterior features: Balcony, Garden, Private Yard, Rain Gutters
- Pool features: None
- Spa features: None
- Fencing: Back Yard
- Has view: Yes
- View description: Other
- Waterfront features: None
- Body of water: None
Lot
- Size: 0.46 Acres
- Dimensions: 1300x580
- Features: Cul-De-Sac, Back Yard, Landscaped
Details
- Additional structures: Other
- Parcel number: 18 207 02 077
- Other equipment: None
- Horse amenities: None
Construction
Type & style
- Home type: SingleFamily
- Architectural style: Contemporary,Mid-Century Modern
- Property subtype: Single Family Residence, Residential
Materials
- Cement Siding, HardiPlank Type, Other
- Foundation: None
- Roof: Composition
Condition
- Updated/Remodeled
- New construction: No
- Year built: 1977
Utilities & green energy
- Electric: 220 Volts in Laundry
- Sewer: Public Sewer
- Water: Public
- Utilities for property: Other
Green energy
- Energy efficient items: Appliances, HVAC, Lighting
- Energy generation: None
Community & HOA
Community
- Features: Near Shopping, Near Trails/Greenway, Park, Street Lights
- Security: Fire Alarm, Carbon Monoxide Detector(s)
- Subdivision: Bradcliff Sub
HOA
- Has HOA: No
Location
- Region: Atlanta
Financial & listing details
- Price per square foot: $299/sqft
- Annual tax amount: $1,234
- Date on market: 2/4/2026
- Cumulative days on market: 143 days
- Listing terms: FHA,Conventional,Cash
- Road surface type: None
Estimated market value
$814,500
$774,000 - $855,000
$3,767/mo
Price history
| Date | Event | Price |
|---|---|---|
| 6/4/2026 | Pending sale | $833,000$299/sqft |
Source:  GAMLS #10684750 Report a problem GAMLS #10684750 Report a problem | ||
| 6/4/2026 | Listed for sale | $833,000$299/sqft |
Source: GAMLS #10684750 Report a problem | ||
| 5/31/2026 | Pending sale | $833,000$299/sqft |
Source:  FMLS GA #7714011 Report a problem FMLS GA #7714011 Report a problem | ||
| 4/23/2026 | Price change | $833,000-0.1%$299/sqft |
Source: GAMLS #10684750 Report a problem | ||
| 4/10/2026 | Price change | $834,000-1.2%$300/sqft |
Source: FMLS GA #7714011 Report a problem | ||
| 3/13/2026 | Price change | $844,000-0.6%$303/sqft |
Source: GAMLS #10684750 Report a problem | ||
| 2/21/2026 | Price change | $849,000-0.1%$305/sqft |
Source: GAMLS #10684750 Report a problem | ||
| 2/4/2026 | Listed for sale | $850,000-5.5%$305/sqft |
Source: GAMLS #10684750 Report a problem | ||
| 1/21/2026 | Listing removed | $899,000$323/sqft |
Source: FMLS GA #7700437 Report a problem | ||
| 1/8/2026 | Listed for sale | $899,000$323/sqft |
Source: GAMLS #10667464 Report a problem | ||
Public tax history
Tax history is unavailable.
Monthly payment
Est. payment
Payment breakdown
Explore the cost of this home by adjusting the details. Changes won't be saved.Climate risks
Neighborhood: 30345
Nearby schools
GreatSchools rating
- 5/10Hawthorne Elementary SchoolGrades: PK-5Distance: 0.5 mi
- 5/10Henderson Middle SchoolGrades: 6-8Distance: 1.8 mi
- 6/10Lakeside High SchoolGrades: 9-12Distance: 0.7 mi
Schools provided by the listing agent
- Elementary: Hawthorne - Dekalb
- Middle: Henderson - Dekalb
- High: Lakeside - Dekalb
Source: FMLS GA. This data may not be complete. We recommend contacting the local school district to confirm school assignments for this home.
- $375,0004 bd2 ba2.6k sqft2360 Bradcliff Dr, Atlanta, GA 30345Sold
- $590,0003 bd2 ba2k sqft2359 Doreen Ct, Atlanta, GA 30345Sold
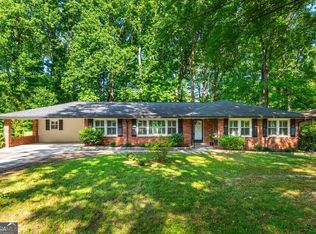
- $313,5003 bd2 ba2k sqft2359 Doreen Ct NE, Atlanta, GA 30345Off Market
- $547,9004 bd2 ba1.7k sqft2370 Bradcliff Dr, Atlanta, GA 30345Off Market
- $550,0003 bd3 ba2.1k sqft2351 Doreen Ct, Atlanta, GA 30345Sold
- $671,0004 bd3 ba2.2k sqft2380 Bradcliff Ct, Atlanta, GA 30345Off Market
- $561,2004 bd2 ba2.2k sqft2343 Doreen Ct, Atlanta, GA 30345Off Market
- $535,7004 bd2 ba2.2k sqft2367 Doreen Ct, Atlanta, GA 30345Off Market
A local agent can set up tours, give advice and negotiate with sellers.
Similar homes
- $879,9003 bd3 ba2.9k sqft1715 Crestline Dr NE, Atlanta, GA 30345Active

 MLS ID #10683147, Atlanta Realty Gurus Team, Atlanta Communities. GAMLS
 - $794,9006 bd5 ba3.6k sqft2433 Helmsdale Dr NE, Atlanta, GA 30345Active
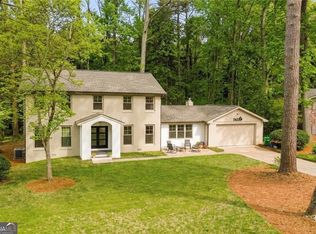 MLS ID #10727994, Boston Henderson, Bolst, Inc.. GAMLS
 - $850,0005 bd3 ba2.8k sqft2820 Ponderosa Cir, Decatur, GA 30033For Sale
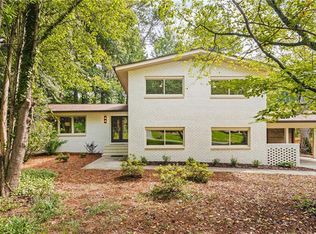
 MLS ID #7797837, William L Bedgood, Peachtree Town & Country. FMLS GA
 - $975,0004 bd4 ba2.8k sqft3026 Skyland Dr NE, Chamblee, GA 30341For Sale
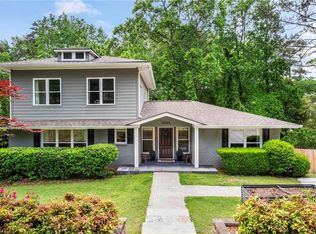 MLS ID #7813635, BLAIR BRANCH HUCKEBA, Dorsey Alston Realtors. FMLS GA
 - $850,0005 bd3 ba2.8k sqft1392 Rupert Rd, Decatur, GA 30030ActiveMLS ID #10816677, Sara Lee Parker, Keller Williams Realty. GAMLS
- $649,9005 bd3 ba2.8k sqft3154 Briarcliff Way, Atlanta, GA 30345For SaleMLS ID #7804352, Kristina Nguyen, Virtual Properties Realty.com. FMLS GA
- $825,0004 bd3 ba2.7k sqft401 Ashburton Ave, Atlanta, GA 30317For SaleMLS ID #7801303, Kim Wilkin, Atlanta Fine Homes Sotheby's International. FMLS GA
- $579,0005 bd3 ba2.3k sqft2501 Henderson Mill Rd NE, Atlanta, GA 30345For SaleMLS ID #7738978, Lisa Liu, America Realty Center, Inc.. FMLS GA
- $610,0004 bd3 ba2.3k sqft3008 Ridgeside Ct, Atlanta, GA 30341For SaleMLS ID #7793174, TRICIA FEAGIN, Atlanta Fine Homes Sotheby's International. FMLS GA
- $775,0004 bd3 ba2.3k sqft2260 Wallace Dr, Atlanta, GA 30341For SaleMLS ID #7745472, DAVID BLANTON, Keller Williams Realty Atlanta Partners. FMLS GA
- $849,0005 bd5 ba3.5k sqft3087 Alston Dr, Decatur, GA 30032ActiveMLS ID #10816347, Jeffrey Taylor, Coldwell Banker Realty. GAMLS
- $699,9003 bd3 ba2.4k sqft5500 Sherrell Dr, Sandy Springs, GA 30342ActiveMLS ID #10814576, Jaydee A Smith, Ansley RE|Christie's Int'l RE. GAMLS
- $825,0003 bd3 ba2.3k sqft1327 Oaklawn Ave NE, Brookhaven, GA 30319Active Under ContractMLS ID #10782664, Level Up Real Estate Team, BHHS Georgia Properties. GAMLS
- $650,0004 bd3 ba2.1k sqft3185 Rivermont Pkwy, Johns Creek, GA 30022For SaleMLS ID #7800028, JENNY DOYLE, Atlanta Fine Homes Sotheby's International. FMLS GA
- $950,0004 bd4 ba2.5k sqft5114 Vernon Ridge Dr, Dunwoody, GA 30338ActiveMLS ID #10811438, Dana Zahedi, Hester Group, REALTORS. GAMLS
- $800,0004 bd3 ba3k sqft4384 Ivywood Dr, Marietta, GA 30062ActiveMLS ID #10801961, Dana Zahedi, Hester Group, REALTORS. GAMLS
- $950,0004 bd4 ba3.1k sqft865 Moores Mill Rd NW, Atlanta, GA 30327For SaleMLS ID #7791516, Kara Woodall, Dorsey Alston Realtors. FMLS GA
- $950,0005 bd4 ba3k sqft1320 Arnold Ave NE, Atlanta, GA 30324For SaleMLS ID #7808237, Carson Cowan, Atlanta Fine Homes Sotheby's International. FMLS GA
- $735,0004 bd3 ba2.1k sqft2037 Longview Way, Atlanta, GA 30341ActiveMLS ID #10777351, Laura Addison, Harry Norman Realtors. GAMLS
- $599,0003 bd2 ba2k sqft3506 Embry Cir, Atlanta, GA 30341For SaleMLS ID #7789091, Matthew Stacy, Networth Realty of Atlanta, LLC.. FMLS GA
