Modified Sherwood Model Overlooking the entire City! Elevated .38 acre lot, City, Strip and Mountain Views! Premier 55+ age qualified Sun City Summerlin Golf Community! Open great room perfect for comfortable everyday living/entertaining, formal entry, island kitchen w/refinished cabinets and granite counters, pantry, breakfast bar & nook. 2 bedroom and double door den/office. 3rd bedroom/casita off garage for a total possible 4 bedrooms! New designer interior paint! Manmade wood flooring and porcelain tile through! $100k+ owned solar with six battery backup system. $75K+ automatic remote Rolladen rolling shutters and Boss security screens through. Tankless water heater! Redundant ductless HVAC systems for extra confront. Covered patio with city and mountain, strip views! Ceiling fans, Air conditioned/heated 2-car + golf cart garage with 3rd garage door! New HVAC systems! Community amenities: pools, spas, tennis, pickleball, golf, fitness center, restaurants, and vibrant social life!
Active under contract
Price cut: $20K (5/12)
$745,000
2360 Lauren Dr, Las Vegas, NV 89134
4beds
2,102sqft
:
Get pre-qualified$5,029/mo
Single Family Residence
Built in 1999
0.38 Acres Lot
$725,800 Zestimate®
$354/sqft
$230/mo HOA
What's special
New designer interior paintFormal entryBreakfast bar and nookCeiling fansNew hvac systemsTankless water heater
- 130 days |
- 97 |
- 1 |
Zillow last checked:
Listing updated:
Listed by:
Shane K. Scott B.0031236 702-932-8295,
Realty Executives Experts
Source: LVR,MLS#: 2767163 Originating MLS: Greater Las Vegas Association of Realtors Inc
Originating MLS: Greater Las Vegas Association of Realtors IncFacts & features
Interior
Bedrooms & bathrooms
- Bedrooms: 4
- Bathrooms: 2
- Full bathrooms: 1
- 3/4 bathrooms: 1
Primary bedroom
- Description: Ceiling Fan,Custom Closet,Pbr Separate From Other,Walk-In Closet(s)
- Dimensions: 22x18
Bedroom 2
- Description: Ceiling Fan,Closet
- Dimensions: 12x11
Bedroom 4
- Description: Ceiling Fan,Ceiling Light,No Closet
- Dimensions: 11x9
Primary bathroom
- Description: Shower Only
- Dimensions: 11x9
Den
- Description: Ceiling Fan,Ceiling Light,Double Doors
- Dimensions: 13x10
Dining room
- Description: Breakfast Nook/Eating Area
- Dimensions: 13x8
Great room
- Description: Downstairs
- Dimensions: 23x16
Kitchen
- Description: Breakfast Bar/Counter,Breakfast Nook/Eating Area,Granite Countertops,Island,Pantry,Tile Flooring,Vented Outside
- Dimensions: 13x13
Heating
- Central, Electric, High Efficiency, Multiple Heating Units
Cooling
- Central Air, Electric, High Efficiency, Refrigerated
Appliances
- Included: Built-In Electric Oven, Dryer, Dishwasher, Gas Cooktop, Disposal, Gas Water Heater, Microwave, Refrigerator, Water Softener Owned, Tankless Water Heater, Water Purifier, Washer
- Laundry: Cabinets, Electric Dryer Hookup, In Garage, Sink
Features
- Bedroom on Main Level, Ceiling Fan(s), Primary Downstairs, Window Treatments, Programmable Thermostat
- Flooring: Carpet, Laminate
- Windows: Blinds, Double Pane Windows, Insulated Windows
- Has fireplace: No
Interior area
- Total structure area: 2,102
- Total interior livable area: 2,102 sqft
Video & virtual tour
Property
Parking
- Total spaces: 3
- Parking features: Air Conditioned Garage, Attached, Exterior Access Door, Epoxy Flooring, Finished Garage, Garage, Golf Cart Garage, Garage Door Opener, Inside Entrance, Private, Workshop in Garage
- Attached garage spaces: 3
Accessibility
- Accessibility features: Grab Bars, Low Pile Carpet
Features
- Stories: 1
- Patio & porch: Covered, Patio
- Exterior features: Barbecue, Burglar Bar, Courtyard, Patio, Private Yard, Storm/Security Shutters, Sprinkler/Irrigation, Water Feature
- Pool features: Community
- Fencing: Back Yard,Wrought Iron
- Has view: Yes
- View description: City, Mountain(s), Strip View
Lot
- Size: 0.38 Acres
- Features: 1/4 to 1 Acre Lot, Drip Irrigation/Bubblers, Desert Landscaping, Landscaped, Rocks, Sprinklers Timer, Trees
Details
- Additional structures: Guest House
- Parcel number: 13714811019
- Zoning description: Single Family
- Horse amenities: None
Construction
Type & style
- Home type: SingleFamily
- Architectural style: One Story
- Property subtype: Single Family Residence
Materials
- Frame, Stucco
- Roof: Pitched,Tile
Condition
- Resale
- Year built: 1999
Details
- Builder model: Sherwood
- Builder name: Dell Webb
Utilities & green energy
- Electric: Photovoltaics Seller Owned, 220 Volts in Garage
- Sewer: Public Sewer
- Water: Public
- Utilities for property: Cable Available, Underground Utilities
Green energy
- Energy efficient items: Windows, HVAC, Solar Panel(s)
Community & HOA
Community
- Features: Pool
- Senior community: Yes
- Subdivision: Sun City Summerlin
HOA
- Has HOA: Yes
- Amenities included: Business Center, Clubhouse, Dog Park, Fitness Center, Golf Course, Indoor Pool, Pickleball, Pool, Racquetball, Recreation Room, Spa/Hot Tub, Security, Tennis Court(s)
- Services included: Association Management, Clubhouse, Common Areas, Recreation Facilities, Reserve Fund, Security, Taxes
- HOA fee: $230 monthly
- HOA name: Sun City Summerlin
- HOA phone: 702-966-1401
Location
- Region: Las Vegas
Financial & listing details
- Price per square foot: $354/sqft
- Tax assessed value: $401,603
- Annual tax amount: $3,454
- Date on market: 3/25/2026
- Listing agreement: Exclusive Right To Sell
- Listing terms: Cash,Conventional,VA Loan
- Ownership: Single Family Residential
- Road surface type: Paved
Estimated market value
$725,800
$690,000 - $762,000
$2,938/mo
Price history
| Date | Event | Price |
|---|---|---|
| 6/29/2026 | Contingent | $745,000$354/sqft |
Source:  LVR #2767163 Report a problem LVR #2767163 Report a problem | ||
| 5/12/2026 | Price change | $745,000-2.6%$354/sqft |
Source: LVR #2767163 Report a problem | ||
| 5/5/2026 | Price change | $765,000-1.3%$364/sqft |
Source: LVR #2767163 Report a problem | ||
| 4/13/2026 | Listed for sale | $775,000$369/sqft |
Source: LVR #2767163 Report a problem | ||
| 4/7/2026 | Contingent | $775,000$369/sqft |
Source: LVR #2767163 Report a problem | ||
| 3/25/2026 | Listed for sale | $775,000+53.5%$369/sqft |
Source: LVR #2767163 Report a problem | ||
| 3/31/2008 | Sold | $505,000+1%$240/sqft |
Source: Public Record Report a problem | ||
| 2/21/2007 | Sold | $500,000+103.3%$238/sqft |
Source: Public Record Report a problem | ||
| 12/30/1998 | Sold | $246,000$117/sqft |
Source: Public Record Report a problem | ||
Public tax history
| Year | Property taxes | Tax assessment |
|---|---|---|
| 2026 | $3,457 +3% | $140,561 -2.5% |
| 2025 | $3,356 +3% | $144,137 +8.7% |
| 2024 | $3,259 +3% | $132,587 +13.5% |
| 2023 | $3,164 +3% | $116,823 +8.8% |
| 2022 | $3,072 +3% | $107,410 -1% |
| 2021 | $2,982 +3% | $108,521 +7.3% |
| 2020 | $2,894 +3% | $101,164 +8.5% |
| 2019 | $2,810 +5.7% | $93,202 |
| 2018 | $2,659 | $93,202 +3% |
| 2017 | $2,659 | $90,445 +1.1% |
| 2016 | $2,659 +0.3% | $89,474 +3.1% |
| 2015 | $2,652 +3% | $86,803 +13.4% |
| 2014 | $2,575 | $76,544 |
| 2013 | -- | $76,544 +4.6% |
| 2012 | -- | $73,171 -9% |
| 2011 | -- | $80,425 +5.6% |
| 2010 | -- | $76,185 -14.6% |
| 2009 | -- | $89,251 |
| 2008 | -- | $89,251 -30.1% |
| 2007 | -- | $127,670 -3.8% |
| 2006 | -- | $132,747 +26.2% |
| 2005 | -- | $105,168 +28.7% |
| 2004 | -- | $81,701 +5.2% |
| 2003 | -- | $77,697 +5.3% |
| 2002 | -- | $73,820 +4.3% |
| 2001 | -- | $70,760 |
Find assessor info on the county website
Monthly payment
Est. payment
Payment breakdown
Explore the cost of this home by adjusting the details. Changes won't be saved.Climate risks
Neighborhood: Sun City Summerlin
Nearby schools
GreatSchools rating
- 8/10Ethel W. Staton Elementary SchoolGrades: PK-5Distance: 0.9 mi
- 6/10Ernest Becker Middle SchoolGrades: 6-8Distance: 2.4 mi
- 8/10Palo Verde High SchoolGrades: 9-12Distance: 2.3 mi
Schools provided by the listing agent
- Elementary: Staton, Ethel W.,Staton, Ethel W.
- Middle: Becker
- High: Palo Verde
Source: LVR. This data may not be complete. We recommend contacting the local school district to confirm school assignments for this home.
- $342,3002 bd2 ba1.3k sqft10900 Bourbon Run Ave, Las Vegas, NV 89134Off Market
- $968,9002 bd3 ba2.5k sqft10844 Hot Oak Springs Ave, Las Vegas, NV 89134Off Market

- $328,8002 bd2 ba1.2k sqft10902 Bourbon Run Ave, Las Vegas, NV 89134Off Market

- $949,6003 bd3 ba2.8k sqft2356 Lauren Dr, Las Vegas, NV 89134Off Market
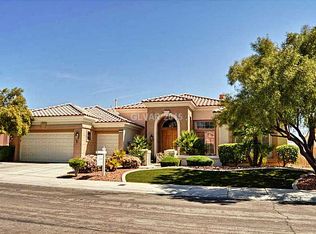
- $710,1003 bd2 ba2.1k sqft10845 Hot Oak Springs Ave, Las Vegas, NV 89134Off Market
- $715,7003 bd2 ba2.3k sqft2352 Lauren Dr, Las Vegas, NV 89134Off Market
- $66,674-- bd-- ba-- sqft2352 Lauren Dr, Las Vegas, NV 89134Off Market
- $490,0002 bd2 ba1.5k sqft2361 Lauren Dr, Las Vegas, NV 89134Sold
A local agent can set up tours, give advice and negotiate with sellers.
Similar homes
- $650,0003 bd2 ba1.8k sqft2401 Sierra Sage St, Las Vegas, NV 89134For Sale
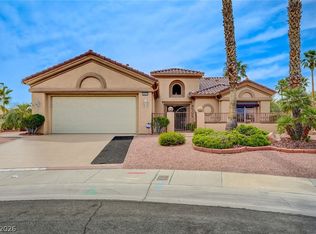 MLS ID #2772269, Tanya Smith, LIFE Realty District. LVR
 - $749,9004 bd3 ba2.5k sqft2005 Marble Gorge Dr, Las Vegas, NV 89117For Sale
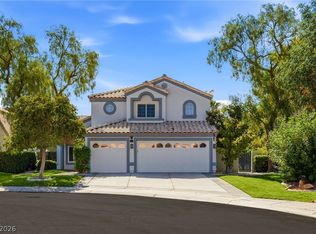 MLS ID #2801515, Brittany Cavanaugh, Sphere Real Estate. LVR
 - $750,0004 bd3 ba2.5k sqft12012 Prada Verde Dr, Las Vegas, NV 89138For Sale
 MLS ID #2797995, Jessie Sorani, Coldwell Banker Premier. LVR
 - $568,0002 bd2 ba1.6k sqft10044 Woodhouse Dr, Las Vegas, NV 89134For Sale
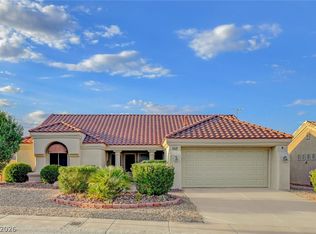 MLS ID #2804528, Karen Bye, Award Realty. LVR
 - $644,9002 bd3 ba1.7k sqft10809 Clarion Ln, Las Vegas, NV 89134For SaleMLS ID #2777783, Michael E. DelGais, Home Realty Center. LVR
- $549,8002 bd2 ba1.5k sqft11029 Rackhurst Ave, Las Vegas, NV 89134For SaleMLS ID #2783044, Constance Branch, Signature Real Estate Group. LVR
- $599,0004 bd3 ba2.4k sqft2324 Pinion Valley Dr, Las Vegas, NV 89134For SaleMLS ID #2788475, Bridget A. Olson, Xpand Realty & Property Mgmt. LVR
- $735,0003 bd3 ba1.9k sqft1081 Maple Bend Ct, Las Vegas, NV 89138For SaleMLS ID #2798899, Michael Tully, Realty ONE Group, Inc. LVR
- $649,0004 bd3 ba2.4k sqft3720 Russell Peterson Ct, Las Vegas, NV 89129For SaleMLS ID #2801943, Kenneth C. LeBeau, Realty ONE Group, Inc. LVR
- $779,9003 bd2 ba2.1k sqft68 Alerion St, Las Vegas, NV 89138For SaleMLS ID #2783120, Robert W. Little Jr, RE/MAX Advantage. LVR
- $839,9005 bd3 ba2.9k sqft2273 Georgia Pine Ct, Las Vegas, NV 89134For SaleMLS ID #2777040, Ron Nir, Desert Horizon Realty. LVR
- $629,0002 bd2 ba1.8k sqft9800 Rosamond Dr, Las Vegas, NV 89134For SaleMLS ID #2782172, Susan M. Daichendt, Realty ONE Group, Inc. LVR
- $769,9005 bd3 ba3k sqft1700 Double Arrow Pl, Las Vegas, NV 89128For SaleMLS ID #2785057, Gabriela Ravelo, Galindo Group Real Estate. LVR
- $724,9004 bd3 ba2.5k sqft3176 Sterlingshire Dr, Las Vegas, NV 89146For SaleMLS ID #2786072, Juan Carlos Carrera Pena, United Realty Group. LVR
- $649,9004 bd3 ba2.3k sqft3485 Artemis St, Las Vegas, NV 89117For SaleMLS ID #2802127, Kobe Barbarita, Barbarita Realty Consultants. LVR
- $699,9994 bd5 ba2.8k sqft9133 Sapphire Ridge Ave, Las Vegas, NV 89129For SaleMLS ID #2782832, Lizandra Diaz Sosa, United Realty Group. LVR
- $599,9004 bd3 ba2.4k sqft3415 Evening Sun Dr, Las Vegas, NV 89117For SaleMLS ID #2804930, Andrew J. Watson, Wedgewood Homes Realty, LLC. LVR
- $510,8883 bd3 ba1.6k sqft904 Siena Hills Ln, Las Vegas, NV 89144For SaleMLS ID #2805279, Ryan Wach, eXp Realty. LVR
- $409,9002 bd2 ba1.3k sqft2121 Red Dawn Sky St, Las Vegas, NV 89134For SaleMLS ID #2777147, Michael E. DelGais, Home Realty Center. LVR
- $435,0002 bd2 ba1.5k sqft10300 Sawmill Ave, Las Vegas, NV 89134For SaleMLS ID #2795886, Monica Farley, Keller Williams Realty Las Veg. LVR
