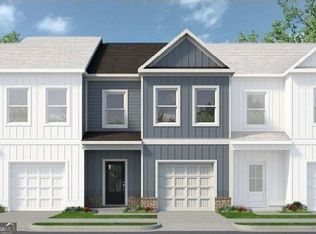
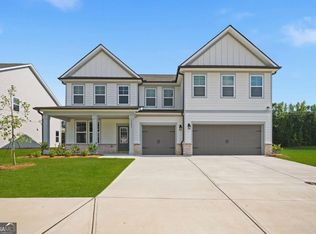
Welcome to the ELSON by McKinley Homes, a thoughtfully designed two-story home offering 3,319 square feet, 4 bedrooms, 3.5 bathrooms, and a 3-car garage. This spacious floor plan blends elegant design with everyday functionality, making it ideal for modern living. The main level features an inviting open-concept layout with a spacious family room flowing seamlessly into the gourmet kitchen and cafe dining area. The kitchen offers abundant cabinetry, a large center island, walk-in pantry, and optional upgrades including a messy kitchen, semi-gourmet kitchen, and wine bar. A versatile flex room near the foyer provides the perfect space for a home office, study, or formal sitting room. A private secondary bedroom with a walk-in closet and en-suite bath is conveniently located on the first floor, making it ideal for guests or multigenerational living. A mudroom with drop zone, powder room, and covered rear patio complete the main level. Upstairs, the luxurious owner's suite serves as a private retreat with a spacious sitting area, oversized walk-in closet, and spa-inspired bath featuring dual vanities, a large shower, and a freestanding tub. Two additional bedrooms each include walk-in closets and share a well-appointed bath. A generously sized bonus room offers endless possibilities as a media room, playroom, fitness area, or second living space. The upstairs laundry room adds everyday convenience. Additional highlights include a welcoming covered front porch, abundant storage throughout, and a spacious 3-car garage. Optional features such as timber beams, an electric fireplace, basement stairs, and expanded outdoor living spaces allow homeowners to personalize this exceptional home. The Elson combines spacious living, flexible design, and upscale finishes to create a home that perfectly balances comfort, style, and functionality.
Active
$658,232
2360 Sunny Spring Ln, Loganville, GA 30052
4beds
--sqft
Single Family Residence
Built in 2026
0.35 Acres Lot
$-- Zestimate®
$--/sqft
$80/mo HOA
What's special
Large center islandInviting open-concept layoutSpacious family roomWelcoming covered front porchWalk-in pantryCafe dining areaOversized walk-in closet
- 6 days
- 83
- 1
Zillow last checked:
Listing updated:
Listed by:
Santosha Scott 470-693-0900,
McKinley Properties LLC
Source: GAMLS,MLS#: 10870910
Facts & features
Interior
Bedrooms & bathrooms
- Bedrooms: 4
- Bathrooms: 4
- Full bathrooms: 3
- 1/2 bathrooms: 1
- Main level bathrooms: 1
- Main level bedrooms: 1
Rooms
- Room types: Bonus Room, Foyer, Laundry, Office
Kitchen
- Features: Breakfast Area, Breakfast Bar, Kitchen Island, Pantry, Solid Surface Counters, Walk-in Pantry
Heating
- Central
Cooling
- Ceiling Fan(s), Central Air
Appliances
- Included: Dishwasher, Microwave
- Laundry: Upper Level
Features
- Double Vanity, High Ceilings, In-Law Floorplan, Walk-In Closet(s)
- Flooring: Carpet
- Windows: Double Pane Windows
- Basement: None
- Number of fireplaces: 1
- Fireplace features: Family Room
- Common walls with other units/homes: No Common Walls
Interior area
- Total structure area: 0
- Finished area above ground: 0
- Finished area below ground: 0
Property
Parking
- Total spaces: 2
- Parking features: Garage, Garage Door Opener, Kitchen Level
- Has garage: Yes
Accessibility
- Accessibility features: Accessible Hallway(s), Accessible Kitchen
Features
- Levels: Two
- Stories: 2
- Waterfront features: No Dock Or Boathouse
- Body of water: None
Lot
- Size: 0.35 Acres
- Features: Level, Sloped
Details
- Parcel number: R5155413
Construction
Type & style
- Home type: SingleFamily
- Architectural style: Craftsman
- Property subtype: Single Family Residence
Materials
- Brick, Concrete
- Foundation: Slab
- Roof: Composition
Condition
- New Construction
- New construction: Yes
- Year built: 2026
Details
- Warranty included: Yes
Utilities & green energy
- Sewer: Public Sewer
- Water: Public
- Utilities for property: Cable Available, Electricity Available, Natural Gas Available, Sewer Available, Underground Utilities
Green energy
- Energy efficient items: Appliances, Doors, Thermostat, Water Heater
Community & HOA
Community
- Features: Sidewalks, Street Lights, Walk To Schools, Near Shopping
- Security: Smoke Detector(s)
- Subdivision: Bay Creek Overlook
HOA
- Has HOA: Yes
- Services included: Management Fee, Other
- HOA fee: $960 annually
Location
- Region: Loganville
Financial & listing details
- Date on market: 10/10/2026
- Listing agreement: Exclusive Right To Sell
- Electric utility on property: Yes
Estimated market value
Not available
Estimated sales range
Not available
Not available
Price history
| Date | Event | Price |
|---|---|---|
| 10/10/2026 | Listed for sale | $658,232 |
Source:  FMLS GA #7852416 Report a problem FMLS GA #7852416 Report a problem | ||
Public tax history
Tax history is unavailable.
Monthly payment
Est. payment
Payment breakdown
Explore the cost of this home by adjusting the details. Changes won't be saved.Climate risks
Neighborhood: 30052
Nearby schools
Schools provided by the listing agent
- Elementary: Grayson
- Middle: Bay Creek
- High: Grayson
Source: GAMLS. This data may not be complete. We recommend contacting the local school district to confirm school assignments for this home.

Similar homes
- $665,0004 bd4 ba4k sqft4845 Grady Smith Rd, Loganville, GA 30052Active

 MLS ID #10822610, Tammie Lunsford, LIVE Property Group Real Estate. GAMLS
 - $627,2295 bd4 ba4.1k sqft3785 Spring Place Ct, Loganville, GA 30052For Sale

 MLS ID #7850279, DEBRA WASHINGTON, Virtual Properties Realty. Biz. FMLS GA
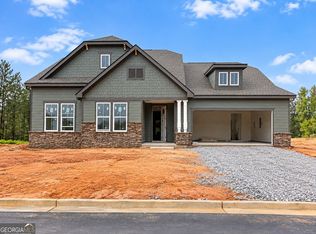
 - $611,2504 bd4 ba-- sqft2350 Sunny Spring Ln, Loganville, GA 30052Active
 GAMLS
GAMLS - $610,0005 bd3 ba4.9k sqft1616 Holly Ridge Dr, Loganville, GA 30052Active
 MLS ID #10873027, Brad Echols, Extol Realty. GAMLS
 - $589,9935 bd5 ba3.6k sqft3662 Woody Way, Loganville, GA 30052ActiveMLS ID #10852504, DRB Team Listings, DRB Group Georgia LLC. GAMLS
- $589,9935 bd5 ba3.6k sqft121 Dohrn Dr, Loganville, GA 30052ActiveGAMLS
- $642,5003 bd4 ba3.4k sqft2015 Wood Valley Dr, Loganville, GA 30052ActiveMLS ID #10799326, Madison Monk, Southern Landmark Realty, LLC. GAMLS
- $679,0004 bd3 ba4.8k sqft1081 Holly Dr, Loganville, GA 30052ActiveMLS ID #10820072, Brad Echols, Extol Realty. GAMLS
- $602,0705 bd4 ba3.1k sqft1116 Tupelo Ln, Loganville, GA 30052ActiveGAMLS
- $625,0005 bd4 ba3.2k sqft4934 Shiloh Dr, Loganville, GA 30052ActiveMLS ID #10783992, John Santiago, RE/MAX Center. GAMLS
- $559,9935 bd5 ba3.4k sqft3603 Woody Way, Loganville, GA 30052ActiveGAMLS
- $525,0005 bd4 ba-- sqft1003 Maple Creek Dr, Loganville, GA 30052ActiveMLS ID #10840901, Shuna Norton, Sanders Real Estate. GAMLS
- $602,2954 bd3 ba2.8k sqft1160 Tupelo Ln, Loganville, GA 30052ActiveGAMLS
- $610,1254 bd3 ba3.1k sqft1371 Birch Way, Loganville, GA 30052ActiveGAMLS
- $577,0184 bd3 ba2.6k sqft1140 Tupelo Ln, Loganville, GA 30052ActiveGAMLS
- $394,9005 bd3 ba2.4k sqft1790 Etchison Spur, Loganville, GA 30052ActiveMLS ID #10870464, Mark Spain, Mark Spain Real Estate. GAMLS
- $555,0004 bd4 ba3.3k sqft1805 Stephens Ct, Monroe, GA 30656ActiveMLS ID #10873276, Lee P Malcom, Malcom & Malcom Realty Prof.. GAMLS
- $425,0003 bd2 ba2.1k sqft2516 Deep Wood Ct, Loganville, GA 30052ActiveMLS ID #10867360, Bret Schroder, Coldwell Banker Realty. GAMLS
- $584,9935 bd4 ba4k sqft191 Dohrn Dr, Loganville, GA 30052ActiveGAMLS
