PLEASE NOTE that Sellers are under contract to close on their new construction home close to year's end. While they are not desperate, they are desirous of smoothly wrapping up the sale prior to year's end. They have priced the home accordingly. Sellers need about fourteen days to notify builder of the closing date, and to move out. Sellers' are senior citizens, and will need this extra time to vacate. Welcome to this stunning, turn-key traditional estate-sized home located in the highly sought-after Ozora Lake community in Gwinnett County. Built in 2017, this meticulously maintained 2-story brick-front residence spans approximately 4,170 square feet of luxurious living space. Offering an ideal blend of elegance and functionality, the home features 5 spacious bedrooms, 4 full bathrooms, and a large full, daylight basement ready for your custom finishes. • Gourmet Kitchen: Equipped with a separate cooktop, double ovens, built-in microwave, stainless steel appliances, and a beautiful open workflow. The kitchen is truly enormous, sunny and features a butler's pantry with wine rack between it and the dining room. The pantry is next level large. • Living Spaces: A grand family room anchored by a cozy fireplace with gas logs, a separate elegant dining room, and a dedicated library/office space, which is being used as such rather than a main floor in-law suite with a full bathroom witlh a new , walk in shower • Primary Suite: Over-sized upper-level master retreat featuring walk-in closets and a spa-like double vanity bath. • Flooring: Premium hardwood floors and durable, stylish tile in high-traffic zones. The bedroom are carpeted. • Basement: Expansive daylight basement already stubbed for a extra bedrooms, full bath, perfect for a home theater, gym, or in-law suite. Exterior & Community Amenities • Construction: Classic traditional design featuring an elegant brick front accents and low-maintenance cement siding. • Outdoor Living: A spacious backyard deck ideal for weekend grilling, morning coffee, and outdoor entertainment. • Resort-Style Neighborhood: Low HOA dues cover premier neighborhood amenities including a swimming pool, tennis courts, a playground, well-lit sidewalks, and street lights. Top-Rated School District • Elementary: W.J. Cooper Elementary School • Middle: McConnell Middle School • High: Archer High School.
Coming soon 10/15
$627,229
3785 Spring Place Ct, Loganville, GA 30052
5beds
4,170sqft
Single Family Residence, Residential
Built in 2017
0.25 Acres Lot
$514,800 Zestimate®
$150/sqft
$75/mo HOA
What's special
- 1 day
- 14
- 0
Zillow last checked:
Listing updated:
Listed by:
DEBRA WASHINGTON,
Virtual Properties Realty. Biz 404-408-8394
Source: FMLS GA,MLS#: 7850279
Facts & features
Interior
Bedrooms & bathrooms
- Bedrooms: 5
- Bathrooms: 4
- Full bathrooms: 4
- Main level bathrooms: 1
- Main level bedrooms: 1
Rooms
- Room types: Basement
Primary bedroom
- Features: In-Law Floorplan, Oversized Master, Sitting Room
- Level: In-Law Floorplan, Oversized Master, Sitting Room
Bedroom
- Features: In-Law Floorplan, Oversized Master, Sitting Room
Primary bathroom
- Features: Separate His/Hers
Dining room
- Features: Seats 12+, Separate Dining Room
Kitchen
- Features: Cabinets White, Eat-in Kitchen, Kitchen Island, Pantry Walk-In, Stone Counters, Wine Rack
Heating
- Central
Cooling
- Ceiling Fan(s), Central Air
Appliances
- Included: Dishwasher, Disposal, Double Oven, Electric Oven, Gas Range, Gas Water Heater, Microwave, Range Hood, Refrigerator, Self Cleaning Oven
- Laundry: Mud Room, Upper Level
Features
- Crown Molding, Entrance Foyer
- Flooring: Carpet, Ceramic Tile, Hardwood
- Windows: Double Pane Windows
- Basement: Bath/Stubbed,Daylight,Exterior Entry,Interior Entry,Unfinished,Walk-Out Access
- Attic: Pull Down Stairs
- Number of fireplaces: 1
- Fireplace features: Brick, Electric
- Common walls with other units/homes: No Common Walls
Interior area
- Total structure area: 4,170
- Total interior livable area: 4,170 sqft
- Finished area above ground: 4,170
- Finished area below ground: 0
Property
Parking
- Total spaces: 2
- Parking features: Driveway, Garage, Garage Door Opener, Garage Faces Front, Level Driveway, Parking Pad
- Garage spaces: 2
- Has uncovered spaces: Yes
Accessibility
- Accessibility features: Accessible Kitchen
Features
- Levels: Two
- Stories: 2
- Patio & porch: Deck, Front Porch
- Exterior features: Lighting, Private Yard, Rain Gutters, Other, No Dock
- Pool features: None
- Spa features: None
- Fencing: Back Yard,Fenced
- Has view: Yes
- View description: Neighborhood
- Waterfront features: None
- Body of water: None
Lot
- Size: 0.25 Acres
- Features: Back Yard, Front Yard, Level
Details
- Additional structures: None
- Parcel number: R5226 103
- Other equipment: Satellite Dish
- Horse amenities: None
Construction
Type & style
- Home type: SingleFamily
- Architectural style: Contemporary
- Property subtype: Single Family Residence, Residential
Materials
- Brick Front
- Foundation: Brick/Mortar
- Roof: Composition
Condition
- Resale
- New construction: No
- Year built: 2017
Details
- Warranty included: Yes
Utilities & green energy
- Electric: 110 Volts
- Sewer: Public Sewer
- Water: Public
- Utilities for property: Cable Available, Electricity Available, Natural Gas Available, Phone Available, Sewer Available, Underground Utilities, Water Available
Green energy
- Energy efficient items: None
- Energy generation: None
Community & HOA
Community
- Features: Playground, Pool, Street Lights, Tennis Court(s)
- Security: Fire Alarm
- Subdivision: Ozora Lake
HOA
- Has HOA: Yes
- Services included: Maintenance Grounds, Swim, Tennis
- HOA fee: $900 annually
Location
- Region: Loganville
Financial & listing details
- Price per square foot: $150/sqft
- Tax assessed value: $614,000
- Annual tax amount: $7,423
- Date on market: 10/11/2026
- Listing terms: Cash,Conventional,FHA,FHA 203(k),VA Loan
- Ownership: Fee Simple
- Electric utility on property: Yes
- Road surface type: Asphalt
- Body type: Other
Estimated market value
$514,800
$489,000 - $541,000
$3,220/mo
Price history
| Date | Event | Price |
|---|---|---|
| 1/1/2020 | Listing removed | $408,000$98/sqft |
Source: PalmerHouse Properties #6635701 Report a problem | ||
| 10/23/2019 | Listed for sale | $408,000+25.6%$98/sqft |
Source: PalmerHouse Properties #6635701 Report a problem | ||
| 5/31/2017 | Sold | $324,750-4.1%$78/sqft |
Source:  FMLS GA #5800117 Report a problem FMLS GA #5800117 Report a problem | ||
| 3/7/2017 | Pending sale | $338,505$81/sqft |
Source: CCG REALTY GROUP LLC #8128071 Report a problem | ||
| 2/1/2017 | Listed for sale | $338,505$81/sqft |
Source: CCG REALTY GROUP LLC #8128071 Report a problem | ||
Public tax history
| Year | Property taxes | Tax assessment |
|---|---|---|
| 2026 | -- | $245,600 -7.6% |
| 2025 | $7,423 +2.8% | $265,680 +7.1% |
| 2024 | $7,219 +16.5% | $247,960 +11.8% |
| 2023 | $6,198 -3% | $221,840 +5.8% |
| 2022 | $6,391 +13.5% | $209,600 +24.5% |
| 2021 | $5,632 -0.7% | $168,360 |
| 2020 | $5,671 +7.3% | $168,360 +5.5% |
| 2019 | $5,286 | $159,600 +22.9% |
| 2018 | $5,286 +879.2% | $129,880 +827.7% |
| 2016 | $540 +64.9% | $14,000 +75.9% |
| 2015 | $327 | $7,960 +139.8% |
| 2014 | $327 | $3,320 -23.1% |
| 2012 | -- | $4,320 -45.7% |
| 2011 | -- | $7,960 -54.9% |
| 2010 | -- | $17,640 |
| 2009 | -- | $17,640 -38.8% |
| 2007 | -- | $28,800 |
Find assessor info on the county website
Monthly payment
Est. payment
Payment breakdown
Explore the cost of this home by adjusting the details. Changes won't be saved.Climate risks
Neighborhood: 30052
Nearby schools
Schools provided by the listing agent
- Elementary: Cooper
- Middle: McConnell
- High: Archer
Source: FMLS GA. This data may not be complete. We recommend contacting the local school district to confirm school assignments for this home.
- $523,5005 bd4 ba4k sqft3775 Spring Place Ct, Loganville, GA 30052Off Market
- $521,0005 bd4 ba4.1k sqft3795 Spring Place Ct, Loganville, GA 30052Off Market
- $427,4005 bd3 ba3k sqft3750 Casual Ridge Way, Loganville, GA 30052Off Market
- $478,7006 bd4 ba3.9k sqft3760 Casual Ridge Way, Loganville, GA 30052Off Market
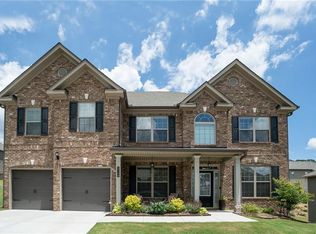
Similar homes
- $614,9005 bd5 ba4.2k sqft818 Oak Ridge Ter, Loganville, GA 30052For Sale

 MLS ID #7817000, Krystal Meadows, Keller Williams Realty Atl Partners. FMLS GA
 - $614,9005 bd5 ba4.2k sqft818 Oakridge Ter, Loganville, GA 30052Active

 MLS ID #10820309, Krystal Meadows, Keller Williams Realty Atl. Partners. GAMLS
 - $625,0005 bd4 ba3.2k sqft4934 Shiloh Dr, Loganville, GA 30052Active
 MLS ID #10783992, John Santiago, RE/MAX Center. GAMLS
 - $585,0005 bd4 ba3.9k sqft420 Bay Grove Rd, Loganville, GA 30052Active
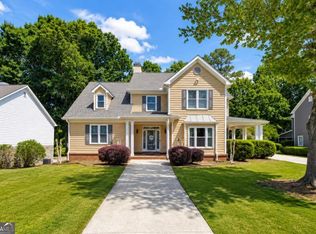 MLS ID #10837056, Huma Sandhu, Keller Williams Realty Atl. Partners. GAMLS
 - $519,0005 bd4 ba4.1k sqft3769 Lake End Dr, Loganville, GA 30052ActiveMLS ID #10791824, Brittany Black, NorthGroup Realty. GAMLS
- $665,0004 bd4 ba4k sqft4845 Grady Smith Rd, Loganville, GA 30052ActiveMLS ID #10822610, Tammie Lunsford, LIVE Property Group Real Estate. GAMLS
- $399,9004 bd3 ba3k sqft2381 Watson Fain Trl, Loganville, GA 30052ActiveMLS ID #10866609, Scott L Alexander, Agents Realty LLC. GAMLS
- $602,0705 bd4 ba3.1k sqft1116 Tupelo Ln, Loganville, GA 30052ActiveGAMLS
- $445,9005 bd3 ba3.5k sqft2393 Watson Fain Trl, Loganville, GA 30052ActiveMLS ID #10767155, Nakeysia Price, Vylla Home. GAMLS
- $609,9004 bd4 ba2.6k sqft2736 Thomas View Trl, Loganville, GA 30052ActiveMLS ID #10868131, Doug Minton, Keller Williams Realty Atl. Partners. GAMLS
- $515,0005 bd4 ba4.3k sqft521 Richmond Pl, Loganville, GA 30052ActiveMLS ID #10764109, Mark Spain, Mark Spain Real Estate. GAMLS
- $360,0004 bd3 ba2.1k sqft825 Shannon Rd, Loganville, GA 30052ActiveMLS ID #10867157, Neda Fazl Vaziri, LPT Realty. GAMLS
- $629,9004 bd4 ba2.7k sqft857 Bessie Ct, Loganville, GA 30052ActiveMLS ID #10857949, Doug Minton, Keller Williams Realty Atl. Partners. GAMLS
- $579,9004 bd3 ba3.8k sqft3806 Loganville Hwy, Loganville, GA 30052ActiveMLS ID #10825205, Jenneisha Parker, Hester Group, REALTORS. GAMLS
- $639,9003 bd4 ba3.2k sqft887 Bessie Ct, Loganville, GA 30052ActiveMLS ID #10858156, Doug Minton, Keller Williams Realty Atl. Partners. GAMLS
- $549,0004 bd4 ba4k sqft3816 Bay Grove Way, Loganville, GA 30052ActiveMLS ID #10738209, Brad Echols, Extol Realty. GAMLS
- $589,9935 bd5 ba3.6k sqft3662 Woody Way, Loganville, GA 30052ActiveMLS ID #10852504, DRB Team Listings, DRB Group Georgia LLC. GAMLS
- $495,0003 bd3 ba2.4k sqft517 Richmond Pl, Loganville, GA 30052ActiveMLS ID #10855487, Stephanie Hedrick, Keller Williams Realty Atl. Partners. GAMLS
- $610,1254 bd3 ba3.1k sqft1371 Birch Way, Loganville, GA 30052ActiveGAMLS
