Under contract-accepting backup offers. Newly completed and selected as a showcase residence in the 2026 Parade of Homes, Casa Noir is a custom-built statement home located within one of Winter Park's most desirable pockets and zoned for Audubon Park K-8. From the moment of arrival, the home's striking blend of natural stone, warm white oak, rich textures, and beautifully composed architectural lines creates an unforgettable first impression. Step inside and you're immediately greeted by soaring ceilings, exposed oak beams, wide-plank white oak flooring, and expansive walls of glass that fill the home with natural light. The great room serves as the heart of the residence, anchored by a floor-to-ceiling natural stone fireplace with illuminated built-ins and expansive sliders that seamlessly connect indoor and outdoor living. At the center of the home, you'll find a beautifully executed kitchen designed for both entertaining and everyday living, featuring floor-to-ceiling custom white oak cabinetry, designer stone surfaces, a substantial center island, illuminated wine display, a 48-inch gas range, and abundant storage. Nearby, a walk-in pantry, fully built-out laundry room, and mudroom enhance functionality while maintaining the home's refined design language. Privately positioned on the main level, the dedicated office provides an inspiring setting for work, study, or creativity, while the primary suite serves as a true retreat. The spa-inspired bath is finished with floating oak vanities, rich stone surfaces, a freestanding soaking tub, and an expansive wet room that feels more like a luxurious resort. It's the kind of retreat you'll appreciate every morning and look forward to returning to at the end of each day. Upstairs, a versatile loft creates the perfect setting for a media room, playroom, study space, or secondary gathering area. One bedroom enjoys the privacy of its own ensuite bath and walk-in closet, while two additional bedrooms are connected by a beautifully appointed Jack-and-Jill bath. Step outside and you'll find yourself lingering a little longer than planned. A custom PebbleTec pool, covered tongue-and-groove lanai, fully integrated outdoor kitchen, and private backyard setting create an environment designed for effortless entertaining and low-maintenance enjoyment. Built by Structure Redevelopment, a boutique builder known for delivering thoughtfully crafted custom residences throughout Central Florida. Just minutes from Park Avenue, Rollins College, East End Market, Audubon Park, and Downtown Orlando, Casa Noir brings together exceptional architecture, thoughtful design, and everyday livability in one of Winter Park's most desirable locations - Schedule your tour today.
Under contract
Price cut: $40K (6/10)
$2,249,000
2361 MULBRY DRIVE, WINTER PARK, FL 32789
4beds
3,130sqft
:
Get pre-qualified$14,462/mo
Single Family Residence
Built in 2026
8,238 Square Feet Lot
$2,184,400 Zestimate®
$719/sqft
$-- HOA
What's special
Covered lanaiCharming loft spaceDedicated officeQuartz countertopsCustom oak built-insFully integrated outdoor kitchenTongue-and-groove covered lanai
- 102 days |
- 824 |
- 40 |
Zillow last checked:
Listing updated:
Listed by:
Ahmad Hassan, PA 718-641-9358,
COMPASS FLORIDA LLC 407-203-9441
Source: Stellar MLS,MLS#: O6396840 Originating MLS: Orlando Regional
Originating MLS: Orlando Regional
Facts & features
Interior
Bedrooms & bathrooms
- Bedrooms: 4
- Bathrooms: 4
- Full bathrooms: 4
Rooms
- Room types: Attic, Bonus Room, Utility Room, Loft
Primary bedroom
- Features: Walk-In Closet(s)
- Level: First
Great room
- Level: First
Kitchen
- Level: First
Heating
- Central
Cooling
- Central Air
Appliances
- Included: Dishwasher, Microwave, Range, Range Hood, Refrigerator
- Laundry: Inside, Laundry Room, Washer Hookup
Features
- Built-in Features, Ceiling Fan(s), Eating Space In Kitchen, High Ceilings, Kitchen/Family Room Combo, Open Floorplan, Primary Bedroom Main Floor, Solid Surface Counters, Solid Wood Cabinets, Stone Counters, Thermostat, Tray Ceiling(s), Walk-In Closet(s)
- Flooring: Engineered Hardwood
- Doors: Outdoor Grill, Outdoor Kitchen, Sliding Doors
- Has fireplace: Yes
- Fireplace features: Family Room, Insert
Interior area
- Total structure area: 3,764
- Total interior livable area: 3,130 sqft
Video & virtual tour
Property
Parking
- Total spaces: 2
- Parking features: Garage - Attached
- Attached garage spaces: 2
Features
- Levels: Two
- Stories: 2
- Patio & porch: Covered, Patio, Rear Porch
- Exterior features: Irrigation System, Lighting, Outdoor Grill, Outdoor Kitchen, Private Mailbox, Rain Gutters
- Has private pool: Yes
- Pool features: In Ground
- Fencing: Fenced,Vinyl
Lot
- Size: 8,238 Square Feet
- Features: City Lot, Landscaped, Level
- Residential vegetation: Trees/Landscaped
Details
- Parcel number: 172230443603060
- Zoning: R-1A
- Special conditions: None
Construction
Type & style
- Home type: SingleFamily
- Property subtype: Single Family Residence
Materials
- Block, Stucco
- Foundation: Slab
- Roof: Metal,Shingle
Condition
- Completed
- New construction: Yes
- Year built: 2026
Details
- Builder model: Casa Noir
- Builder name: Structure Redevelopment
Utilities & green energy
- Sewer: Septic Tank
- Water: Public
- Utilities for property: Electricity Connected, Street Lights, Water Connected
Community & HOA
Community
- Pet fee: $0 monthly
- Subdivision: LAKE FOREST PARK
HOA
- Has HOA: No
Location
- Region: Winter Park
Financial & listing details
- Price per square foot: $719/sqft
- Tax assessed value: $398,768
- Annual tax amount: $6,436
- Date on market: 4/16/2026
- Cumulative days on market: 169 days
- Listing terms: Cash,Conventional
- Ownership: Fee Simple
- Total actual rent: 0
- Electric utility on property: Yes
- Road surface type: Paved
Estimated market value
$2,184,400
$2.08M - $2.29M
$6,808/mo
Price history
| Date | Event | Price |
|---|---|---|
| 7/8/2026 | Contingent | $2,249,000$719/sqft |
Source:  Stellar MLS #O6396840 Report a problem Stellar MLS #O6396840 Report a problem | ||
| 7/2/2026 | Pending sale | $2,249,000$719/sqft |
Source: Stellar MLS #O6396840 Report a problem | ||
| 6/10/2026 | Price change | $2,249,000-1.7%$719/sqft |
Source: Stellar MLS #O6396840 Report a problem | ||
| 5/28/2026 | Price change | $2,289,000-1.5%$731/sqft |
Source: Stellar MLS #O6396840 Report a problem | ||
| 5/13/2026 | Price change | $2,325,000-2.9%$743/sqft |
Source: Stellar MLS #O6396840 Report a problem | ||
| 4/16/2026 | Listed for sale | $2,395,000$765/sqft |
Source: Stellar MLS #O6396840 Report a problem | ||
| 2/28/2026 | Listing removed | $2,395,000$765/sqft |
Source: Stellar MLS #O6364508 Report a problem | ||
| 12/16/2025 | Listed for sale | $2,395,000+308.4%$765/sqft |
Source: Stellar MLS #O6364508 Report a problem | ||
| 2/20/2025 | Sold | $586,500+89.2%$187/sqft |
Source: Stellar MLS #J986127 Report a problem | ||
| 10/28/2019 | Sold | $310,000-4.6%$99/sqft |
Source: Public Record Report a problem | ||
| 10/3/2019 | Pending sale | $325,000$104/sqft |
Source: FANNIE HILLMAN & ASSOCIATES #O5810118 Report a problem | ||
| 9/6/2019 | Listed for sale | $325,000+63.3%$104/sqft |
Source: FANNIE HILLMAN & ASSOCIATES #O5810118 Report a problem | ||
| 10/29/2014 | Listing removed | $199,000$64/sqft |
Source: Fannie Hillman + Associates, Inc. #O5227265 Report a problem | ||
| 6/13/2014 | Price change | $199,000-7.4%$64/sqft |
Source: Fannie Hillman + Associates, Inc. #O5227265 Report a problem | ||
| 2/7/2014 | Price change | $215,000-4.4%$69/sqft |
Source: Coldwell Banker Residential Real Estate - Winter Park #O5192978 Report a problem | ||
| 11/7/2013 | Listed for sale | $225,000+64.2%$72/sqft |
Source: Coldwell Banker Residential Real Estate - Winter Park #O5192978 Report a problem | ||
| 3/28/2012 | Sold | $137,000-8.6%$44/sqft |
Source: Stellar MLS #O5088211 Report a problem | ||
| 3/16/2012 | Listed for sale | $149,900$48/sqft |
Source: Fannie Hillman & Associates #O5088211 Report a problem | ||
Public tax history
| Year | Property taxes | Tax assessment |
|---|---|---|
| 2024 | $6,105 +11.4% | $379,577 +10% |
| 2023 | $5,479 +12.3% | $345,070 +10% |
| 2022 | $4,880 +8.5% | $313,700 +10% |
| 2021 | $4,498 +1.3% | $285,182 +3.1% |
| 2020 | $4,439 +5.3% | $276,701 +7.1% |
| 2019 | $4,215 +58.4% | $258,323 +29.4% |
| 2018 | $2,661 | $199,695 -2.1% |
| 2017 | $2,661 +1.2% | $204,019 +3% |
| 2016 | $2,630 +2.2% | $198,011 +4.1% |
| 2015 | $2,573 +5% | $190,233 +31.2% |
| 2014 | $2,452 +15% | $145,017 +19.3% |
| 2013 | $2,131 +96.8% | $121,604 +16.4% |
| 2012 | $1,083 +4.5% | $104,455 -1.7% |
| 2011 | $1,037 +6.8% | $106,308 -8.4% |
| 2010 | $971 | $116,015 -19.9% |
| 2009 | -- | $144,898 -26.7% |
| 2008 | $874 -17.1% | $197,557 -7.8% |
| 2007 | $1,054 -5.8% | $214,246 +5.2% |
| 2006 | $1,119 +0.9% | $203,638 +20.8% |
| 2005 | $1,108 +5.6% | $168,582 +20.5% |
| 2004 | $1,050 +6.3% | $139,943 +6.8% |
| 2003 | $988 +3.6% | $131,092 +18.8% |
| 2002 | $954 | $110,344 |
Find assessor info on the county website
Monthly payment
Est. payment
Payment breakdown
Explore the cost of this home by adjusting the details. Changes won't be saved.Climate risks
Neighborhood: 32789
Nearby schools
GreatSchools rating
- 10/10AUDUBON PARK SCHOOLGrades: PK-8Distance: 0.7 mi
- 7/10Winter Park High SchoolGrades: 9-12Distance: 1.3 mi
Schools provided by the listing agent
- Elementary: Audubon Park K8
- Middle: Audubon Park K-8
- High: Winter Park High
Source: Stellar MLS. This data may not be complete. We recommend contacting the local school district to confirm school assignments for this home.
- $731,9004 bd3 ba2.1k sqft2365 Mulbry Dr, Winter Park, FL 32789Off Market
- $481,7002 bd1 ba1.1k sqft2357 Mulbry Dr, Winter Park, FL 32789Off Market
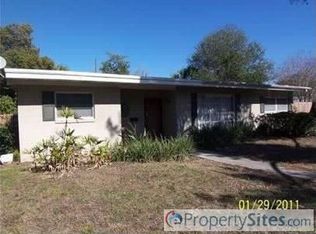
- $785,0003 bd2 ba2.4k sqft674 Randy Ln, Winter Park, FL 32789Sold

- $1,011,1003 bd1 ba1k sqft2353 Mulbry Dr, Winter Park, FL 32789Off Market

- $590,6003 bd1 ba1.1k sqft2371 Mulbry Dr, Winter Park, FL 32789Off Market
- $974,2004 bd3 ba2.7k sqft668 Randy Ln, Winter Park, FL 32789Off Market
- $1,235,4003 bd1 ba1k sqft2350 Mulbry Dr, Winter Park, FL 32789Off Market
- $1,003,2003 bd2 ba2.2k sqft2232 Fosgate Dr, Winter Park, FL 32789Off Market
A local agent can set up tours, give advice and negotiate with sellers.
Similar homes
- $2,250,0005 bd5 ba2.8k sqft240 N PHELPS AVENUE, WINTER PARK, FL 32789New Construction
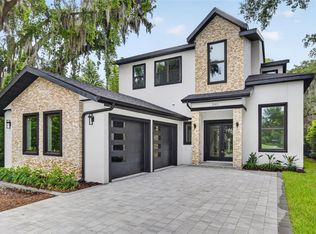
 MLS ID #O6415360, Nick McKee, KELLER WILLIAMS WINTER PARK. Stellar MLS
 - $2,195,0005 bd4 ba3.6k sqft1885 TEMPLE DRIVE, WINTER PARK, FL 32789For Sale
 MLS ID #O6359471, Jennifer Sloan, COMPASS FLORIDA LLC. Stellar MLS
 - $1,250,0004 bd4 ba3.2k sqft1649 HARMON AVENUE, WINTER PARK, FL 32789For Sale
 MLS ID #O6392216, Alison Mosley, PREMIER SOTHEBY'S INTL. REALTY. Stellar MLS
 - $2,490,0005 bd5 ba3.9k sqft2656 MEETING PLACE, ORLANDO, FL 32814For Sale
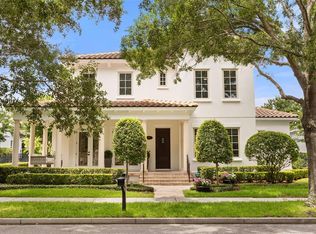 MLS ID #O6419004, Chocky Burks, CORCORAN PREMIER REALTY. Stellar MLS
 - $1,780,0004 bd4 ba3.2k sqft1750 CAROLLEE LANE, WINTER PARK, FL 32789For SaleMLS ID #O6391179, Michelle Hochfelder, PREMIER SOTHEBY'S INTL. REALTY. Stellar MLS
- $1,850,0004 bd4 ba2.6k sqft721 PANSY AVENUE, WINTER PARK, FL 32789For SaleMLS ID #O6352857, Drew Henner, PREMIER SOTHEBY'S INTL. REALTY. Stellar MLS
- $2,650,0004 bd4 ba3.5k sqft541 W CANTON AVENUE, WINTER PARK, FL 32789New ConstructionMLS ID #O6389829, Bianca Khoury, PREMIER SOTHEBY'S INTL. REALTY. Stellar MLS
- $1,800,0004 bd4 ba3k sqft723 SYMONDS AVENUE, WINTER PARK, FL 32789New ConstructionStellar MLS
- $1,695,0004 bd4 ba3.1k sqft1420 MAGNOLIA AVENUE, WINTER PARK, FL 32789For SaleMLS ID #O6404564, Audra Wilks, PREMIER SOTHEBY'S INTL. REALTY. Stellar MLS
- $1,625,0004 bd2 ba2.6k sqft446 MELROSE AVENUE, WINTER PARK, FL 32789For SaleMLS ID #O6402113, Audra Wilks, PREMIER SOTHEBY'S INTL. REALTY. Stellar MLS
- $2,099,9904 bd4 ba3.3k sqft525 S LAKEMONT AVENUE, WINTER PARK, FL 32792New ConstructionMLS ID #O6414770, Nicole Cates, KELLER WILLIAMS ADVANTAGE III. Stellar MLS
- $1,888,8885 bd4 ba3.3k sqft2032 KIMBRACE PLACE, WINTER PARK, FL 32792For SaleMLS ID #O6414862, Robert Sassos, SIMPLICITY: A RE BROKERAGE CO. Stellar MLS
- $2,290,0004 bd3 ba3.8k sqft112 LAKEN LANE, ORLANDO, FL 32804For SaleMLS ID #O6392122, Julie Bowyer, KELLER WILLIAMS REALTY AT THE PARKS. Stellar MLS
- $1,695,0004 bd4 ba2.8k sqft1903 N PARK AVENUE, WINTER PARK, FL 32789For SaleMLS ID #O6375766, Chris Creegan, CREEGAN GROUP. Stellar MLS
- $1,795,0003 bd4 ba2.3k sqft621 HUNTINGTON AVENUE, WINTER PARK, FL 32789For SaleMLS ID #O6394464, Noelle Leblanc, OLDE TOWN BROKERS INC. Stellar MLS
- $1,465,0004 bd4 ba2.7k sqft1581 MAGNOLIA AVE, WINTER PARK, FL 32789For SaleMLS ID #O6396118, Jo Ann Lamar, PREMIER SOTHEBY'S INTL. REALTY. Stellar MLS
- $1,995,0004 bd4 ba3k sqft220 ADAMS DRIVE, MAITLAND, FL 32751For SaleMLS ID #O6413737, Kelly Price, KELLY PRICE & COMPANY LLC. Stellar MLS
- $1,380,0004 bd4 ba2.1k sqft1751 GOODRICH AVENUE, WINTER PARK, FL 32789For SaleMLS ID #O6377936, Stephanie Baldner, EXP REALTY LLC. Stellar MLS
- $2,285,0005 bd3 ba3.6k sqft2501 TRENTWOOD BOULEVARD, ORLANDO, FL 32812For SaleMLS ID #O6418107, Amanda Binns, STRICKLAND REALTY GROUP INC. Stellar MLS
- $1,599,0004 bd4 ba2.9k sqft2430 CHANTILLY AVENUE, WINTER PARK, FL 32789New ConstructionMLS ID #O6401352, Julie Christensen, ONE LUXURY INTERNATIONAL LLC. Stellar MLS
