Placed in the heart of the lakes area in the great town of Deerwood, this 3 bedroom 2 bath home is just waiting for you to move in. This home has newer engineered wood siding, newer windows, newer doors, newer shingles, newer furnace with central air conditioning, newer gutters, some new flooring, new appliances, and beautifully landscaped yard. This great home has main floor laundry, 200 amp electric service, walk-in closets, multiple decks, concrete driveway, partially fenced yard, 26x42 garage with large lean-to. Don't miss this rare opportunity to own this well -cared for home with over 2500 finished square feet.
Active with contingency
$319,900
23624 Cross Dr, Deerwood, MN 56444
3beds
2,550sqft
:
Get pre-qualified$1,947/mo
Single Family
Built in 1989
9,583 Square Feet Lot
$316,800 Zestimate®
$125/sqft
$-- HOA
What's special
Partially fenced yardBeautifully landscaped yardSome new flooringMultiple decksNew appliancesNewer guttersWalk-in closets
- 15 days |
- 1,172 |
- 37 |
Likely to sell faster than
Zillow last checked:
Listing updated:
Listed by:
Joel Hartman 218-821-0513,
eXp Realty
Source: NorthstarMLS as distributed by MLS GRID,MLS#: 7114776
Facts & features
Interior
Bedrooms & bathrooms
- Bedrooms: 3
- Bathrooms: 2
- Full bathrooms: 1
- 3/4 bathrooms: 1
Bedroom
- Level: Main
- Area: 165 Square Feet
- Dimensions: 11x15
Bedroom 2
- Level: Lower
- Area: 154 Square Feet
- Dimensions: 11x14
Dining room
- Level: Main
- Area: 112 Square Feet
- Dimensions: 8x14
Family room
- Level: Lower
- Area: 588 Square Feet
- Dimensions: 28x21
Kitchen
- Level: Main
- Area: 143 Square Feet
- Dimensions: 11x13
Living room
- Level: Main
- Area: 374 Square Feet
- Dimensions: 17x22
Office
- Level: Lower
- Area: 117 Square Feet
- Dimensions: 9x13
Storage
- Level: Lower
- Area: 98 Square Feet
- Dimensions: 7x14
Utility room
- Area: 50 Square Feet
- Dimensions: 5x10
Heating
- Forced Air
Cooling
- Central Air
Appliances
- Included: Dryer, Exhaust Fan, Range, Refrigerator, Washer
- Laundry: Main Level
Features
- Basement: Partially Finished
- Has fireplace: No
Interior area
- Total structure area: 2,700
- Total interior livable area: 2,550 sqft
- Finished area above ground: 1,350
- Finished area below ground: 1,200
Video & virtual tour
Property
Parking
- Total spaces: 2
- Parking features: Detached Garage, Concrete
- Garage spaces: 2
- Details: Garage Dimensions (27x43)
Accessibility
- Accessibility features: None
Features
- Levels: One
- Stories: 1
- Patio & porch: Deck
- Fencing: Partial
Lot
- Size: 9,583 Square Feet
- Dimensions: 95 x 100
- Features: Corner Lot
Details
- Additional structures: Lean-To
- Foundation area: 1350
- Parcel number: 20170614
- Zoning description: Residential-Single Family
Construction
Type & style
- Home type: SingleFamily
- Property subtype: Single Family
Materials
- Roof: Age 8 Years or Less,Asphalt
Condition
- New construction: No
- Year built: 1989
Utilities & green energy
- Electric: 200+ Amp Service, Power Company: Minnesota Power
- Gas: Natural Gas
- Sewer: City Sewer/Connected
- Water: City Water/Connected
Community & HOA
Community
- Subdivision: Deerwood
HOA
- Has HOA: No
Location
- Region: Deerwood
Financial & listing details
- Price per square foot: $125/sqft
- Tax assessed value: $278,800
- Annual tax amount: $2,854
- Date on market: 7/24/2026
Estimated market value
$316,800
$301,000 - $333,000
$2,242/mo
Price history
| Date | Event | Price |
|---|---|---|
| 7/24/2026 | Listed for sale | $319,900$125/sqft |
Source:  NorthstarMLS as distributed by MLS GRID #7114776 Report a problem NorthstarMLS as distributed by MLS GRID #7114776 Report a problem | ||
Public tax history
| Year | Property taxes | Tax assessment |
|---|---|---|
| 2025 | $2,235 -16.4% | $257,342 -0.2% |
| 2024 | $2,675 +12.1% | $257,887 -13.2% |
| 2023 | $2,387 +32.7% | $296,954 +19.2% |
| 2022 | $1,799 +8.4% | $249,212 +62.5% |
| 2021 | $1,659 -6.7% | $153,401 +13.1% |
| 2020 | $1,779 +8.2% | $135,634 +17.2% |
| 2017 | $1,644 | $115,687 +17% |
| 2016 | $1,644 -3.1% | $98,900 -3.7% |
| 2015 | $1,696 +125.4% | $102,700 -11% |
| 2014 | $753 -57% | $115,400 -17% |
| 2012 | $1,749 +0.8% | $139,100 |
| 2011 | $1,735 +54.8% | $139,100 +0.1% |
| 2010 | $1,121 +4.2% | $138,900 |
| 2009 | $1,076 | $138,900 |
Find assessor info on the county website
Monthly payment
Est. payment
Payment breakdown
Explore the cost of this home by adjusting the details. Changes won't be saved.Climate risks
Neighborhood: 56444
Nearby schools
GreatSchools rating
- 6/10Cuyuna Range Elementary SchoolGrades: PK-6Distance: 2 mi
- 7/10Crosby-Ironton SecondaryGrades: 7-12Distance: 3 mi
- $31,7003 bd-- ba848 sqft22013 Clover Rd, Deerwood, MN 56444Off Market
- $159,5002 bd-- ba980 sqft23610 Cross Dr, Deerwood, MN 56444Off Market
- $148,7003 bd1 ba1.6k sqft23652 Cross Dr, Deerwood, MN 56444Off Market
- $155,0002 bd1 ba1k sqft23594 Cross Dr, Deerwood, MN 56444Sold
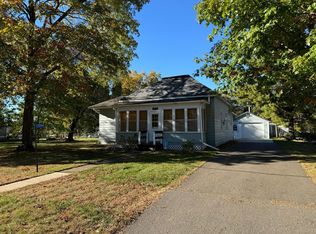
- $288,6003 bd4 ba2k sqft23621 Cross Dr, Deerwood, MN 56444Off Market
- $131,8002 bd-- ba816 sqft23613 Cross Dr, Deerwood, MN 56444Off Market
- $58,700-- bd-- ba-- sqft23551 Serpent Rd, Deerwood, MN 56444Off Market
- $242,5002 bd2 ba-- sqft21938 Clover Rd, Deerwood, MN 56444Sold
A local agent can set up tours, give advice and negotiate with sellers.
A local lender can help you make sure your offer is ready when you are.
Similar homes
- $350,0005 bd3 ba2.7k sqft19055 Nokay Lake Rd, Deerwood, MN 56444For Sale
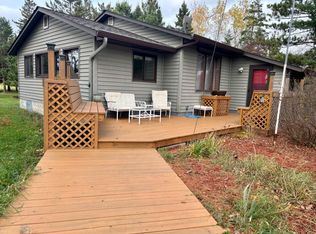
 MLS ID #6817662, Kathleen Lordbock, Keller Williams Realty Professionals. NorthstarMLS as distributed by MLS GRID
 - $299,9003 bd2 ba2.2k sqft25081 County Road 19, Merrifield, MN 56465For Sale
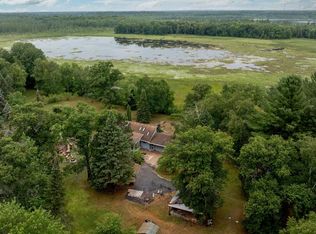 MLS ID #7119657, Angela Sherack, NextHome Horizons. NorthstarMLS as distributed by MLS GRID
 - $414,9005 bd3 ba3.2k sqft23606 Fox Run Ln, Deerwood, MN 56444For Sale
 MLS ID #7114686, Reed Franklin, LPT Realty, LLC.. NorthstarMLS as distributed by MLS GRID
 - $279,9003 bd2 ba1.9k sqft109 2nd St NW, Crosby, MN 56441For Sale
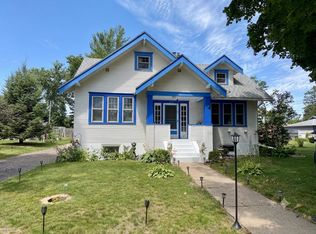 MLS ID #7080154, Noah Goedker, eXp Realty. NorthstarMLS as distributed by MLS GRID
 - $323,5004 bd4 ba1.4k sqft25650 Wilson Ct, Deerwood, MN 56444For SaleMLS ID #7095837, Curtis Christensen, Keller Williams Realty Professionals. NorthstarMLS as distributed by MLS GRID
- $399,9003 bd2 ba2.6k sqft12124 County Road 118, Merrifield, MN 56465For SaleMLS ID #7119491, Jill Macnamara, RE/MAX Results - Nisswa. NorthstarMLS as distributed by MLS GRID
- $350,0004 bd2 ba2.1k sqft26161 Wooddale Rd, Nisswa, MN 56468For SaleMLS ID #7057906, Joseph Enge, Edina Realty, Inc.. NorthstarMLS as distributed by MLS GRID
- $269,0003 bd3 ba1.8k sqft410 1st St NW, Aitkin, MN 56431For SaleMLS ID #7122226, Rodney K. Sparks, GRI, Woods & Shores Real Estate, Inc.. NorthstarMLS as distributed by MLS GRID
- $349,9003 bd2 ba1.7k sqft9774 Wise Rd, Brainerd, MN 56401For SaleMLS ID #7114862, Chad Schwendeman, eXp Realty. NorthstarMLS as distributed by MLS GRID
- $225,0003 bd2 ba1.3k sqft202 E Main St, Crosby, MN 56441For SaleMLS ID #7114588, Briana Williams, RE/MAX Advantage Plus. NorthstarMLS as distributed by MLS GRID
- $339,9004 bd2 ba1.6k sqft42674 282nd St, Aitkin, MN 56431For SaleMLS ID #7075966, Chad Schwendeman, eXp Realty. NorthstarMLS as distributed by MLS GRID
- $329,0004 bd2 ba1.8k sqft31016 Rainier Dr, Breezy Pt, MN 56472For SaleMLS ID #7113844, Christopher Cullen, Coldwell Banker Realty. NorthstarMLS as distributed by MLS GRID
- $339,9002 bd2 ba1.3k sqft36275 Pine Bay Cir #303, Crosslake, MN 56442For SaleMLS ID #7103382, Mary S Shimp, RE/MAX Results - Crosslake. NorthstarMLS as distributed by MLS GRID
- $469,9003 bd2 ba1.3k sqft25661 Eagle Ridge Rd, Aitkin, MN 56431For SaleMLS ID #7089497, Danella Swanson Munoz, Counselor Realty, Inc.. NorthstarMLS as distributed by MLS GRID
- $--2 bd1 ba2k sqft31910 Green Scene Dr, Breezy Pt, MN 56472AuctionAuction.com 2
- $330,0001 bd1 ba2.2k sqft26914 State Highway 6, Crosby, MN 56441For SaleMLS ID #7102503, Kyle Narveson, Woods to Water Real Estate. NorthstarMLS as distributed by MLS GRID
- $395,0003 bd1 ba1.7k sqft33006 Big Pine Hollow Rd, Crosslake, MN 56442For SaleMLS ID #7118593, Mike O'Connell, Keller Williams Realty Professionals/Larson Group Real Estate. NorthstarMLS as distributed by MLS GRID
- $339,9003 bd2 ba1.8k sqft818 Holton Ave, Brainerd, MN 56401For SaleMLS ID #7121263, Jeremy Miller, Edina Realty, Inc.. NorthstarMLS as distributed by MLS GRID
- $321,7504 bd2 ba1.8k sqft23033 County Road 2, Brainerd, MN 56401For SaleMLS ID #7014137, Elisia Drewelow, National Realty Guild. NorthstarMLS as distributed by MLS GRID
- $280,0003 bd2 ba1.7k sqft36775 Us Highway 169, Aitkin, MN 56431For SaleMLS ID #7064258, Tara O. Yunker, Re/Max Advantage Plus. NorthstarMLS as distributed by MLS GRID
