Welcome to the glam side of Los Alamitos! Beautifully reimagined from top to bottom, this stunning 4-bedroom, 3-bath home brings fresh style, modern finishes, and seriously fabulous flexibility to one of the area's most desirable neighborhoods. Just steps from Gordon Harris Park and tucked behind Mountain View High School, this location is every bit as desirable as the home itself. Inside, a brand-new kitchen with gorgeous quartz countertops sets the stage, complemented by all-new flooring, fresh designer-inspired paint, and a complete exterior makeover. Every detail feels fresh, polished, and ready for its close-up. The second living/bonus space takes versatility to another level, complete with a separate bedroom and bathroom that's perfect for a private guest retreat, multigenerational living, or an elevated work-from-home setup. Outside, the generous quarter-acre lot delivers room to entertain, unwind, and enjoy the good life, with a brand-new sprinkler system and dedicated RV parking. Beautifully remodeled, effortlessly stylish, and conveniently close to everything. This Los Alamitos beauty is serving looks AND lifestyle!
Active
$575,000
2365 E Three Bars Dr, Meridian, ID 83642
4beds
3baths
2,081sqft
Single Family Residence
Built in 1998
10,802 Square Feet Lot
$567,900 Zestimate®
$276/sqft
$11/mo HOA
What's special
Dedicated rv parkingFresh designer-inspired paintGenerous quarter-acre lotAll-new flooringComplete exterior makeoverBrand-new sprinkler system
- 6 days
- 1,107
- 124
Likely to sell faster than
Zillow last checked:
Listing updated:
Listed by:
Corby Goade Cell:208-957-0870,
exp Realty, LLC,
Tracy Ross 208-713-4606,
exp Realty, LLC
Source: IMLS,MLS#: 99006167
Facts & features
Interior
Bedrooms & bathrooms
- Bedrooms: 4
- Bathrooms: 3
Primary bedroom
- Level: Upper
- Area: 180
- Dimensions: 15 x 12
Bedroom 2
- Level: Upper
- Area: 132
- Dimensions: 11 x 12
Bedroom 3
- Level: Upper
- Area: 132
- Dimensions: 11 x 12
Bedroom 4
- Level: Lower
- Area: 120
- Dimensions: 12 x 10
Kitchen
- Level: Main
- Area: 120
- Dimensions: 12 x 10
Living room
- Level: Main
- Area: 350
- Dimensions: 25 x 14
Heating
- Forced Air, Natural Gas
Cooling
- Central Air
Appliances
- Included: Tank Water Heater, Dishwasher, Disposal, Microwave, Oven/Range Freestanding, Washer, Dryer
Features
- Bath-Master, Family Room, Rec/Bonus, Double Vanity, Walk-In Closet(s), Pantry, Quartz Counters, Number of Baths Upper Level: 2, Number of Baths Below Grade: 1, Bonus Room Size: 25x14, Bonus Room Level: Down
- Flooring: Carpet, Vinyl Sheet
- Has basement: No
- Has fireplace: No
Interior area
- Total structure area: 2,081
- Total interior livable area: 2,081 sqft
- Finished area above ground: 1,421
- Finished area below ground: 660
Property
Parking
- Total spaces: 3
- Parking features: Attached, RV Access/Parking, Driveway
- Attached garage spaces: 3
- Has uncovered spaces: Yes
- Details: Garage: 27x24
Features
- Levels: Tri-Level w/ Below Grade
- Fencing: Wire
Lot
- Size: 10,802 Square Feet
- Features: 10000 SF - .49 AC, Garden, Irrigation Available, Sidewalks, Auto Sprinkler System, Full Sprinkler System, Irrigation Sprinkler System
Details
- Additional structures: Shed(s)
- Parcel number: R5330160520
- Zoning: City of Meridian-R-4
Construction
Type & style
- Home type: SingleFamily
- Property subtype: Single Family Residence
Materials
- Brick, Frame, HardiPlank Type
- Roof: Composition
Condition
- Year built: 1998
Utilities & green energy
- Water: Public
- Utilities for property: Sewer Connected
Community & HOA
Community
- Subdivision: Los Alamitos
HOA
- Has HOA: Yes
- HOA fee: $135 annually
Location
- Region: Meridian
Financial & listing details
- Price per square foot: $276/sqft
- Tax assessed value: $490,000
- Annual tax amount: $1,513
- Date on market: 11/12/2026
- Listing terms: Cash,Conventional,1031 Exchange,FHA,Private Financing Available,VA Loan
- Ownership: Fee Simple
Estimated market value
$567,900
$540,000 - $596,000
$2,225/mo
Price history
Price history is unavailable.
Public tax history
| Year | Property taxes | Tax assessment |
|---|---|---|
| 2026 | $1,513 -11% | $490,000 +6.3% |
| 2025 | $1,701 +9.4% | $460,800 -1.2% |
| 2024 | $1,554 -26.5% | $466,600 +12.7% |
| 2023 | $2,114 +13.6% | $414,200 -20.8% |
| 2022 | $1,860 +4.4% | $523,200 +35.2% |
| 2021 | $1,782 -15.2% | $387,100 +23.4% |
| 2020 | $2,100 +17.4% | $313,800 +6.7% |
| 2019 | $1,788 +12.6% | $294,200 +16.2% |
| 2018 | $1,588 +45.4% | $253,200 +10.7% |
| 2017 | $1,092 | $228,700 +7.6% |
| 2016 | $1,092 | $212,600 +8.5% |
| 2015 | $1,092 -4% | $195,900 +39.9% |
| 2012 | $1,138 +14.8% | $140,000 -3.3% |
| 2011 | $991 -13.8% | $144,800 -18.3% |
| 2010 | $1,149 -4.6% | $177,200 -2% |
| 2009 | $1,205 +102.4% | $180,800 -24.2% |
| 2007 | $596 -29.3% | $238,500 +35.4% |
| 2006 | $843 +52.7% | $176,200 +40.3% |
| 2003 | $552 +6.8% | $125,600 +3.5% |
| 2002 | $517 -2.8% | $121,400 +3.9% |
| 2001 | $532 | $116,800 |
Find assessor info on the county website
Monthly payment
Est. payment
Payment breakdown
Explore the cost of this home by adjusting the details. Changes won't be saved.Climate risks
Neighborhood: 83642
Nearby schools
Schools provided by the listing agent
- Elementary: Pepper Ridge
- Middle: Lewis and Clark
- High: Mountain View
- District: West Ada School District
Source: IMLS. This data may not be complete. We recommend contacting the local school district to confirm school assignments for this home.
- $40,000-- bd-- ba-- sqft2387 E Three Bars Dr, Meridian, ID 83642Off Market
- $512,7003 bd2 ba1.9k sqft2343 E Three Bars Dr, Meridian, ID 83642Off Market
- $656,5005 bd3 ba2.3k sqft2578 S Brandys Jewel Ave, Meridian, ID 83642Off Market
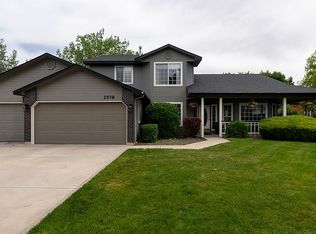
- $539,0004 bd3 ba2.4k sqft2570 S Brandys Jewel Ave, Meridian, ID 83642Off Market

Similar homes
- $569,9004 bd3 ba2.1k sqft2564 S Bayou Bar Way, Meridian, ID 83642Active
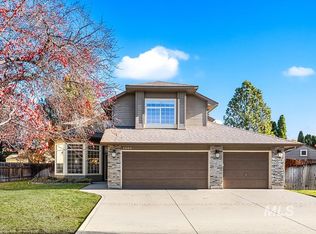 MLS ID #99006277, Matt Bauscher, Amherst Madison. IMLS
- $560,0004 bd2 ba2k sqft4557 S Marsala Pl, Meridian, ID 83642Active
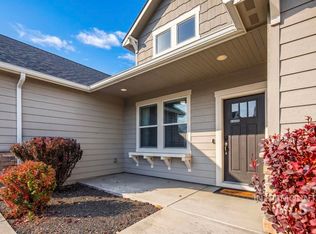 MLS ID #99006500, Marta Paulson, A.V. West. IMLS
- $568,9904 bd2 ba1.8k sqft1692 S Goldsmith Ave, Meridian, ID 83642Active
 MLS ID #99004084, Corey Conner, Amherst Madison. IMLS
- $480,0004 bd3 ba1.8k sqft975 NW 11th St, Meridian, ID 83642New
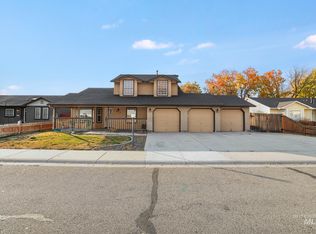 MLS ID #99006557, Dino Hukic, Kelly Right Real Estate-Idaho (branch). IMLS
