Discover an exceptional opportunity to own this 3/4 Bedroom, 2 1/2 Bath Ranch in popular Village Green Knolls. The 2,784 sq ' includes the finished walk out basement consisting of Family room, storage room, 4th Br (no egress), PR and Bar room. Main Level features a handicapped accessible ramp to the Covered front Patio, LR, DR, Eat-in Kitchen, Master BR w/Bath, 2 Additional Bedrooms (1 has laundry hookup) and Hall Bath. Situated on almost a 1/2 acre double lot with attached garage. This property is being SOLD in "AS IS" condition only! Perfect for the Handyperson, Contractor or Buyer who wats instant sweat equity after renovations. Seller will provide the Certificate of Occupancy and concrete repairs are being done. Price is reflective of the updating needed.
For sale
$350,000
2365 Overlook Dr #2365, Aston, PA 19014
4beds
2,784sqft
Single Family Residence
Built in 1966
0.46 Acres Lot
$-- Zestimate®
$126/sqft
$-- HOA
What's special
Attached garageFinished walk out basementEat-in kitchenFamily roomStorage roomHall bathCovered front patio
- 19 hours
- 687
- 54
Zillow last checked:
Listing updated:
Listed by:
Anna Lee 610-220-7336,
Long & Foster Real Estate, Inc. (610) 892-8300,
Co-Listing Agent: Sarah Lawson 610-952-5685,
Long & Foster Real Estate, Inc.
Source: Bright MLS,MLS#: PADE2123176
Facts & features
Interior
Bedrooms & bathrooms
- Bedrooms: 4
- Bathrooms: 3
- Full bathrooms: 2
- 1/2 bathrooms: 1
- Main level bathrooms: 2
- Main level bedrooms: 3
Basement
- Area: 0
Heating
- Hot Water, Oil
Cooling
- Central Air, Electric
Appliances
- Included: Water Heater
- Laundry: Main Level
Features
- Bar, Ceiling Fan(s), Eat-in Kitchen, Primary Bath(s)
- Flooring: Carpet
- Basement: Partial,Partially Finished,Walk-Out Access
- Has fireplace: No
Interior area
- Total structure area: 2,784
- Total interior livable area: 2,784 sqft
- Finished area above ground: 2,784
- Finished area below ground: 0
Property
Parking
- Total spaces: 5
- Parking features: Garage Faces Front, Attached, Driveway
- Attached garage spaces: 1
- Uncovered spaces: 4
Accessibility
- Accessibility features: Accessible Entrance, Accessible Approach with Ramp
Features
- Levels: One
- Stories: 1
- Exterior features: Street Lights, Sidewalks
- Pool features: None
Lot
- Size: 0.46 Acres
Details
- Additional structures: Above Grade, Below Grade
- Parcel number: 02000177011
- Zoning: RESID
- Special conditions: Standard
Construction
Type & style
- Home type: SingleFamily
- Architectural style: Ranch/Rambler
- Property subtype: Single Family Residence
Materials
- Brick, Aluminum Siding, Vinyl Siding
- Foundation: Block
- Roof: Shingle
Condition
- Below Average
- New construction: No
- Year built: 1966
Utilities & green energy
- Sewer: Public Sewer
- Water: Public
Community & HOA
Community
- Subdivision: Village Green Knoll
HOA
- Has HOA: No
Location
- Region: Aston
- Municipality: ASTON TWP
Financial & listing details
- Price per square foot: $126/sqft
- Tax assessed value: $334,090
- Annual tax amount: $10,037
- Date on market: 9/8/2026
- Listing agreement: Exclusive Right To Sell
- Listing terms: Cash,Conventional
- Inclusions: Washer, Dryer, Kitchen Refrigerator, Basement Refrigerator And Lockers In Basement. All In As Is Condition At Time Of Final Settlement.
- Ownership: Fee Simple
Estimated market value
Not available
Estimated sales range
Not available
Not available
Price history
| Date | Event | Price |
|---|---|---|
| 9/8/2026 | Listed for sale | $350,000$126/sqft |
Source:  Bright MLS #PADE2123176 Report a problem Bright MLS #PADE2123176 Report a problem | ||
Public tax history
Tax history is unavailable.
Monthly payment
Est. payment
Payment breakdown
Explore the cost of this home by adjusting the details. Changes won't be saved.Climate risks
Neighborhood: Village Green-Green Ridge
Nearby schools
Schools provided by the listing agent
- District: Penn-delco
Source: Bright MLS. This data may not be complete. We recommend contacting the local school district to confirm school assignments for this home.
Similar homes
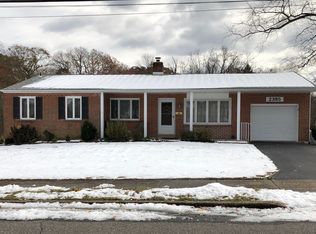
- $350,0003 bd2 ba1.6k sqft2655 Weir Rd, Aston, PA 19014For Sale

 MLS ID #PADE2121396, John McFadden, RE/MAX Hometown Realtors. Bright MLS
 - $--3 bd3 ba2k sqft25 Tansey Dr, Upper Chichester, PA 19014Auction
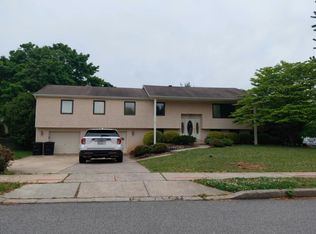 Auction.com 2
 - $390,0004 bd3 ba2k sqft1745 Larkin Rd, Upper Chichester, PA 19061For Sale
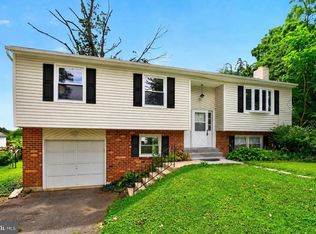 MLS ID #PADE2122756, Lauren Bondrowski, CG Realty, LLC. Bright MLS
 - $510,0005 bd3 ba2.7k sqft2470 Dutton Mill Rd, Aston, PA 19014For Sale
 MLS ID #PADE2122910, REGINA OUTTERBRIDGE, Keller Williams Realty Group. Bright MLS
 - $375,0003 bd2 ba1.7k sqft692 Lenni Rd, Aston, PA 19014For SaleMLS ID #PADE2117054, Jo Vinson, SCOTT REALTY GROUP. Bright MLS
- $349,9005 bd3 ba3.5k sqft505 School St, Morton, PA 19070For SaleMLS ID #PADE2122892, Mark Barone, CG Realty, LLC. Bright MLS
- $349,9005 bd2 ba1.9k sqft293 Glen Riddle Rd, Glen Riddle, PA 19063For SaleMLS ID #PADE2122438, Brooke May-Lynch, Keller Williams Real Estate - Media. Bright MLS
- $330,0004 bd2 ba1.7k sqft711 Appletree Ct, Claymont, DE 19703For SaleMLS ID #DENC2107412, Frankie Atkinson, BHHS Fox & Roach-Christiana. Bright MLS
- $350,0003 bd2 ba1.5k sqft209 Upland Rd, Brookhaven, PA 19015For SaleMLS ID #PADE2118676, Pia Arellano, Keller Williams Real Estate - Media. Bright MLS
- $519,9004 bd2 ba2.2k sqft1837 Saw Mill Dr, Wilmington, DE 19810For SaleMLS ID #DENC2110664, Andrew White, Compass. Bright MLS
- $375,0004 bd3 ba2.4k sqft2413 Silverside Rd, Wilmington, DE 19810For SaleMLS ID #DENC2102132, Keith Seichepine, BHHS Fox & Roach-Greenville. Bright MLS
- $389,0003 bd3 ba2.2k sqft246 Spring Valley Way, Aston, PA 19014For SaleMLS ID #PADE2121664, Anna Lee, Long & Foster Real Estate, Inc.. Bright MLS
- $369,9004 bd2 ba2k sqft1631 McCay Ave, Upper Chichester, PA 19061For SaleMLS ID #PADE2119564, Joe Stacy, KW Empower. Bright MLS
- $350,0002 bd2 ba1.5k sqft2 Myrtle Ave, Ridley Park, PA 19078For SaleMLS ID #PADE2122570, Mike Mulholland, Long & Foster Real Estate, Inc.. Bright MLS
- $525,0004 bd3 ba2k sqft2415 Rambler Rd, Wilmington, DE 19810For SaleMLS ID #DENC2110766, Mike Walton, Compass. Bright MLS
- $259,9004 bd2 ba1.7k sqftNone Available, Claymont, DE 19703For SaleMLS ID #DENC2110810, Shawn Moran, Patterson-Schwartz-Brandywine. Bright MLS
- $415,0003 bd3 ba1.8k sqft726 Brooke Cir, Morton, PA 19070For SaleMLS ID #PADE2123214, Heather Griesser Lapierre, Keller Williams Realty Devon-Wayne. Bright MLS
- $374,0004 bd2 ba2.7k sqft620 Gilbert Rd, Ridley Park, PA 19078For SaleMLS ID #PADE2111558, Lewis Esposito, RE/MAX Preferred - Newtown Square. Bright MLS
- $524,9004 bd4 ba2.5k sqft807 Seville Ave, Wilmington, DE 19809For SaleMLS ID #DENC2110016, Michael DiFonzo, RE/MAX Associates-Wilmington. Bright MLS
