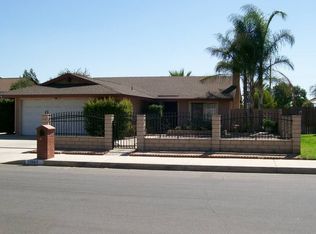
Beautiful Moreno Valley Single Story that has great curb appeal with a lush green front lawn, and a stamped concrete driveway! Interior features high ceilings, spacious rooms, laminate wood flooring, & walls of windows to let the natural light in. Formal living room w/fireplace & ceiling fan & Barn Door leading to your remodeled kitchen w/granite counters + custom tile backsplash, stainless steel appliances, upgraded cabinets, and tile flooring! The Kitchen is open to the secondary living room/den with ceiling fan, and pull down ladder for access to the attic! Spacious primary bedroom w/mirrored wardrobe & private bathroom w/Vanity area, granite countertop, and tub/shower combo! You'll also find 3 additional bedrooms and another full bathroom! Extra large garage that has a 2 car door but is more like the size of a 3 car garage on the inside w/laundry area too! Spacious back yard with lots of possibilities & plenty of room to expand, build a pool, etc...and the side yards are also wide with potential for additional parking. Solar leases transfer to buyer to help limit your utility bill! HVAC system & water heater also updated!
Under contract
Listed by: Re/Max Partners • Edward Mazmanian • Contact: 951-313-4750
$539,900
23655 Suncrest Ave, Moreno Valley, CA 92553
4beds
1,638sqft
Single Family Residence
Built in 1979
7,841 Square Feet Lot
$542,000 Zestimate®
$330/sqft
$-- HOA
What's special
- 45 days
- 160
- 0
Likely to sell faster than
Zillow last checked:
Listing updated:
Listed by:
Edward Mazmanian DRE #01198962 951-313-4750,
Re/Max Partners
Source: CRMLS,MLS#: IG26163862 Originating MLS: California Regional MLS
Originating MLS: California Regional MLSFacts & features
Interior
Bedrooms & bathrooms
- Bedrooms: 4
- Bathrooms: 2
- Full bathrooms: 2
- Main level bathrooms: 2
- Main level bedrooms: 4
Rooms
- Room types: Bedroom, Family Room, Kitchen, Living Room, Primary Bathroom, Primary Bedroom
Primary bedroom
- Features: Main Level Primary
Bedroom
- Features: All Bedrooms Down
Bedroom
- Features: Bedroom on Main Level
Bathroom
- Features: Granite Counters, Tub Shower, Vanity
Kitchen
- Features: Granite Counters, Kitchen/Family Room Combo, Remodeled, Updated Kitchen
Heating
- Central
Cooling
- Central Air
Appliances
- Included: Dishwasher, Gas Cooktop, Disposal, Gas Oven, Gas Water Heater, Microwave, Water Heater
- Laundry: Gas Dryer Hookup, In Garage
Features
- Ceiling Fan(s), Eat-in Kitchen, Granite Counters, High Ceilings, Unfurnished, All Bedrooms Down, Bedroom on Main Level, Main Level Primary
- Flooring: Laminate
- Doors: Mirrored Closet Door(s)
- Windows: Blinds, Double Pane Windows, Screens
- Has fireplace: Yes
- Fireplace features: Living Room
- Common walls with other units/homes: No Common Walls
Interior area
- Total interior livable area: 1,638 sqft
Video & virtual tour
Property
Parking
- Total spaces: 2
- Parking features: Direct Access, Door-Single, Driveway, Garage Faces Front, Garage, Garage Door Opener, RV Potential
- Attached garage spaces: 2
Accessibility
- Accessibility features: No Stairs
Features
- Levels: One
- Stories: 1
- Entry location: 1
- Patio & porch: Concrete
- Pool features: None
- Spa features: None
- Fencing: Block
- Has view: Yes
- View description: Hills
Lot
- Size: 7,841 Square Feet
- Features: Back Yard, Front Yard, Level, Rectangular Lot, Street Level
Details
- Parcel number: 296124010
- Special conditions: Standard
Construction
Type & style
- Home type: SingleFamily
- Architectural style: Contemporary
- Property subtype: Single Family Residence
Materials
- Drywall, Frame, Stucco
- Foundation: Slab
- Roof: Composition
Condition
- New construction: No
- Year built: 1979
Utilities & green energy
- Electric: Electricity - On Property
- Sewer: Public Sewer
- Utilities for property: Electricity Connected, Natural Gas Connected, Sewer Connected, Water Connected
Community & HOA
Community
- Features: Curbs, Storm Drain(s), Suburban, Sidewalks
- Security: Carbon Monoxide Detector(s), Smoke Detector(s)
Location
- Region: Moreno Valley
Financial & listing details
- Price per square foot: $330/sqft
- Tax assessed value: $257,217
- Date on market: 7/27/2026
- Cumulative days on market: 45 days
- Listing terms: Cash,Cash to New Loan,Conventional
- Road surface type: Paved
Estimated market value
$542,000
$515,000 - $569,000
$3,138/mo
Price history
| Date | Event | Price |
|---|---|---|
| 8/6/2026 | Contingent | $539,900$330/sqft |
Source:  CRMLS #IG26163862 Report a problem CRMLS #IG26163862 Report a problem | ||
| 7/28/2026 | Listed for sale | $539,900+181.2%$330/sqft |
Source: CRMLS #IG26163862 Report a problem | ||
| 6/19/2008 | Sold | $192,000-11.7%$117/sqft |
Source: Public Record Report a problem | ||
| 2/13/2008 | Sold | $217,500-40.4%$133/sqft |
Source: Public Record Report a problem | ||
| 9/8/2005 | Sold | $365,000+187.4%$223/sqft |
Source: Public Record Report a problem | ||
| 9/29/2000 | Sold | $127,000+49.4%$78/sqft |
Source: Public Record Report a problem | ||
| 5/5/2000 | Sold | $85,000+17.7%$52/sqft |
Source: Public Record Report a problem | ||
| 9/10/1998 | Sold | $72,231+863.1%$44/sqft |
Source: Public Record Report a problem | ||
| 12/12/1995 | Sold | $7,500-89.3%$5/sqft |
Source: Public Record Report a problem | ||
| 4/19/1995 | Sold | $69,832$43/sqft |
Source: Public Record Report a problem | ||
Public tax history
| Year | Property taxes | Tax assessment |
|---|---|---|
| 2026 | -- | $257,217 +2% |
| 2025 | $3,641 +3.6% | $252,174 +2% |
| 2024 | $3,514 +4.9% | $247,230 +2% |
| 2023 | $3,351 +2.5% | $242,384 +2% |
| 2022 | $3,271 +1.9% | $237,632 +2% |
| 2021 | $3,210 +6.8% | $232,973 +1% |
| 2020 | $3,006 -3.4% | $230,585 +2% |
| 2019 | $3,113 +3% | $226,065 +2% |
| 2018 | $3,023 +10.1% | $221,634 +2% |
| 2017 | $2,745 | $217,289 +2% |
| 2016 | $2,745 -5.8% | $213,029 +1.5% |
| 2015 | $2,914 +10.4% | $209,831 +2% |
| 2014 | $2,640 | $205,722 +23.9% |
| 2013 | -- | $166,000 +5.1% |
| 2012 | -- | $158,000 +6% |
| 2011 | -- | $149,000 +1.4% |
| 2010 | -- | $147,000 +2.8% |
| 2009 | -- | $143,000 -58.7% |
| 2008 | -- | $346,000 -7.1% |
| 2007 | -- | $372,300 +2% |
| 2006 | -- | $365,000 +159.7% |
| 2005 | -- | $140,530 +237.7% |
| 2003 | -- | $41,616 +2% |
| 2002 | -- | $40,800 -63.3% |
| 2001 | $1,238 -45.1% | $111,180 +21.1% |
| 2000 | $2,254 | $91,800 |
Find assessor info on the county website
Monthly payment
Est. payment
Payment breakdown
Explore the cost of this home by adjusting the details. Changes won't be saved.Climate risks
Neighborhood: Creekside

Similar homes
- $529,9004 bd2 ba1.4k sqft13461 Larkhaven Dr, Moreno Valley, CA 92553For Sale
 MLS ID #NDP2608290, Steve DonVito, DonVito Realty. CRMLS
 - $596,3304 bd2 ba1.5k sqft24931 Heil Dr, Moreno Valley, CA 92553For Sale
 MLS ID #PW25117317, Ana(Claudia) Valencia, New Leaf Funding Inc. CRMLS
 - $490,0003 bd3 ba1.3k sqft24379 Dyna Pl, Moreno Valley, CA 92551For Sale
 MLS ID #IG26117059, Chelsea Carpio, Berkshire Hathaway Homeservices California Realty. CRMLS
 - $615,8884 bd3 ba2.3k sqft10389 Meadow Creek Dr, Moreno Valley, CA 92557For Sale
 MLS ID #IG26171416, Tanya Aguirre, Real Brokerage Technologies. CRMLS
Local buyer's agents are ready to help
