Done paying rent? This one is an easy first home. Two bedrooms, two full baths, and an attached one car garage. Built in 2008, so it is newer than most starter homes out there. At over 1,700 square feet, you get a lot more room than you would in an apartment. There is space for a real dining table, a home office, or a workout corner. This is a corner unit, so you only have a neighbor on one side. Fewer shared walls means a quieter home. Both bedrooms have their own full bath. No sharing a sink with a roommate or a guest. That alone makes mornings easier. Step out onto your own private balcony. It is the perfect spot for a morning coffee or a quiet minute at the end of the day. The hot water tank is brand new. All appliances stay, so you can move in and start living without a big shopping trip. The attached garage is the piece renters miss the most. Pull in, park, and walk right inside. No scraping ice off the windshield in January. No hauling groceries across a parking lot in the rain. Plus you get extra storage for bikes, tools, and holiday bins. Northstone Village sits just off Northline. You are close to Telegraph, shopping, food, and the freeway, but the street itself is quiet and calm. Best part is what you do not have to do. No mowing. No snow blowing. No weekend spent on a ladder. You just come home and enjoy it. A corner unit with a balcony, a garage of your own, and a quiet street. This is a smart first step out of renting.
For sale
$184,900
23659 Northstone Village Dr #94, Taylor, MI 48180
2beds
1,715sqft
:
Get pre-qualified$1,766/mo
Condominium
Built in 2008
-- sqft lot
$185,000 Zestimate®
$108/sqft
$280/mo HOA
What's special
- 8 days |
- 622 |
- 48 |
Zillow last checked:
Listing updated:
Listed by:
Zach Schlacht 313-626-0598,
Real Estate One Southgate 734-284-5400
Source: MiRealSource,MLS#: 50217364 Originating MLS: Southeastern Border Association of REALTORS
Originating MLS: Southeastern Border Association of REALTORSFacts & features
Interior
Bedrooms & bathrooms
- Bedrooms: 2
- Bathrooms: 2
- Full bathrooms: 2
- Main level bathrooms: 2
- Main level bedrooms: 2
Rooms
- Room types: Entry, Living Room, Utility/Laundry Room, Master Bedroom, Master Bathroom
Bedroom 1
- Features: Carpet
- Level: Main
- Area: 238
- Dimensions: 17 x 14
Bedroom 2
- Features: Wood
- Level: Main
- Area: 208
- Dimensions: 16 x 13
Bathroom 1
- Features: Tile
- Level: Main
- Area: 40
- Dimensions: 8 x 5
Bathroom 2
- Features: Tile
- Level: Main
- Area: 30
- Dimensions: 5 x 6
Dining room
- Features: Wood
- Level: Main
- Area: 42
- Dimensions: 7 x 6
Kitchen
- Features: Wood
- Level: Main
- Area: 156
- Dimensions: 12 x 13
Living room
- Features: Wood
- Level: Main
- Area: 340
- Dimensions: 20 x 17
Heating
- Forced Air, Natural Gas
Cooling
- Ceiling Fan(s), Central Air
Appliances
- Included: Dishwasher, Disposal, Dryer, Range/Oven, Refrigerator, Washer, Gas Water Heater
- Laundry: Laundry Room, Main Level
Features
- High Ceilings, Cathedral/Vaulted Ceiling, Walk-In Closet(s)
- Flooring: Carpet, Wood
- Basement: None
- Has fireplace: No
- Common walls with other units/homes: End Unit
Interior area
- Total structure area: 1,715
- Total interior livable area: 1,715 sqft
- Finished area above ground: 1,715
- Finished area below ground: 0
Property
Parking
- Total spaces: 3
- Parking features: 3 or More Spaces, Covered, Garage, Driveway, Attached, Electric in Garage, Garage Door Opener, Direct Access
- Attached garage spaces: 1
Features
- Levels: One
- Stories: 1
- Exterior features: Balcony, Sidewalks, Street Lights
- Waterfront features: Pond
Details
- Parcel number: 60059050094000
- Special conditions: Private
Construction
Type & style
- Home type: Condo
- Property subtype: Condominium
Materials
- Brick
- Foundation: Slab
Condition
- New construction: No
- Year built: 2008
Utilities & green energy
- Sewer: Public Sanitary
- Water: Public
Green energy
- Energy efficient items: Appliances, Water Heater
Community & HOA
Community
- Subdivision: Wayne County Condo Sub Plan 881 Taylor
HOA
- Has HOA: Yes
- Amenities included: Sidewalks
- HOA fee: $280 monthly
- HOA name: KS Management
- HOA phone: 734-285-4442
Location
- Region: Taylor
Financial & listing details
- Price per square foot: $108/sqft
- Tax assessed value: $98,200
- Annual tax amount: $4,810
- Date on market: 8/4/2026
- Cumulative days on market: 9 days
- Listing agreement: Exclusive Right To Sell
- Listing terms: Cash,Conventional
- Road surface type: Paved
Estimated market value
$185,000
$176,000 - $194,000
$2,252/mo
Price history
| Date | Event | Price |
|---|---|---|
| 8/5/2026 | Listed for sale | $184,900+2.7%$108/sqft |
Source:  MiRealSource #50217364 Report a problem MiRealSource #50217364 Report a problem | ||
| 2/15/2024 | Listing removed | -- |
Source: Zillow Rentals Report a problem | ||
| 2/12/2024 | Listed for rent | $1,950$1/sqft |
Source: Zillow Rentals Report a problem | ||
| 1/2/2024 | Sold | $180,000-4.7%$105/sqft |
Source:  Realcomp II #20230101230 Report a problem Realcomp II #20230101230 Report a problem | ||
| 12/6/2023 | Pending sale | $188,900$110/sqft |
Source: Realcomp II #20230101230 Report a problem | ||
| 12/4/2023 | Listed for sale | $188,900+173.8%$110/sqft |
Source: Realcomp II #20230101230 Report a problem | ||
| 4/27/2010 | Sold | $69,000$40/sqft |
Source: Public Record Report a problem | ||
Public tax history
| Year | Property taxes | Tax assessment |
|---|---|---|
| 2025 | -- | $98,200 +18.9% |
| 2024 | -- | $82,600 +11.5% |
| 2023 | -- | $74,100 -1.9% |
| 2022 | -- | $75,500 +16.7% |
| 2021 | -- | $64,700 |
| 2020 | $1,841 +1.8% | $64,700 -2% |
| 2019 | $1,809 | $66,000 +52.1% |
| 2018 | $1,809 | $43,400 -0.9% |
| 2017 | -- | $43,800 +2.8% |
| 2016 | $1,698 | $42,600 +22.4% |
| 2015 | $1,698 -48.7% | $34,800 +0.3% |
| 2013 | $3,310 +94.9% | $34,700 +2.7% |
| 2012 | $1,698 | $33,800 -24.2% |
| 2010 | -- | $44,600 -24.8% |
| 2009 | -- | $59,300 +339.3% |
| 2008 | -- | $13,500 -10% |
| 2007 | -- | $15,000 |
Find assessor info on the county website
Monthly payment
Est. payment
Payment breakdown
Explore the cost of this home by adjusting the details. Changes won't be saved.Climate risks
Neighborhood: 48180
Nearby schools
GreatSchools rating
- 4/10Bernice Mcdowell Elementary SchoolGrades: PK-5Distance: 0.5 mi
- 4/10Robert J. West Middle SchoolGrades: 6-8Distance: 1.5 mi
- 4/10Truman High SchoolGrades: 9-12Distance: 1.3 mi
Schools provided by the listing agent
- Middle: 23659 Northstone
- District: Taylor School District
Source: MiRealSource. This data may not be complete. We recommend contacting the local school district to confirm school assignments for this home.
- $--2 bd2 ba1.2k sqft23679 Northstone Village Dr #89, Taylor, MI 48180Off Market

- $128,5001 bd1 ba1.1k sqft23680 Northstone Village Dr #49, Taylor, MI 48180Off Market
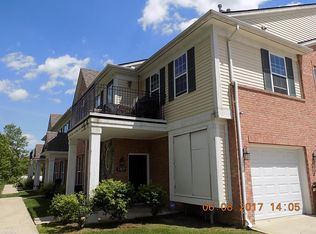
- $220,0003 bd2 ba2k sqft23676 Northstone Village Dr #50, Taylor, MI 48180Sold

- $207,0002 bd2 ba1.7k sqft23672 Northstone Village Dr, Taylor, MI 48180Off Market
- $152,8002 bd2 ba1.2k sqft23702 Northstone Village Dr, Taylor, MI 48180Off Market
- $2,1002 bd2 ba1.4k sqft23668 Northstone Village Dr, Taylor, MI 48180For Rent
- $191,4002 bd2 ba1.7k sqft23706 Northstone Village Dr, Taylor, MI 48180Off Market
- $206,1002 bd2 ba1.4k sqft23664 Northstone Village Dr, Taylor, MI 48180Off Market
A local agent can set up tours, give advice and negotiate with sellers.
Similar homes
- $226,0003 bd2 ba1.5k sqft11209 Jackson St, Taylor, MI 48180For Sale
 MLS ID #26041425, Julie Hackworth, ERA Reardon Realty, L.L.C.. MichRIC
 - $189,9004 bd1 ba1.1k sqft14360 Cornell St, Taylor, MI 48180For Sale
 MLS ID #20261025874, Andrew Whisler, Community Choice Realty Associates, LLC. Realcomp II
 - $178,0002 bd2 ba1.1k sqft23348 Redman Ct, Trenton, MI 48183For Sale
 MLS ID #26038365, Haresh Talreja, Key Realty One LLC. MichRIC
 - $255,0003 bd2 ba1.3k sqft13416 McGuire St, Taylor, MI 48180For Sale
 MLS ID #20261059462, Parker McInnis, Oak and Stone Real Estate. Realcomp II
 - $149,9002 bd2 ba1.1k sqft17685 Rudgate St, Southgate, MI 48195For Sale
 MLS ID #50217338, Zach Schlacht, Real Estate One Southgate. MiRealSource
 - $179,9003 bd2 ba1.4k sqft1270 Lincoln St, Wyandotte, MI 48192For SaleMLS ID #20261062020, Billy Sobh, Keller Williams Legacy. Realcomp II
- $189,9002 bd2 ba1k sqft42779 Lilley Pointe Dr, Canton, MI 48187For SaleMLS ID #26040688, Meng Li, KW Advantage. MichRIC
- $180,0003 bd1 ba1k sqft4602 Katherine St, Dearborn Heights, MI 48125For SaleMLS ID #20261062000, Sherri Gramlich, EXP Realty. Realcomp II
- $196,0003 bd2 ba1.2k sqft15924 Orchard St, Romulus, MI 48174For SaleMLS ID #20261057503, Michael Procissi, Power House Group Realty. Realcomp II
- $169,9903 bd1 ba1k sqft18799 Koester St, Riverview, MI 48193For SaleMLS ID #26041623, Ahsaan Jones, Epique Realty. MichRIC
- $189,9002 bd2 ba1.8k sqft963 N Terrace Ln, Ypsilanti, MI 48198For SaleMLS ID #26040637, Aleksandr Milshteyn, Real Estate One Inc. MichRIC
- $190,0003 bd2 ba2.1k sqft14716 Eureka Rd, Southgate, MI 48195For SaleMLS ID #20261037010, Edwin Vento, RE/MAX Leading Edge. Realcomp II
- $216,0003 bd1 ba1.1k sqft826 Goddard St, Wyandotte, MI 48192For SaleMLS ID #20261062998, S Brooke MacNee, MBA Realty. Realcomp II
- $159,9002 bd2 ba1.2k sqft20006 Hidden Oaks Dr, Brownstown, MI 48183For SaleMLS ID #20261017931, Nancy Cuddihy, Premiere Realty Group LLC. Realcomp II
- $199,9002 bd1 ba1.8k sqft40526 Newport Dr, Plymouth, MI 48170For SaleMLS ID #20261062302, Ian Bradford, Bradford Realty. Realcomp II
- $198,5003 bd1 ba1k sqft5841 N Walton St, Westland, MI 48185For SaleMLS ID #26041572, Becky Johnson, RE/MAX Classic. MichRIC
- $194,9002 bd2 ba1k sqft42739 Lilley Pointe Dr, Canton, MI 48187For SaleMLS ID #20261057052, Hari K Kakumanu, Community Choice Realty Associates, LLC. Realcomp II
- $220,0002 bd2 ba1.6k sqft15807 Meyer Ave, Allen Park, MI 48101For SaleMLS ID #20261056750, Brian Lilly, EXP Realty Main. Realcomp II
- $165,9003 bd2 ba1.2k sqft10177 Nancys Blvd, Grosse Ile, MI 48138For SaleMLS ID #57050214531, Gregory Vella, Real Estate One Trenton. Realcomp II
- $165,9003 bd2 ba1.2k sqft10177 Nancys Blvd APT 88, Grosse Ile, MI 48138For SaleMLS ID #50214531, Gregory Vella, Real Estate One Trenton. MiRealSource
