**OFFER Deadline 5pm Wednesday 8/12/26.** WOW! This beautifully 2026 updated bungalow offers over 1,000 sq. ft. with 3 bedrooms, 1 full bath, and an additional 832 sq. ft. of unfinished basement, plus a 2.5-car detached garage. Major 2026 updates include a NEW roof, water heater, fresh interior paint, updated light fixtures, new main-floor hardwood floors, new upstairs carpet, granite kitchen countertop, ceramic tile bathroom floor, and more! The basement is plumbed for a future bathroom, offering great expansion potential. Enjoy the convenience of a full double driveway with plenty of parking and a fenced backyard surrounded by mature trees for added privacy and relaxation. Located less than 1/2 mile from Westland's beautiful Central City Park, featuring a farmers market, walking paths, playgrounds, events, and more. Seller will provide the Certificate of Occupancy at closing.
Pending
$198,500
5841 N Walton St, Westland, MI 48185
3beds
1,040sqft
:
Get pre-qualified$1,499/mo
Single Family Residence
Built in 1970
8,276 Square Feet Lot
$194,200 Zestimate®
$191/sqft
$-- HOA
What's special
Updated light fixturesFresh interior paintNew roofGranite kitchen countertopNew main-floor hardwood floorsNew upstairs carpetCeramic tile bathroom floor
- 4 days |
- 1,090 |
- 111 |
Zillow last checked:
Listing updated:
Listed by:
Becky Johnson 734-718-8235,
RE/MAX Classic 734-459-1010
Source: MichRIC,MLS#: 26041572
Facts & features
Interior
Bedrooms & bathrooms
- Bedrooms: 3
- Bathrooms: 1
- Full bathrooms: 1
- Main level bedrooms: 2
Primary bedroom
- Description: 2026 Carpet
- Level: Upper
- Area: 375
- Dimensions: 25.00 x 15.00
Bedroom 2
- Description: 2026 Hardwood Floors
- Level: Main
- Area: 110
- Dimensions: 11.00 x 10.00
Bedroom 3
- Description: 2026 Hardwood Floors
- Level: Main
- Area: 99
- Dimensions: 11.00 x 9.00
Bathroom 1
- Description: 2026 Ceramic Title Floor
- Level: Main
- Area: 63
- Dimensions: 7.00 x 9.00
Dining room
- Description: Ceramic Floor
- Level: Main
- Area: 72
- Dimensions: 9.00 x 8.00
Kitchen
- Description: 2026 Granite Countertop
- Level: Main
- Area: 81
- Dimensions: 9.00 x 9.00
Laundry
- Description: 2026 H2O Tank
- Level: Basement
- Area: 100
- Dimensions: 10.00 x 10.00
Living room
- Description: 2026 Hardwood Floors
- Level: Main
- Area: 224
- Dimensions: 16.00 x 14.00
Heating
- Forced Air
Cooling
- Central Air
Appliances
- Included: Dishwasher, Disposal, Oven
- Laundry: Gas Dryer Hookup, In Basement, Laundry Room, Sink, Washer Hookup
Features
- Ceiling Fan(s)
- Flooring: Carpet, Ceramic Tile, Wood
- Windows: Screens
- Basement: Full
- Has fireplace: No
Interior area
- Total structure area: 1,040
- Total interior livable area: 1,040 sqft
- Finished area below ground: 0
Property
Parking
- Total spaces: 2.5
- Parking features: Garage Faces Front, Garage Door Opener, Detached
- Garage spaces: 2.5
Features
- Stories: 2
- Fencing: Chain Link,Full
Lot
- Size: 8,276 Square Feet
- Dimensions: 60 x 135
- Features: Level, Sidewalk
Details
- Parcel number: 56032010076002
Construction
Type & style
- Home type: SingleFamily
- Property subtype: Single Family Residence
Materials
- Vinyl Siding
- Roof: Asphalt,Shingle
Condition
- New construction: No
- Year built: 1970
Utilities & green energy
- Sewer: Public Sewer, Storm Sewer
- Water: Public
- Utilities for property: Natural Gas Connected
Community & HOA
Community
- Security: Smoke Detector(s)
- Subdivision: KIRKE NEAL COS WAYNEFORD TOWNSITE
Location
- Region: Westland
Financial & listing details
- Price per square foot: $191/sqft
- Tax assessed value: $37,041
- Annual tax amount: $3,489
- Date on market: 8/9/2026
- Listing terms: Cash,FHA,VA Loan,MSHDA,Conventional
- Road surface type: Paved
Estimated market value
$194,200
$184,000 - $204,000
$1,608/mo
Price history
| Date | Event | Price |
|---|---|---|
| 8/13/2026 | Pending sale | $198,500$191/sqft |
Source:  MichRIC #26041572 Report a problem MichRIC #26041572 Report a problem | ||
| 8/9/2026 | Listed for sale | $198,500+754.6%$191/sqft |
Source: MichRIC #26041572 Report a problem | ||
| 2/12/2010 | Sold | $23,228-6.7%$22/sqft |
Source:  MiRealSource #927122 Report a problem MiRealSource #927122 Report a problem | ||
| 1/23/2010 | Price change | $24,900-16.7%$24/sqft |
Source: GSA Elite Realty #210000100 Report a problem | ||
| 1/3/2010 | Listed for sale | $29,900+133.7%$29/sqft |
Source: GSA Elite Realty #210000100 Report a problem | ||
| 5/27/2009 | Sold | $12,792-90.1%$12/sqft |
Source: Public Record Report a problem | ||
| 10/31/2006 | Sold | $129,500$125/sqft |
Source: Public Record Report a problem | ||
Public tax history
| Year | Property taxes | Tax assessment |
|---|---|---|
| 2025 | -- | $73,700 +9.5% |
| 2024 | -- | $67,300 +9.6% |
| 2023 | -- | $61,400 +6.8% |
| 2022 | -- | $57,500 +12.5% |
| 2021 | -- | $51,100 |
| 2020 | $2,065 +10.5% | $51,100 +6.9% |
| 2019 | $1,869 | $47,800 +14.1% |
| 2018 | $1,869 | $41,900 +7.4% |
| 2017 | -- | $39,000 +2.6% |
| 2016 | $1,743 | $38,000 +32.6% |
| 2015 | $1,743 -38.8% | $28,660 -5.1% |
| 2013 | $2,850 +63.5% | $30,210 +8.6% |
| 2012 | $1,743 | $27,830 -34.5% |
| 2010 | -- | $42,500 -36.9% |
| 2009 | -- | $67,380 -10.5% |
| 2008 | $2,467 | $75,250 -7.8% |
| 2007 | -- | $81,620 +75.2% |
| 2001 | -- | $46,596 +3.2% |
| 2000 | $1,656 | $45,152 |
Find assessor info on the county website
Monthly payment
Est. payment
Payment breakdown
Explore the cost of this home by adjusting the details. Changes won't be saved.Climate risks
Neighborhood: 48185
Nearby schools
GreatSchools rating
- 5/10Wildwood Elementary SchoolGrades: PK-5Distance: 1.4 mi
- 4/10John Glenn High SchoolGrades: 8-12Distance: 0.7 mi
- 4/10Adlai Stevenson Middle SchoolGrades: 6-8Distance: 2.5 mi
- $174,1002 bd1 ba838 sqft5807 N Walton St, Westland, MI 48185Off Market
- $209,8003 bd2 ba1.1k sqft5855 N Walton St, Westland, MI 48185Off Market
- $197,0002 bd1 ba1k sqft5875 N Walton St, Westland, MI 48185Sold
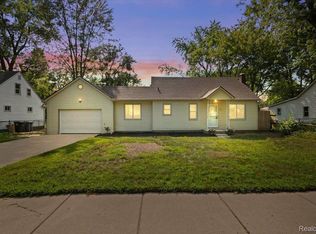
- $179,900-- bd1 ba999 sqft5846 N Berry St, Westland, MI 48185Off Market
- $95,7002 bd1 ba1.2k sqft5826 N Berry St, Westland, MI 48185Off Market
- $118,400-- bd1 ba658 sqft5826 N Berry St, Westland, MI 48185Off Market
- $173,600-- bd1 ba959 sqft5856 N Berry St, Westland, MI 48185Off Market
- $198,6003 bd1 ba900 sqft5818 N Berry St, Westland, MI 48185Off Market
A local agent can set up tours, give advice and negotiate with sellers.
Similar homes
- $195,0003 bd1 ba1k sqft33484 Krauter St, Westland, MI 48185For Sale

 MLS ID #20261064406, Christopher George, Advanced Realty Professionals. Realcomp II
 - $175,0003 bd1 ba919 sqft1366 Windham St, Westland, MI 48186For Sale
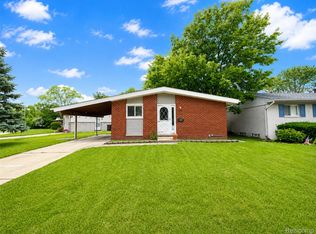 MLS ID #20261063347, Diane Remer, KW Professionals. Realcomp II
 - $199,9003 bd1 ba859 sqft35809 Manila Ave, Westland, MI 48186For Sale
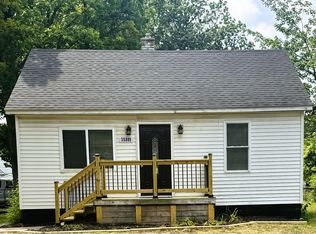
 MLS ID #26038921, Aaron Boudreau, Opul Realty. MichRIC
 - $279,0003 bd2 ba1.3k sqft31040 Stephen Ave, Westland, MI 48185For Sale
 MLS ID #26042060, Nicholas Hawthorne, Remerica Hometown One. MichRIC
 - $189,9003 bd1 ba1k sqft30064 Ann Arbor Trl, Westland, MI 48185For SaleMLS ID #20261031505, Jerry Weaver, EXP Realty Main. Realcomp II
- $209,9002 bd2 ba1k sqft35808 Schley Ave, Westland, MI 48186For SaleMLS ID #20261031871, Andrew Whisler, Community Choice Realty Associates, LLC. Realcomp II
- $204,9003 bd1 ba959 sqft11148 Jackson St, Van Buren Township, MI 48111For SaleMLS ID #26041180, Jennifer Kompoltowicz, Preferred, Realtors Ltd. MichRIC
- $195,0003 bd2 ba1k sqft13151 Sioux, Redford, MI 48239For SaleMLS ID #26040483, Andre Salamy, Perfect Fit Realty Group LLC. MichRIC
- $269,0003 bd2 ba1.2k sqft33967 Wadsworth St, Livonia, MI 48150For SaleMLS ID #26041580, Robert Olson, Robert Olson Realtors. MichRIC
- $199,9003 bd2 ba851 sqft26761 Southwestern Hwy, Redford, MI 48239For SaleMLS ID #26041110, Debra DeAngelo, Remerica United Realty. MichRIC
- $199,9003 bd2 ba1.1k sqft1753 E Evelyn Ave, Hazel Park, MI 48030For Sale
 MLS ID #50217887, Travis C Scott, EXP Realty. MiRealSource
 - $226,0003 bd2 ba1.5k sqft11209 Jackson St, Taylor, MI 48180For SaleMLS ID #26041425, Julie Hackworth, ERA Reardon Realty, L.L.C.. MichRIC
- $235,0003 bd2 ba1k sqft8299 Nightingale St, Dearborn Heights, MI 48127For SaleMLS ID #26040966, Teressa Mann, Vantage Realty Group, LLC. MichRIC
- $234,9003 bd2 ba1.4k sqft13429 Garfield Ave, Redford, MI 48239For SaleMLS ID #26041214, Adrena Holman, Redfin Corporation. MichRIC
- $169,9903 bd1 ba1k sqft18799 Koester St, Riverview, MI 48193For SaleMLS ID #26041623, Ahsaan Jones, Epique Realty. MichRIC
- $184,9003 bd1 ba816 sqft99 Devonshire Rd, Ypsilanti, MI 48198For SaleMLS ID #26040467, Maryann Ryan, The Charles Reinhart Company. MichRIC
- $159,9003 bd2 ba1k sqft1044 Magnolia Dr, Inkster, MI 48141For SaleMLS ID #20261048992, Andrew Whisler, Community Choice Realty Associates, LLC. Realcomp II
- $199,0003 bd2 ba1.3k sqft13960 Greenview Rd, Detroit, MI 48223For SaleMLS ID #20261058227, Angelque Whidby, Community Choice Realty Inc. Realcomp II
- $190,0003 bd1 ba925 sqft1398 Hunter Ave, Ypsilanti, MI 48198For SaleMLS ID #26025900, Krista Dragun, Coldwell Banker Professionals. MichRIC
- $129,9003 bd2 ba974 sqft26279 Lehigh St, Inkster, MI 48141For SaleMLS ID #26041346, Annessa Bradley, eXp Realty, LLC. MichRIC
