Beautifully updated Henderson home with NO HOA! This move-in ready property features brand new energy-efficient windows throughout the entire home, helping provide comfort and efficiency year-round. Inside, you’ll find a remodeled kitchen with modern finishes, along with beautifully updated bathrooms that give the home a fresh, contemporary feel. The downstairs features stylish waterproof laminate wood flooring, while the upstairs has brand new carpet for added comfort. Step outside to enjoy the covered patio and mature landscaping, including a fig tree in the backyard, creating a relaxing outdoor retreat. Spacious and well-maintained, this home offers a great blend of functionality, style, and value in a desirable Henderson location close to parks, shopping, dining, and freeway access. Don’t miss this opportunity to own an upgraded home with no HOA restrictions!
Active
$465,000
2366 Belvedere Dr, Henderson, NV 89014
4beds
2,146sqft
:
Get pre-qualified$2,966/mo
Single Family Residence
Built in 1984
6,098 Square Feet Lot
$459,200 Zestimate®
$217/sqft
$-- HOA
What's special
Covered patioMature landscapingBeautifully updated bathrooms
- 31 days |
- 1,424 |
- 88 |
Likely to sell faster than
Zillow last checked:
Listing updated:
Listed by:
Monika Callahan-Henn S.0045975 (702)400-3250,
Realty ONE Group, Inc
Source: LVR,MLS#: 2794167 Originating MLS: Greater Las Vegas Association of Realtors Inc
Originating MLS: Greater Las Vegas Association of Realtors IncFacts & features
Interior
Bedrooms & bathrooms
- Bedrooms: 4
- Bathrooms: 3
- Full bathrooms: 3
Primary bedroom
- Description: Ceiling Fan,Ceiling Light,Closet,Upstairs
- Dimensions: 15x12
Bedroom 2
- Description: Closet,Upstairs
- Dimensions: 12x10
Bedroom 3
- Description: Closet,Upstairs
- Dimensions: 12x10
Bedroom 4
- Description: Downstairs
- Dimensions: 12x10
Primary bathroom
- Description: Double Sink,Shower Only
Family room
- Description: Downstairs,Separate Family Room
- Dimensions: 15x15
Kitchen
- Description: Breakfast Nook/Eating Area,Man Made Woodor Laminate Flooring,Solid Surface Countertops,Stainless Steel Appliances
Living room
- Description: Front
- Dimensions: 15x15
Heating
- Central, Gas
Cooling
- Central Air, Electric
Appliances
- Included: Built-In Gas Oven, Dryer, Dishwasher, Disposal, Microwave, Refrigerator, Washer
- Laundry: Gas Dryer Hookup, Laundry Room
Features
- Bedroom on Main Level, Ceiling Fan(s), Window Treatments
- Flooring: Carpet, Laminate
- Windows: Blinds, Double Pane Windows, Low-Emissivity Windows, Tinted Windows
- Number of fireplaces: 1
- Fireplace features: Family Room, Gas
Interior area
- Total structure area: 2,146
- Total interior livable area: 2,146 sqft
Video & virtual tour
Property
Parking
- Total spaces: 2
- Parking features: Attached, Exterior Access Door, Garage, Garage Door Opener, Inside Entrance, Private
- Attached garage spaces: 2
Features
- Stories: 2
- Patio & porch: Covered, Patio
- Exterior features: Patio, Private Yard, Shed
- Fencing: Block,Back Yard
Lot
- Size: 6,098 Square Feet
- Features: Desert Landscaping, Fruit Trees, Landscaped, No Rear Neighbors, Synthetic Grass, < 1/4 Acre
Details
- Additional structures: Shed(s)
- Parcel number: 17806711002
- Zoning description: Single Family
- Horse amenities: None
Construction
Type & style
- Home type: SingleFamily
- Architectural style: Two Story
- Property subtype: Single Family Residence
Materials
- Roof: Tile
Condition
- Resale
- Year built: 1984
Utilities & green energy
- Electric: Photovoltaics None
- Sewer: Public Sewer
- Water: Public
- Utilities for property: Cable Available
Green energy
- Energy efficient items: Windows
Community & HOA
Community
- Subdivision: Green Valley
HOA
- Has HOA: No
- Amenities included: None
Location
- Region: Henderson
Financial & listing details
- Price per square foot: $217/sqft
- Tax assessed value: $242,434
- Annual tax amount: $2,406
- Date on market: 6/25/2026
- Listing agreement: Exclusive Right To Sell
- Listing terms: Cash,Conventional,FHA,VA Loan
- Ownership: Single Family Residential
Estimated market value
$459,200
$436,000 - $482,000
$2,672/mo
Price history
| Date | Event | Price |
|---|---|---|
| 6/25/2026 | Listed for sale | $465,000+89.8%$217/sqft |
Source:  LVR #2794167 Report a problem LVR #2794167 Report a problem | ||
| 8/14/2015 | Sold | $245,000+32.2%$114/sqft |
Source: Public Record Report a problem | ||
| 10/22/2014 | Sold | $185,300$86/sqft |
Source: Public Record Report a problem | ||
Public tax history
| Year | Property taxes | Tax assessment |
|---|---|---|
| 2026 | $2,409 +8% | $84,852 -1.5% |
| 2025 | $2,230 +8% | $86,125 +5.8% |
| 2024 | $2,066 +8% | $81,369 +11.2% |
| 2023 | $1,913 +8% | $73,165 +8.2% |
| 2022 | $1,771 +7.7% | $67,604 +2.9% |
| 2021 | $1,644 +6.7% | $65,695 +4.2% |
| 2020 | $1,541 +4.8% | $63,045 +5.7% |
| 2019 | $1,470 +6.9% | $59,640 |
| 2018 | $1,375 | $59,640 -0.9% |
| 2017 | $1,375 | $60,203 +8.1% |
| 2016 | $1,375 +0.3% | $55,689 +6.4% |
| 2015 | $1,372 +3.2% | $52,344 +2.1% |
| 2014 | $1,329 | $51,251 |
| 2013 | -- | $51,251 +18.6% |
| 2012 | -- | $43,216 -15.5% |
| 2011 | -- | $51,116 +0.6% |
| 2010 | -- | $50,797 -13% |
| 2009 | -- | $58,395 |
| 2008 | -- | $58,395 -31.3% |
| 2007 | -- | $84,950 +3.7% |
| 2006 | -- | $81,897 +43.2% |
| 2005 | -- | $57,187 +16.9% |
| 2004 | -- | $48,906 +5.3% |
| 2003 | -- | $46,424 -0.3% |
| 2002 | -- | $46,560 +6.7% |
| 2001 | -- | $43,640 |
Find assessor info on the county website
Monthly payment
Est. payment
Payment breakdown
Explore the cost of this home by adjusting the details. Changes won't be saved.Climate risks
Neighborhood: Green Valley North
Nearby schools
GreatSchools rating
- 7/10Nate Mack Elementary SchoolGrades: PK-5Distance: 0.5 mi
- 6/10Barbara And Hank Greenspun Junior High SchoolGrades: 6-8Distance: 2.1 mi
- 6/10Green Valley High SchoolGrades: 9-12Distance: 1.7 mi
Schools provided by the listing agent
- Elementary: Mack, Nate,Mack, Nate
- Middle: Greenspun
- High: Green Valley
Source: LVR. This data may not be complete. We recommend contacting the local school district to confirm school assignments for this home.
- $4,0003 bd3 ba1.5k sqft2364 Belvedere Dr, Henderson, NV 89014For Rent
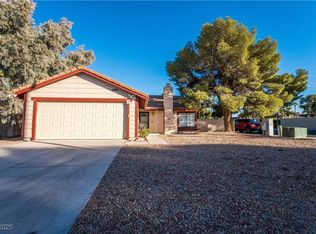
- $452,9003 bd2 ba1.5k sqft2368 Belvedere Dr, Henderson, NV 89014Off Market
- $426,7004 bd2 ba1.5k sqft3102 Belvedere Dr, Henderson, NV 89014Off Market
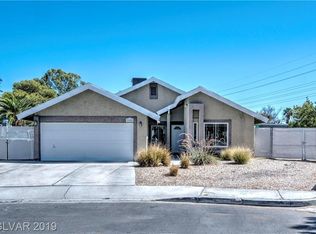
- $441,4003 bd2 ba1.5k sqft2367 Belvedere Dr, Henderson, NV 89014Off Market
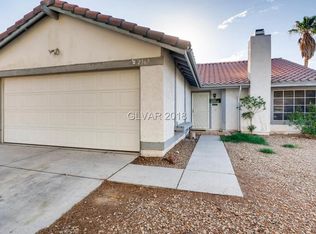
- $415,5004 bd2 ba1.5k sqft2365 Belvedere Dr, Henderson, NV 89014Off Market
- $453,2004 bd2 ba1.8k sqft2360 Belvedere Dr, Henderson, NV 89014Off Market
- $388,6003 bd2 ba1.3k sqft2363 Belvedere Dr, Henderson, NV 89014Off Market
- $380,0004 bd2 ba1.5k sqft3104 Belvedere Dr, Henderson, NV 89014Sold
A local agent can set up tours, give advice and negotiate with sellers.
Similar homes
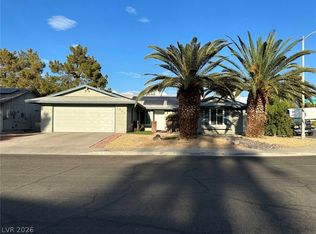
- $439,0004 bd2 ba1.5k sqft3111 Belvedere Dr, Henderson, NV 89014For Sale
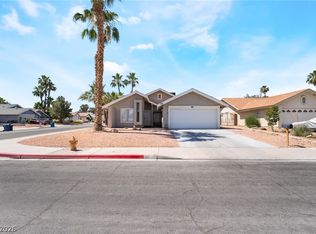 MLS ID #2784539, Anahuac Ybarra Rojas, Sphere Real Estate. LVR
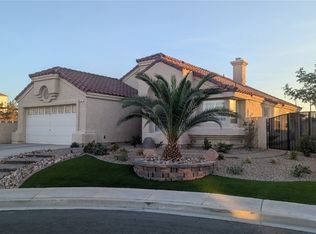
 - $580,0003 bd3 ba1.8k sqft2412 Vista Colina St, Henderson, NV 89014For Sale
 MLS ID #2799780, Adam Gavrilov, Keller Williams Realty Las Veg. LVR
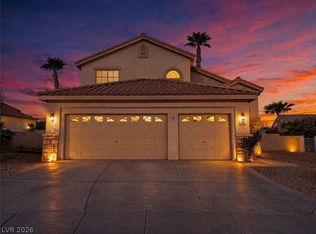
 - $475,0003 bd2 ba1.6k sqft3 Richland Acres Ct, Henderson, NV 89074For Sale
 MLS ID #2792419, Michael Cosselman, Principle Realty Advisors. LVR
 - $449,9004 bd3 ba1.7k sqft229 Paradise Bird St, Henderson, NV 89074For Sale
 MLS ID #2771305, Richard J. Brenkus, Keller Williams MarketPlace. LVR
 - $558,9003 bd3 ba2.2k sqft327 Perry Ellis Dr, Henderson, NV 89014For SaleMLS ID #2755690, Kathy Holland, ERA Brokers Consolidated. LVR
- $509,9995 bd3 ba2.4k sqft4431 El Campana Way, Las Vegas, NV 89121For SaleMLS ID #2797398, Marisol Espinosa, Signature Real Estate Group. LVR
- $450,0004 bd3 ba1.5k sqft2294 Miner Way, Las Vegas, NV 89104For SaleMLS ID #2797312, Anamary Plasencia Gonzalez, Realty ONE Group, Inc. LVR
- $432,0003 bd3 ba1.7k sqft502 Cosmic Star Pl, Henderson, NV 89052For SaleMLS ID #2800513, Antonio S. Correia, National Properties Realty LLC. LVR
- $475,0003 bd2 ba1.7k sqft4411 E Boston Ave, Las Vegas, NV 89104For SaleMLS ID #2785900, Lisa C. Hamilton, THE Brokerage A RE Firm. LVR
- $469,0004 bd3 ba2.4k sqft6009 Star Point Ct, North Las Vegas, NV 89081For SaleMLS ID #2786421, Jie Zhou, Love Las Vegas Realty. LVR
- $439,0003 bd2 ba1.4k sqft230 Night Fall Ter, Henderson, NV 89015For SaleMLS ID #2787242, John C. Gianniosis, LPT Realty LLC. LVR
- $450,0003 bd2 ba1.4k sqft217 Red Coral Dr, Henderson, NV 89002For SaleMLS ID #2794635, Dolly Panagopoulos, Realty ONE Group, Inc. LVR
- $419,9002 bd2 ba1.3k sqft2154 High Mesa Dr, Henderson, NV 89012For SaleMLS ID #2769189, Kendall L. Trotter, Nevada Asset Preservation & Ma. LVR
- $449,8883 bd2 ba1.5k sqft640 Summerland Dr, Henderson, NV 89002For SaleMLS ID #2783741, Gregg Poots, Prestige Properties. LVR
- $599,0004 bd3 ba1.8k sqft2278 Chestnut Ranch Ave, Henderson, NV 89052For SaleMLS ID #2798557, Jie Zhou, Love Las Vegas Realty. LVR
- $--2 bd3 ba1.3k sqft3634 Surfboard Ct, Las Vegas, NV 89147AuctionAuction.com 2
- $499,9903 bd3 ba2k sqft2840 Blythswood Sq, Henderson, NV 89044For SaleMLS ID #2785587, Ethel Macasaquit, Signature Real Estate Group. LVR
- $620,0004 bd3 ba2.4k sqft940 Cedarcliff Ave, Las Vegas, NV 89123For SaleMLS ID #2789980, Laura Ben-Shimon, Titon Realty. LVR
- $549,9004 bd3 ba2.1k sqft2580 Sable Creek St, Henderson, NV 89044For SaleMLS ID #2796280, Laszlo Kerekes, American Realty Properties LLC. LVR
- $490,0004 bd3 ba2.4k sqft7312 Bare Rock Ct, Las Vegas, NV 89113For SaleMLS ID #2785609, Eun Yoon, United Realty Group. LVR
