Distinctive brick-front Dutch Colonial on a quiet circular cul-de-sac in the highly desirable Revere School District. Beautifully landscaped lot with mature trees, lush gardens and a handsome wrought-iron fence offers exceptional privacy and timeless appeal. French doors open to a gracious foyer flanked by a spacious living/music rm with gleaming hardwood floors and a vaulted sunroom, plus a handsome library with fireplace, partner desks and custom bookcases. The thoughtfully designed kitchen features custom cherry cabinetry, distinctive granite and multiple prep areas for easy entertaining. Adjacent dining area offers a see-through fireplace, built-in shelving and opens to the vaulted great rm with walls of windows overlooking the gardens. Powder rm and expansive mudroom complete the main level. Upstairs are 3 secondary BRs, including one with direct access to the owner’s suite, plus a large hall bath with dbl vanities and tub/shower. The owner’s suite overlooks the peaceful backyard and includes a well-designed bath with jetted tub. Finished walk-out LL is perfect for entertaining with a rustic family rm, fireplace, full kitchen, full bath, laundry, patio access, vintage phone booth and hidden laundry chute. Outside, beautifully manicured gardens create a private retreat with a relaxing hot tub surrounded by nature. Lovingly maintained and thoughtfully expanded, this exceptional home blends warmth, character and outstanding living spaces, ready for its next owners to create lasting memories. Home Warranty included for peace of mind.
Pending
$645,000
2366 N Short Hills Dr, Akron, OH 44333
4beds
4,733sqft
:
Get pre-qualified$4,599/mo
Single Family Residence
Built in 1966
1.37 Acres Lot
$652,200 Zestimate®
$136/sqft
$-- HOA
What's special
Brick-front dutch colonialHandsome wrought-iron fenceBeautifully landscaped lotDistinctive granitePartner desksHidden laundry chuteGleaming hardwood floors
- 27 days |
- 1,271 |
- 66 |
Zillow last checked:
Listing updated:
Listed by:
Candace Sveda 330-310-4046 candacesveda@howardhanna.com,
Howard Hanna,
Danielle L Stevens 330-858-4883,
Howard Hanna
Source: MLS Now,MLS#: 5225947
Facts & features
Interior
Bedrooms & bathrooms
- Bedrooms: 4
- Bathrooms: 4
- Full bathrooms: 3
- 1/2 bathrooms: 1
- Main level bathrooms: 1
Primary bedroom
- Description: Flooring: Wood
- Level: Second
- Dimensions: 12 x 17
Bedroom
- Description: Flooring: Wood
- Level: Second
- Dimensions: 13 x 12
Bedroom
- Description: Flooring: Wood
- Level: Second
- Dimensions: 11 x 20
Bedroom
- Description: Flooring: Wood
- Level: Second
- Dimensions: 10 x 15
Primary bathroom
- Description: Flooring: Ceramic Tile
- Level: Second
- Dimensions: 19 x 8
Basement
- Description: Flooring: Carpet,Luxury Vinyl Tile
- Features: Fireplace
- Level: Lower
- Dimensions: 24 x 25
Dining room
- Description: Flooring: Wood
- Features: Built-in Features, Fireplace, Vaulted Ceiling(s)
- Level: First
- Dimensions: 11 x 20
Entry foyer
- Description: Flooring: Slate
- Level: First
- Dimensions: 15 x 8
Great room
- Description: Flooring: Ceramic Tile
- Features: Fireplace
- Level: First
- Dimensions: 22 x 20
Kitchen
- Description: Flooring: Wood
- Level: First
- Dimensions: 32 x 14
Kitchen
- Description: Flooring: Luxury Vinyl Tile
- Level: Lower
- Dimensions: 9 x 13
Laundry
- Description: Flooring: Luxury Vinyl Tile
- Level: Lower
- Dimensions: 7 x 9
Library
- Description: Flooring: Wood
- Features: Built-in Features, Fireplace
- Level: First
- Dimensions: 13 x 21
Living room
- Description: Flooring: Wood
- Features: Chandelier
- Level: First
- Dimensions: 12 x 25
Mud room
- Description: Flooring: Luxury Vinyl Tile
- Level: First
- Dimensions: 17 x 8
Sunroom
- Description: Flooring: Ceramic Tile
- Features: Cathedral Ceiling(s)
- Level: First
- Dimensions: 12 x 15
Heating
- Dual System, Forced Air, Gas
Cooling
- Central Air, Dual
Appliances
- Included: Dryer, Dishwasher, Microwave, Range, Refrigerator, Washer
Features
- Basement: Full,Sump Pump
- Number of fireplaces: 3
- Fireplace features: Basement, Great Room, Library
Interior area
- Total structure area: 4,733
- Total interior livable area: 4,733 sqft
- Finished area above ground: 3,692
- Finished area below ground: 1,041
Video & virtual tour
Property
Parking
- Parking features: Attached, Garage
- Attached garage spaces: 3
Features
- Levels: Two
- Stories: 2
Lot
- Size: 1.37 Acres
Details
- Parcel number: 0400426
- Lease amount: $0
Construction
Type & style
- Home type: SingleFamily
- Architectural style: Colonial
- Property subtype: Single Family Residence
Materials
- Brick, Vinyl Siding
- Roof: Asphalt
Condition
- Year built: 1966
Details
- Warranty included: Yes
Utilities & green energy
- Sewer: Septic Tank
- Water: Well
Community & HOA
Community
- Subdivision: Short Hills Est
HOA
- Has HOA: No
Location
- Region: Akron
Financial & listing details
- Price per square foot: $136/sqft
- Tax assessed value: $435,810
- Annual tax amount: $8,415
- Date on market: 7/8/2026
- Cumulative days on market: 27 days
- Listing agreement: Exclusive Right To Sell
Estimated market value
$652,200
$620,000 - $685,000
$4,420/mo
Price history
| Date | Event | Price |
|---|---|---|
| 7/10/2026 | Pending sale | $645,000$136/sqft |
Source: MLS Now #5225947 Report a problem | ||
| 7/8/2026 | Listed for sale | $645,000+239.5%$136/sqft |
Source: MLS Now #5225947 Report a problem | ||
| 7/30/1987 | Sold | $190,000$40/sqft |
Source: Agent Provided Report a problem | ||
Public tax history
| Year | Property taxes | Tax assessment |
|---|---|---|
| 2025 | $8,415 +0.2% | $152,530 |
| 2024 | $8,397 +5.9% | $152,530 |
| 2023 | $7,932 +6.1% | $152,530 +23.5% |
| 2022 | $7,477 +1.7% | $123,529 |
| 2021 | $7,355 | $123,529 |
| 2020 | -- | $123,529 +14.9% |
| 2019 | $6,693 +1.2% | $107,556 0% |
| 2018 | $6,615 +5.6% | $107,560 |
| 2017 | $6,267 | $107,560 +6.4% |
| 2016 | $6,267 | $101,090 |
| 2015 | $6,267 +2.8% | $101,090 |
| 2014 | $6,095 -2.7% | $101,090 -4% |
| 2013 | $6,267 -0.2% | $105,270 |
| 2012 | $6,280 +0.1% | $105,270 +0% |
| 2011 | $6,274 +5.1% | $105,260 -7.5% |
| 2010 | $5,969 | $113,743 |
| 2009 | -- | $113,743 |
| 2008 | $6,012 +0.1% | $113,743 -2.1% |
| 2007 | $6,007 +2.2% | $116,232 |
| 2006 | $5,876 +3.9% | $116,232 |
| 2005 | $5,656 | $116,232 +12.2% |
| 2004 | -- | $103,587 |
| 2003 | $5,080 +0.4% | $103,587 |
| 2002 | $5,062 -1.9% | $103,587 +8.3% |
| 2001 | $5,161 +11.8% | $95,680 |
| 2000 | $4,618 | $95,680 |
Find assessor info on the county website
Monthly payment
Est. payment
Payment breakdown
Explore the cost of this home by adjusting the details. Changes won't be saved.Climate risks
Neighborhood: 44333
Nearby schools
GreatSchools rating
- 8/10Bath Elementary SchoolGrades: 3-5Distance: 2.3 mi
- 8/10Revere Middle SchoolGrades: 5-8Distance: 2.9 mi
- 9/10Revere High SchoolGrades: 9-12Distance: 3.1 mi
Schools provided by the listing agent
- District: Revere LSD - 7712
Source: MLS Now. This data may not be complete. We recommend contacting the local school district to confirm school assignments for this home.
- $72,160-- bd-- ba-- sqft2375 N Short Hills Dr, Akron, OH 44333Off Market
- $522,9003 bd2 ba1.9k sqft2355 N Short Hills Dr, Akron, OH 44333Off Market
- $746,6005 bd4 ba3.5k sqft2375 N Short Hills Dr, Akron, OH 44333Off Market
- $710,0005 bd5 ba4.2k sqft2375 N Short Hills Dr #D, Akron, OH 44333Sold
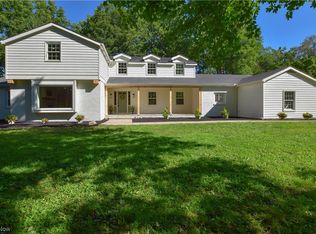
- $440,9004 bd3 ba2.3k sqft2346 N Short Hills Dr, Akron, OH 44333Off Market
- $479,9004 bd2 ba2.2k sqft2335 N Short Hills Dr, Akron, OH 44333Off Market
- $280,6003 bd1 ba1.2k sqft2456 Yellow Creek Rd, Akron, OH 44333Off Market
- $429,3005 bd3 ba2.8k sqft2125 S Short Hills Dr, Akron, OH 44333Off Market
A local agent can set up tours, give advice and negotiate with sellers.
Similar homes
- $425,0004 bd3 ba2.5k sqft579 San Moritz Dr, Akron, OH 44333For Sale
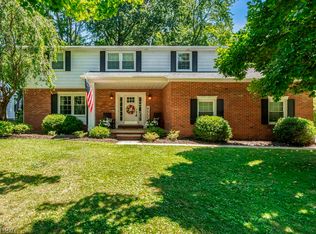 MLS ID #5233661, Roger E Takla, Howard Hanna. MLS Now
 - $669,0004 bd5 ba3.4k sqft589 Ridgecrest Rd, Akron, OH 44303For Sale
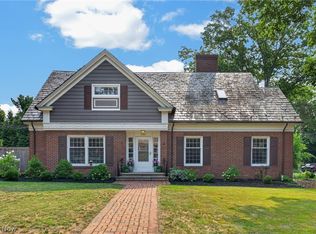 MLS ID #5227499, Danielle Valentine, Century 21 DeAnna Realty. MLS Now
 - $649,9003 bd4 ba4k sqft433 Castle Pines Dr, Akron, OH 44333For Sale
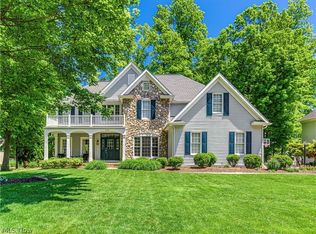 MLS ID #5215874, Karlie R Burns Santoferraro, Berkshire Hathaway HomeServices Stouffer Realty. MLS Now
 - $420,0004 bd3 ba2.6k sqft3167 Stanley Rd, Akron, OH 44333For Sale
 MLS ID #5233660, Laurie Chervenic, Keller Williams Chervenic Rlty. MLS Now
 - $699,9004 bd5 ba4k sqft3733 Tamarisk Dr, Akron, OH 44333For SaleMLS ID #5223285, Meredith J Davis, Berkshire Hathaway HomeServices Stouffer Realty. MLS Now
- $635,0004 bd4 ba3.4k sqft111 Overwood Rd, Akron, OH 44313For SaleMLS ID #5231388, Laura H Duryea, Berkshire Hathaway HomeServices Stouffer Realty. MLS Now
- $489,0004 bd4 ba4.2k sqft3373 Wilkinson Dr, Akron, OH 44333For SaleMLS ID #5224535, Maureen Todaro, Howard Hanna. MLS Now
- $799,0003 bd5 ba4.5k sqft1268 Woodsview Dr, Akron, OH 44313For SaleMLS ID #5233540, Jenny Frantz, Howard Hanna. MLS Now
- $799,8004 bd4 ba5.2k sqft2365 Hickorycreek Dr, Medina, OH 44256For SaleMLS ID #5232401, Barbara Wilson, Howard Hanna. MLS Now
- $599,0004 bd4 ba4.7k sqft9615 Windsor Way, Twinsburg, OH 44087For SaleMLS ID #5231243, Andrea Leek, Berkshire Hathaway HomeServices Stouffer Realty. MLS Now
- $650,0004 bd4 ba3.9k sqft5229 Waterbridge Dr, North Royalton, OH 44133For SaleMLS ID #5230226, Stephen S Crea, Assad & Crea Realty Group. MLS Now
- $679,9003 bd5 ba3.3k sqft443 Merriman Rd, Akron, OH 44303For SaleMLS ID #5225710, Aaron Peterson, SOGO Homes LLC. MLS Now
- $795,9004 bd4 ba4k sqft9445 Barr Rd, Brecksville, OH 44141For SaleMLS ID #5229067, Suzanne Tierney, Harmony Homes Realty. MLS Now
- $649,5003 bd3 ba2.7k sqft3530 Cook Rd, Medina, OH 44256For SaleMLS ID #5215715, Linda J Febus, Howard Hanna. MLS Now
- $769,9005 bd4 ba5.6k sqft1920 Stockbridge Rd, Akron, OH 44313For SaleMLS ID #5220004, Kelsey M Wozniak, Keller Williams Greater Metropolitan. MLS Now
- $725,0005 bd3 ba4.5k sqft2547 Canyon Creek Dr, Hinckley, OH 44233For SaleMLS ID #5232714, Dubravka Vidic, Howard Hanna. MLS Now
- $625,0005 bd3 ba3.7k sqft10501 Fitzwater Rd, Brecksville, OH 44141For SaleMLS ID #5215105, Patricia S Kurtz, Keller Williams Chervenic Rlty. MLS Now
- $639,0004 bd3 ba6.2k sqft(Undisclosed Address), Strongsville, OH 44149For SaleMLS ID #5221951, Thomas J Locker II, Howard Hanna. MLS Now
- $675,0005 bd3 ba3.3k sqft128 N Hayden Pkwy, Hudson, OH 44236For SaleMLS ID #5226947, Lucia Cannata, Howard Hanna. MLS Now
- $720,0003 bd3 ba4.4k sqft3666 Minor Rd, Akron, OH 44321For SaleMLS ID #5212518, Alison M Baranek, Berkshire Hathaway HomeServices Stouffer Realty. MLS Now
