Two Homes On One Property In A Prime Location Along The Desirable Route 209 Corridor In Brodheadsville! Zoned General Commercial, This Unique Property Offers Exceptional Potential For Residential, Commercial, Or Mixed-Use Opportunities! Conveniently Located Near Route 33, The Property Features Two Separate Homes, Including A Spacious Ranch Home In The Front And A Two-Story Colonial Style In The Rear. The Ranch Offers Comfortable One-Level Living With A Spacious Family Room, Full Basement, Stone-Faced Fireplace, Abundant Natural Light, And A Versatile Floor Plan. The Two-Story Colonial Features An Open Living And Dining Area, First-Floor Bedroom, Spacious Second-Floor Family Room, Additional Bedrooms, And An Attached Garage. Both Homes Offer Flexible Living Spaces, Outdoor Decks, And Convenient Parking. With Excellent Accessibility, A Desirable Location, This Property Presents A Rare Opportunity For Investors, Business Owners, Or Those Seeking A Multi-Family Property With Endless Possibilities. Schedule Your Private Showing Today!
Pending
$450,000
2367 Route 209, Sciota, PA 18354
5beds
3,604sqft
Single Family Residence, Multi Family
Built in 1951
-- sqft lot
$-- Zestimate®
$125/sqft
$-- HOA
What's special
Stone-faced fireplaceComfortable one-level livingFirst-floor bedroomFull basementSpacious ranch homeAttached garageSpacious second-floor family room
- 9 days
- 426
- 24
Zillow last checked:
Listing updated:
Listed by:
Jessica Keller 570-213-4866,
Keller Williams Real Estate - Stroudsburg 570-421-2890
Source: PMAR,MLS#: PM-145470
Facts & features
Interior
Bedrooms & bathrooms
- Bedrooms: 5
- Bathrooms: 4
- Full bathrooms: 4
Primary bedroom
- Description: 1st Floor Primary Bedroom
- Level: First
- Area: 174.15
- Dimensions: 13.5 x 12.9
Primary bedroom
- Description: Double Closet, Deck & Ramp Access
- Level: First
- Area: 216.16
- Dimensions: 19.3 x 11.2
Bedroom 2
- Description: 2nd Floor Bedroom 2 w/ Backyard View & Wooden Closet Door
- Level: Second
- Area: 119.6
- Dimensions: 11.5 x 10.4
Bedroom 2
- Description: Front & Side View, Wooden Closet Doors
- Level: First
- Area: 154.94
- Dimensions: 12.7 x 12.2
Bedroom 3
- Description: 2nd Floor Bedroom 3
- Level: Second
- Area: 160.85
- Dimensions: 14.11 x 11.4
Primary bathroom
- Description: Main Jack and Jill Full Bath w/ Double Sinks & Laundry
- Level: First
- Area: 99.9
- Dimensions: 13.5 x 7.4
Primary bathroom
- Description: 1st Floor Laundry & Shower, Skylight
- Level: First
- Area: 28.8
- Dimensions: 6 x 4.8
Bathroom 2
- Description: 2nd Floor Full Bathroom
- Level: Second
- Area: 73.6
- Dimensions: 11.5 x 6.4
Bathroom 2
- Description: Full 1st Floor Bathroom w/ Tub
- Level: First
- Area: 69.6
- Dimensions: 8.7 x 8
Bonus room
- Description: Office Area w/ Closet Under Stairs
- Level: First
- Area: 49.6
- Dimensions: 12.4 x 4
Bonus room
- Description: Huge Walk-In Closet
- Level: Second
- Area: 182.91
- Dimensions: 20.1 x 9.1
Bonus room
- Description: Possible Nursery, Office or Den
- Level: First
- Area: 104.16
- Dimensions: 11.2 x 9.3
Dining room
- Description: Garage Entrance
- Level: First
- Area: 145.41
- Dimensions: 13.1 x 11.1
Family room
- Description: Oversized Family/Recreation Room & Recessed Lights
- Level: Second
- Area: 506.52
- Dimensions: 26.8 x 18.9
Family room
- Description: Stone-Faced Wood-Burning Fireplace & Coffered Ceiling & Bay Window
- Level: First
- Area: 233.64
- Dimensions: 19.8 x 11.8
Kitchen
- Description: Galley Kitchen w/ Propane Stove, Large Pantry, Stainless-Steel Appliences,Abundant Cabinetry & Tile Floor
- Level: First
- Area: 95.98
- Dimensions: 13.5 x 7.11
Kitchen
- Description: Abundant Wooden Cabinetry, Skylight & Recessed Lighting,Built-In Kitchen Office Space
- Level: First
- Area: 180.32
- Dimensions: 16.1 x 11.2
Living room
- Description: Colonial - Open Plan Living & Dining Area, Propane Fireplace
- Level: First
- Area: 389.36
- Dimensions: 24.8 x 15.7
Living room
- Description: Ranch - Bay Window & Private Entry w/ Arched Doorways
- Level: First
- Area: 224.48
- Dimensions: 18.4 x 12.2
Heating
- Baseboard, Forced Air, Electric, Oil, Propane, Wood
Cooling
- Ceiling Fan(s), Wall Unit(s), Window Unit(s)
Appliances
- Included: Electric Cooktop, Gas Cooktop, Electric Oven, Gas Oven, Refrigerator, Water Heater, Dishwasher, Microwave, Stainless Steel Appliance(s), Washer, Dryer
- Laundry: Main Level, In Bathroom, Inside, Multiple Locations, Electric Dryer Hookup, Washer Hookup
Features
- Pantry, Eat-in Kitchen, Laminate Counters, Double Vanity, Jack and Jill Bath, Coffered Ceiling(s), His and Hers Closets, Walk-In Closet(s), Open Floorplan, Chandelier, Recessed Lighting, High Speed Internet, Wired for Data, Sound System, Wired for Sound, Built-in Features, Ceiling Fan(s), Natural Woodwork, Storage, Hand-held Shower Head, No Interior Steps
- Flooring: Carpet, Hardwood, Laminate, Tile, Vinyl
- Doors: Sliding Doors, Storm Door(s), Levered or Graspable Door Handles
- Windows: Bay Window(s), Skylight(s), Storm Window(s), Wood Frames, Double Pane Windows, Blinds, Drapes, Screens
- Basement: Full,Interior Entry,Unfinished,Concrete,Storage Space,Sump Hole
- Number of fireplaces: 2
- Fireplace features: Family Room, Living Room, Propane, Wood Burning, Masonry, Metal, Stone, Blower Fan, Glass Doors, Raised Hearth
- Common walls with other units/homes: No Common Walls
Interior area
- Total structure area: 4,868
- Total interior livable area: 3,604 sqft
- Finished area above ground: 3,604
- Finished area below ground: 0
Video & virtual tour
Property
Parking
- Total spaces: 10
- Parking features: Garage - Attached, Open
- Attached garage spaces: 2
- Uncovered spaces: 8
Accessibility
- Accessibility features: Enhanced Accessible, Accessible Approach with Ramp, Accessible Bedroom, Accessible Entrance, Accessible Full Bath, Accessible Washer/Dryer, Accessible Parking, Built In Shower Chair
Features
- Stories: 2
- Patio & porch: Front Porch, Side Porch, Deck, Covered
- Exterior features: Rain Gutters, Garden, Private Entrance, Private Yard, Storage, Entry Flat or Ramped Access
- Has view: Yes
- View description: Trees/Woods
Lot
- Size: 0.71 Acres
- Dimensions: 131 x 301 x 133 x 296
- Features: Level, Back Yard, Front Yard, Cleared, Few Trees, Garden, Landscaped, Paved
Details
- Additional structures: Second Residence, Shed(s), Storage
- Parcel number: 02.1.1.17
- Zoning: GC
- Zoning description: Commercial
- Special conditions: Standard
- Other equipment: Dehumidifier, Satellite Dish
Construction
Type & style
- Home type: MultiFamily
- Architectural style: Colonial,Ranch
- Property subtype: Single Family Residence, Multi Family
Materials
- Vinyl Siding
- Foundation: Permanent
- Roof: Asphalt,Fiberglass,Shingle
Condition
- Year built: 1951
Utilities & green energy
- Electric: Circuit Breakers
- Sewer: On Site Septic
- Water: Well
- Utilities for property: Phone Available, Cable Available, Propane Tank Leased
Community & HOA
Community
- Security: Smoke Detector(s)
- Subdivision: None
HOA
- Has HOA: No
Location
- Region: Sciota
Financial & listing details
- Price per square foot: $125/sqft
- Tax assessed value: $286,360
- Annual tax amount: $9,740
- Date on market: 10/9/2026
- Listing terms: Cash,Conventional
- Road surface type: Paved, Asphalt
Estimated market value
Not available
Estimated sales range
Not available
Not available
Price history
| Date | Event | Price |
|---|---|---|
| 10/16/2026 | Pending sale | $450,000$125/sqft |
Source: PMAR #PM-145470 Report a problem | ||
| 10/9/2026 | Listed for sale | $450,000+172.7%$125/sqft |
Source: PMAR #PM-145470 Report a problem | ||
| 2/28/1990 | Sold | $165,000$46/sqft |
Source: Agent Provided Report a problem | ||
Public tax history
| Year | Property taxes | Tax assessment |
|---|---|---|
| 2026 | $9,741 +1.5% | $286,360 |
| 2025 | $9,596 +5.5% | $286,360 |
| 2024 | $9,095 +4.1% | $286,360 |
| 2023 | $8,741 +2.8% | $286,360 |
| 2022 | $8,505 +2.6% | $286,360 |
| 2021 | $8,290 +4.1% | $286,360 |
| 2020 | $7,966 +3.6% | $286,360 +569.1% |
| 2019 | $7,692 | $42,800 |
| 2018 | $7,692 +2.4% | $42,800 |
| 2017 | $7,510 | $42,800 |
| 2016 | -- | $42,800 |
| 2015 | -- | $42,800 |
| 2014 | -- | $42,800 |
| 2013 | -- | $42,800 |
| 2012 | -- | $42,800 |
| 2011 | -- | $42,800 |
| 2010 | -- | $42,800 |
| 2008 | -- | $42,800 +90.6% |
| 2007 | -- | $22,460 |
| 2006 | -- | $22,460 |
| 2005 | -- | $22,460 |
| 2004 | -- | $22,460 -0.4% |
| 2003 | -- | $22,560 |
Find assessor info on the county website
Monthly payment
Est. payment
Payment breakdown
Explore the cost of this home by adjusting the details. Changes won't be saved.Climate risks
Neighborhood: 18354
Similar homes
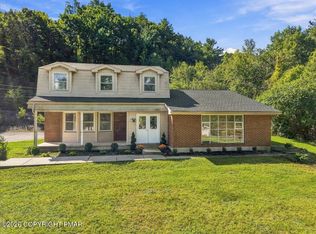
- $399,0005 bd4 ba2.5k sqft607 Glendale Rd, Sciota, PA 18354For Sale
 MLS ID #PM-145163, Jennifer Mickens, TACM Commercial Realty Inc.. PMAR
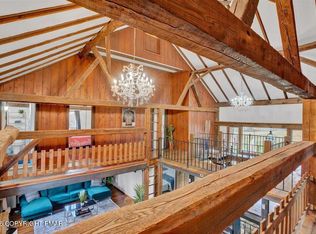
- $497,2005 bd4 ba3.7k sqft1079 Interchange Rd, Gilbert, PA 18331For Sale
 MLS ID #PM-145701, John Keely, Keller Williams Real Estate - West End. PMAR
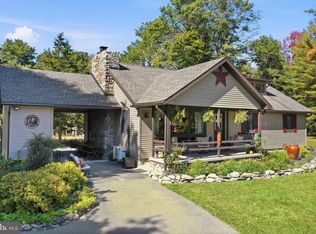
- $525,0005 bd3 ba2.9k sqft2525 Us Highway 209, Sciota, PA 18354For Sale
 MLS ID #PM-141909, Michael Klein, exp Realty, LLC - Philadelphia. PMAR
- $429,9004 bd3 ba2k sqft1437 Twin Pine Rd, Stroudsburg, PA 18360For Sale
 MLS ID #PAMR2007548, Kacey Conaty, Wilkins and Associates Real Estate INC. Bright MLS
