Charming traditional 3-bedroom, 1.5 bath, brick colonial with central air is on one of University Heights most sought-after streets and neighborhoods. The wood floors in the living room, dining room, stairs, landing and one of the bedrooms have been refinished. French doors lead to a first-floor office or family room. The exterior trim was just painted. The slate roof has been regularly maintained and refreshed with new copper flashing near the chimney. The eat in kitchen has plenty of storage. The dishwasher and microwave are new. Enjoy the fireplaces in the living room and in the finished basement featuring pine paneling with tons of built ins. Glass block windows in the lower level. The upstairs has three beautiful bedrooms, a full bath, a cedar closet and two linen closets. There is a 2-car detached garage. This home is POS compliant and has been lovingly maintained. All appliances are included. Imagine yourself living in the beautiful, turn-key home conveniently located near top educational facilities, fine dining, shopping, public transportation, University Circle and downtown.
Pending
$350,000
2368 Loyola Rd, University Heights, OH 44118
3beds
2,919sqft
Single Family Residence
Built in 1948
7,000 Square Feet Lot
$-- Zestimate®
$120/sqft
$-- HOA
What's special
All appliances are includedCentral air
- 22 days
- 1,726
- 69
Likely to sell faster than
Zillow last checked:
Listing updated:
Listed by:
Jennifer R Woomer 216-406-1772 victor@vsdrealty.com,
VSD Realty, LLC.
Source: MLS Now,MLS#: 5226787 Originating MLS: Lake Geauga Area Association of REALTORS
Originating MLS: Lake Geauga Area Association of REALTORSFacts & features
Interior
Bedrooms & bathrooms
- Bedrooms: 3
- Bathrooms: 2
- Full bathrooms: 1
- 1/2 bathrooms: 1
- Main level bathrooms: 1
Heating
- Forced Air
Cooling
- Central Air
Appliances
- Included: Dryer, Dishwasher, Microwave, Range, Refrigerator, Washer
Features
- Basement: Full,Finished,Partially Finished
- Number of fireplaces: 2
- Fireplace features: Basement, Living Room
Interior area
- Total structure area: 2,919
- Total interior livable area: 2,919 sqft
- Finished area above ground: 1,887
- Finished area below ground: 1,032
Video & virtual tour
Property
Parking
- Total spaces: 2
- Parking features: Detached, Garage, Garage Faces Rear
- Garage spaces: 2
Features
- Levels: Two
- Stories: 2
Lot
- Size: 7,000 Square Feet
Details
- Parcel number: 72110046
- Special conditions: Standard
Construction
Type & style
- Home type: SingleFamily
- Architectural style: Colonial
- Property subtype: Single Family Residence
Materials
- Brick
- Roof: Slate
Condition
- Year built: 1948
Utilities & green energy
- Sewer: Public Sewer
- Water: Public
Community & HOA
Community
- Subdivision: Rapid Transit Land Sales Compa
HOA
- Has HOA: No
Location
- Region: University Heights
Financial & listing details
- Price per square foot: $120/sqft
- Tax assessed value: $272,300
- Annual tax amount: $8,000
- Date on market: 9/6/2026
- Cumulative days on market: 9 days
- Listing terms: Cash,Conventional,FHA,VA Loan
Estimated market value
Not available
Estimated sales range
Not available
Not available
Price history
| Date | Event | Price |
|---|---|---|
| 9/25/2026 | Pending sale | $350,000$120/sqft |
Source:  MLS Now #5226787 Report a problem MLS Now #5226787 Report a problem | ||
| 9/6/2026 | Listed for sale | $350,000+84.2%$120/sqft |
Source: MLS Now #5226787 Report a problem | ||
| 9/15/2016 | Sold | $190,000+1.3%$65/sqft |
Source: MLS Now #3834161 Report a problem | ||
| 8/30/2016 | Pending sale | $187,500$64/sqft |
Source: RE/MAX Traditions #3834161 Report a problem | ||
| 8/6/2016 | Listed for sale | $187,500$64/sqft |
Source: RE/MAX Traditions #3834161 Report a problem | ||
Public tax history
| Year | Property taxes | Tax assessment |
|---|---|---|
| 2025 | $7,845 -2.1% | $95,310 |
| 2024 | $8,014 +8.8% | $95,310 +39% |
| 2023 | $7,365 +0.5% | $68,570 |
| 2022 | $7,327 +2.1% | $68,570 |
| 2021 | $7,177 +1.3% | $68,570 +12% |
| 2020 | $7,083 +3.5% | $61,220 |
| 2019 | $6,844 +0% | $61,220 |
| 2018 | $6,844 -0.1% | $61,220 +7.4% |
| 2017 | $6,851 +6.9% | $57,020 |
| 2016 | $6,412 | $57,020 |
| 2015 | $6,412 +2% | $57,020 +2% |
| 2014 | $6,284 +3.4% | $55,900 |
| 2013 | $6,076 +8.2% | $55,900 |
| 2012 | $5,618 +9.8% | $55,900 +7.2% |
| 2011 | $5,117 +7.1% | $52,150 |
| 2010 | $4,780 -29.1% | $52,150 |
| 2009 | $6,738 -24% | $52,150 -15.7% |
| 2008 | $8,865 +72% | $61,850 |
| 2007 | $5,156 +8.1% | $61,850 |
| 2006 | $4,769 -1.2% | $61,850 +5.8% |
| 2005 | $4,827 +22.9% | $58,460 |
| 2004 | $3,927 +15.1% | $58,460 |
| 2003 | $3,412 +8.3% | $58,460 +16% |
| 2002 | $3,151 -60% | $50,400 |
| 2001 | $7,883 +0.4% | $50,400 |
| 2000 | $7,847 | $50,400 |
Find assessor info on the county website
Monthly payment
Est. payment
Payment breakdown
Explore the cost of this home by adjusting the details. Changes won't be saved.Climate risks
Neighborhood: 44118
Nearby schools
Schools provided by the listing agent
- District: Cleveland Hts-Univer - 1810
Source: MLS Now. This data may not be complete. We recommend contacting the local school district to confirm school assignments for this home.

- $305,2003 bd2 ba1.9k sqft2372 Loyola Rd, University Heights, OH 44118Off Market
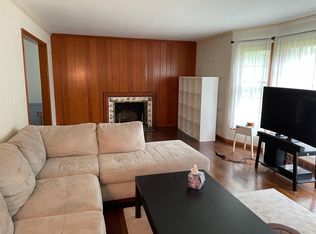
- $250,0003 bd3 ba1.8k sqft2364 Loyola Rd, University Heights, OH 44118Sold
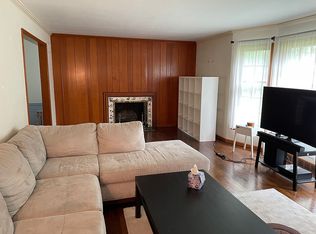
- $--3 bd2 ba1.8k sqft2364 Loyola Rd #2364, Cleveland, OH 44118Off Market
- $334,1003 bd1 ba1.8k sqft2380 Loyola Rd, University Heights, OH 44118Off Market
Similar homes
- $311,0003 bd3 ba2k sqft3797 Northwood Rd, University Heights, OH 44118For Sale
 MLS ID #5243422, Jeanne C Petre, Berkshire Hathaway HomeServices Stouffer Realty. MLS Now
 - $346,0004 bd4 ba2.9k sqft1426 Westover Rd, Cleveland Heights, OH 44118For Sale
 MLS ID #5218235, Bonnie O'Rourke, Howard Hanna. MLS Now
 - $299,9004 bd3 ba2.5k sqft3850 Faversham Rd, University Heights, OH 44118For Sale
 MLS ID #5232153, David Jackson, Howard Hanna. MLS Now
 - $420,0004 bd4 ba2.5k sqft2236 Edgerton Rd, University Heights, OH 44118For Sale
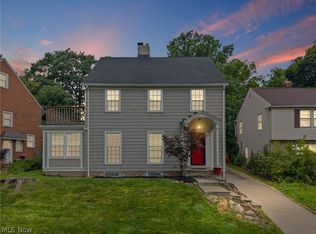 MLS ID #5241487, June D James, Century 21 Homestar. MLS Now
