**LEGAL BASEMENT** Perfect for first-time buyers! Beautiful, fully renovated all-brick detached home in a sought-after Brampton neighborhood. Move-in ready with no carpet throughout. Windows Furnace, A/C and roof are replaced, and a brand-new kitchen with new appliances. Includes a legal 2-bedroom basement apartment with separate laundry. Bright and functional layout featuring kitchen, living, and family rooms on the main floor, with a walkout from the family room to a spacious backyard. Double-car garage and parking for four cars on the driveway. Close to Sheridan College and everyday amenities. No neighbours behind for added privacy.
Under contract
C$899,900
237 Bufford Dr, Brampton, ON L6Y 4W1
5beds
4baths
Single Family Residence
Built in ----
3,210 Square Feet Lot
$-- Zestimate®
C$--/sqft
C$-- HOA
What's special
- 65 days |
- 10 |
- 0 |
Zillow last checked:
Listing updated:
Listed by:
THE CANADIAN HOME REALTY INC.
Source: TRREB,MLS®#: W13480708 Originating MLS®#: Toronto Regional Real Estate Board
Originating MLS®#: Toronto Regional Real Estate BoardFacts & features
Interior
Bedrooms & bathrooms
- Bedrooms: 5
- Bathrooms: 4
Primary bedroom
- Description: Primary Bedroom
- Level: Second
- Area: 18.1 Square Meters
- Area source: Other
- Dimensions: 4.57 x 3.96
Bedroom
- Description: Bedroom
- Level: Basement
- Area: 7.39 Square Meters
- Area source: Other
- Dimensions: 3.04 x 2.43
Bedroom
- Description: Bedroom
- Level: Basement
- Area: 12.59 Square Meters
- Area source: Other
- Dimensions: 4.14 x 3.04
Bedroom 2
- Description: Bedroom 2
- Level: Second
- Area: 12.96 Square Meters
- Area source: Other
- Dimensions: 3.65 x 3.55
Bedroom 3
- Description: Bedroom 3
- Level: Second
- Area: 10.79 Square Meters
- Area source: Other
- Dimensions: 3.55 x 3.04
Dining room
- Description: Dining Room
- Level: Main
- Area: 20.4 Square Meters
- Area source: Other
- Dimensions: 6.09 x 3.35
Family room
- Description: Family Room
- Level: Main
- Area: 13.53 Square Meters
- Area source: Other
- Dimensions: 4.10 x 3.30
Kitchen
- Description: Kitchen
- Level: Main
- Area: 14.27 Square Meters
- Area source: Other
- Dimensions: 4.26 x 3.35
Living room
- Description: Living Room
- Level: Main
- Area: 20.1 Square Meters
- Area source: Other
- Dimensions: 6.00 x 3.35
Heating
- Forced Air, Gas
Cooling
- Central Air
Features
- Other
- Basement: Apartment,Separate Entrance
- Has fireplace: Yes
Interior area
- Living area range: 1500-2000 null
Video & virtual tour
Property
Parking
- Total spaces: 6
- Parking features: Other
- Has attached garage: Yes
Features
- Stories: 2
- Pool features: None
Lot
- Size: 3,210 Square Feet
Details
- Parcel number: 140700142
Construction
Type & style
- Home type: SingleFamily
- Property subtype: Single Family Residence
Materials
- Brick
- Foundation: Concrete
- Roof: Asphalt Shingle
Utilities & green energy
- Sewer: Sewer
Community & HOA
Location
- Region: Brampton
Financial & listing details
- Annual tax amount: C$5,319
- Date on market: 6/23/2026
Price history
Price history is unavailable.
Public tax history
Tax history is unavailable.
Climate risks
Neighborhood: Brampton South
Nearby schools
GreatSchools rating
No schools nearby
We couldn't find any schools near this home.
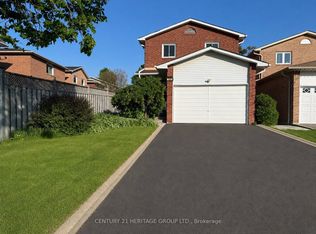
- C$799,9993 bd3 ba-- sqft9 Corona Gate, Brampton, ON L6Y3N4For Sale
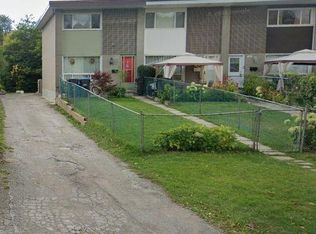
- C$--5 bd2 ba-- sqft92 Corby Cres, Brampton, ON L6Y1H1Off Market
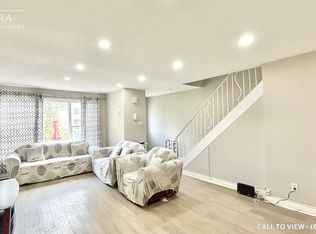
- C$--3 bd3 ba1.3k sqft82 Corby Cres #82A, Brampton, ON L6Y1H1Off Market
- C$--3 bd3 ba1.3k sqft82 A Corby Cres, Brampton, ON L6Y1H1Off Market
- C$1,6951 bd1 ba600 sqft54 Roseville Dr #B, Brampton, ON L6Y2G8For Rent
- C$--4 bd3 ba2.5k sqft165 Bufford Dr, Brampton, ON L6Y3N3Off Market
- C$--3 bd2 ba800 sqft47 Corby Cres #47, Brampton, ON L6Y1H3Off Market
- C$--3 bd2 ba800 sqft47 Corby Cres, Brampton, ON L6Y1H3Off Market
Similar homes
- C$897,0004 bd4 ba-- sqft148 Miracle Trl, Brampton, ON L7A 0Y9For Sale
 MLS ID #W13711400, RE/MAX REALTY SERVICES INC.. TRREB
 - C$799,9004 bd4 ba-- sqft20 Murdoch Dr, Brampton, ON L6X 3Y2For Sale
 MLS ID #W13708626, RE/MAX REALTY SERVICES INC.. TRREB
 - C$899,0006 bd2 ba-- sqft21 Jersey Ave, Brampton, ON L6W 1L5For Sale
 MLS ID #W13452922, CENTURY 21 ROYALTORS REALTY INC.. TRREB
 - C$924,9005 bd4 ba-- sqft86 Tideland Dr, Brampton, ON L7A 2W1For Sale
 MLS ID #W13700684, RE/MAX REALTRON REALTY INC.. TRREB
 - C$699,0006 bd3 ba-- sqft34 Windermere Ct, Brampton, ON L6X 2L6For SaleMLS ID #W13708672, RE/MAX REAL ESTATE CENTRE INC.. TRREB
- C$799,9004 bd3 ba-- sqft2 Summertime Ct, Brampton, ON L6Z 2B4For SaleMLS ID #W13717512, ROYAL LEPAGE SIGNATURE REALTY. TRREB
- C$825,0004 bd4 ba-- sqft115 Bruce Beer Dr, Brampton, ON L6V 2Z7For SaleMLS ID #W13674938, HOMELIFE/MIRACLE REALTY LTD. TRREB
- C$899,9994 bd3 ba-- sqft46 Studebaker Trl, Brampton, ON L7A 3A5For SaleMLS ID #W13087092, CENTURY 21 PEOPLE`S CHOICE REALTY INC.. TRREB
- C$849,0005 bd3 ba-- sqft32 Madoc Dr, Brampton, ON L6V 1Z9For SaleMLS ID #W13159924, RE/MAX REALTY SERVICES INC.. TRREB
- C$849,0005 bd3 ba-- sqft240 Simmons Blvd, Brampton, ON L6V 3Y1For SaleMLS ID #W13230670, CENTURY 21 PROPERTY ZONE REALTY INC.. TRREB
- C$749,9994 bd4 ba-- sqft21 Garden Ave, Brampton, ON L6X 1M4For SaleMLS ID #W13692894, EXECUTIVE REAL ESTATE SERVICES LTD.. TRREB
- C$849,9005 bd4 ba-- sqft125 Rainforest Dr, Brampton, ON L6R 1A3For SaleMLS ID #W13625828, CENTURY 21 PEOPLE`S CHOICE REALTY INC.. TRREB
- C$762,0004 bd4 ba-- sqft8 Flatlands Way, Brampton, ON L6R 2B5For SaleMLS ID #W13704780, RE/MAX REAL ESTATE CENTRE INC.. TRREB
- C$899,9003 bd4 ba-- sqft644 Madame St, Mississauga, ON L5W 1G6For SaleMLS ID #W13675664, CENTURY 21 PEOPLE`S CHOICE REALTY INC.. TRREB
- C$999,9005 bd4 ba-- sqft128 Seaside Cir, Brampton, ON L6R 2G9For SaleMLS ID #W13628456, RE/MAX REALTY SERVICES INC.. TRREB
- C$965,0005 bd5 ba-- sqft4 Callalily Rd, Brampton, ON L7A 0M1For SaleMLS ID #W13661882, RE/MAX HALLMARK REALTY LTD.. TRREB
- C$749,9004 bd3 ba-- sqft273 Hansen Rd N, Brampton, ON L6V 2T5For SaleMLS ID #W13496278, TEAM PANAG REAL ESTATE INC.. TRREB
- C$849,0003 bd3 ba-- sqft60 Brixham Ln, Brampton, ON L7A 5K2For SaleMLS ID #W13639668, RE/MAX REALTY SERVICES INC.. TRREB
- C$699,9994 bd3 ba-- sqft6 Baby Pointe Trl, Brampton, ON L7A 0W1For SaleMLS ID #W13720358, ROYAL LEPAGE FLOWER CITY REALTY. TRREB
- C$789,0004 bd5 ba-- sqft2 Cedarland Rd E, Brampton, ON L6Y 6E5For SaleMLS ID #W13660312, HOMELIFE MAPLE LEAF REALTY LTD.. TRREB
