Brand new townhome in the highly desirable Stonecrest community! This all-brick, 1,722 sq ft home offers 3 bedrooms, 2.5 baths, and a spacious open layout designed for modern living. The main floor features a stylish kitchen with upgraded cabinetry, stainless appliances, and designer finishes that flow seamlessly into the dining and living areas—perfect for entertaining. The private primary suite includes a walk-in closet and tiled shower bath, with two additional bedrooms, full bath, and a flexible rec room upstairs. Enjoy the convenience of a 2-car front-entry garage, irrigation system, and low-maintenance living with lawn care included. Community amenities feature scenic walking trails, sidewalks, a pickleball court, and a stone fire pit—perfect for gathering with neighbors. All just minutes from shopping, dining, and easy access to Vietnam Veterans Pkwy/386.
Active
Price cut: $2.4K (8/28)
$399,900
237 Glencrest Dr Lot 325, Hendersonville, TN 37075
3beds
1,722sqft
Townhouse, Residential, Condominium
Built in 2025
-- sqft lot
$-- Zestimate®
$232/sqft
$235/mo HOA
What's special
Walk-in closetDesigner finishesFlexible rec room upstairsTwo additional bedroomsStainless appliancesIrrigation systemPrivate primary suite
- 15 days
- 94
- 7
Zillow last checked:
Listing updated:
Listed by:
Jerel Myles 615-927-6569,
Southeastern Select Properties, Inc. 615-826-9700,
Michael Langley 931-444-0137,
Southeastern Select Properties, Inc.
Source: RealTracs MLS as distributed by MLS GRID,MLS#: 3512908
Facts & features
Interior
Bedrooms & bathrooms
- Bedrooms: 3
- Bathrooms: 3
- Full bathrooms: 2
- 1/2 bathrooms: 1
- Main level bedrooms: 1
Bedroom 1
- Area: 180 Square Feet
- Dimensions: 15x12
Bedroom 2
- Area: 143 Square Feet
- Dimensions: 13x11
Bedroom 3
- Area: 144 Square Feet
- Dimensions: 12x12
Primary bathroom
- Features: Primary Bedroom
- Level: Primary Bedroom
Dining room
- Area: 121 Square Feet
- Dimensions: 11x11
Kitchen
- Area: 117 Square Feet
- Dimensions: 13x9
Living room
- Area: 156 Square Feet
- Dimensions: 13x12
Recreation room
- Area: 117 Square Feet
- Dimensions: 13x9
Heating
- Dual
Cooling
- Dual
Appliances
- Included: Electric Range, Dishwasher, Disposal, Microwave
Features
- Flooring: Carpet, Tile, Vinyl
- Basement: None
Interior area
- Total structure area: 1,722
- Total interior livable area: 1,722 sqft
- Finished area above ground: 1,722
Property
Parking
- Total spaces: 2
- Parking features: Garage Faces Front
- Attached garage spaces: 2
Features
- Levels: Two
- Stories: 2
Details
- Special conditions: Standard
- Other equipment: Irrigation System
Construction
Type & style
- Home type: Townhouse
- Property subtype: Townhouse, Residential, Condominium
- Attached to another structure: Yes
Materials
- Brick
Condition
- New construction: Yes
- Year built: 2025
Utilities & green energy
- Sewer: Public Sewer
- Water: Public
- Utilities for property: Water Available
Community & HOA
Community
- Subdivision: Stonecrest
HOA
- Has HOA: Yes
- Amenities included: Sidewalks, Trail(s)
- HOA fee: $235 monthly
- Second HOA fee: $1,800 one time
Location
- Region: Hendersonville
Financial & listing details
- Price per square foot: $232/sqft
- Date on market: 8/14/2026
Estimated market value
Not available
Estimated sales range
Not available
Not available
Price history
| Date | Event | Price |
|---|---|---|
| 8/28/2026 | Price change | $399,900-0.6%$232/sqft |
Source:  RealTracs MLS as distributed by MLS GRID #3512908 Report a problem RealTracs MLS as distributed by MLS GRID #3512908 Report a problem | ||
| 8/14/2026 | Listed for sale | $402,294$234/sqft |
Source: RealTracs MLS as distributed by MLS GRID #3512908 Report a problem | ||
| 8/5/2026 | Listing removed | $402,294$234/sqft |
Source: RealTracs MLS as distributed by MLS GRID #3002530 Report a problem | ||
| 8/3/2026 | Listed for sale | $402,294$234/sqft |
Source: RealTracs MLS as distributed by MLS GRID #3002530 Report a problem | ||
| 10/9/2025 | Pending sale | $402,294$234/sqft |
Source: RealTracs MLS as distributed by MLS GRID #3002530 Report a problem | ||
| 9/26/2025 | Listed for sale | $402,294$234/sqft |
Source: RealTracs MLS as distributed by MLS GRID #3002530 Report a problem | ||
Public tax history
Tax history is unavailable.
Monthly payment
Est. payment
Payment breakdown
Explore the cost of this home by adjusting the details. Changes won't be saved.Climate risks
Neighborhood: 37075
Nearby schools
Schools provided by the listing agent
- Elementary: Station Camp Elementary
- Middle: Station Camp Middle School
- High: Station Camp High School
Source: RealTracs MLS as distributed by MLS GRID. This data may not be complete. We recommend contacting the local school district to confirm school assignments for this home.
- $406,8453 bd3 ba1.7k sqft241 Glencrest Dr LOT 326, Hendersonville, TN 37075Sold
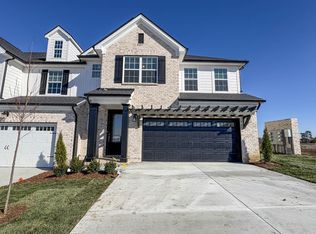
- $100,000-- bd-- ba-- sqft139 Glencrest Dr, Hendersonville, TN 37075Off Market
- $406,845-- bd-- ba-- sqft137 Glencrest Dr, Hendersonville, TN 37075Sold
- $100,000-- bd-- ba-- sqft141 Glencrest Dr, Hendersonville, TN 37075Off Market
Similar homes
- $393,9003 bd3 ba1.7k sqft229 Glencrest Dr Lot 323, Hendersonville, TN 37075New Construction

 MLS ID #3319932, Jerel Myles. RealTracs MLS as distributed by MLS GRID
 - from $379,9003 bd3 ba1.3k sqftHenley Rowhouse Plan, Anderson Park, Hendersonville, TN 37075New Construction
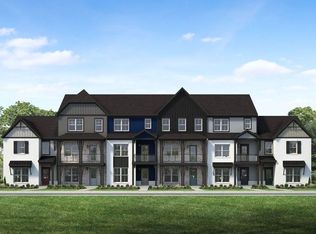 Parkside Builders
 - $395,0003 bd3 ba1.6k sqft315 Twig Pvt Ct, Hendersonville, TN 37075For Sale
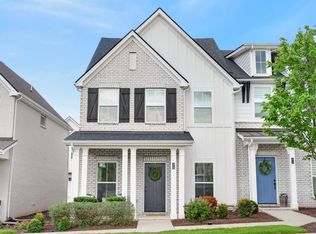 MLS ID #3501435, Jennifer Barrett. RealTracs MLS as distributed by MLS GRID
 - from $419,9003 bd3 ba1.8k sqftIngram Rowhouse Plan, Anderson Park, Hendersonville, TN 37075New ConstructionParkside Builders
- $459,9003 bd3 ba1.7k sqft233 Champaign Pvt Dr Lot 49, Hendersonville, TN 37075New ConstructionMLS ID #3527114, Coby Comer. RealTracs MLS as distributed by MLS GRID
- $439,9903 bd4 ba1.8k sqft614 Granbury Pvt Dr Lot 23, Hendersonville, TN 37075New ConstructionRealTracs MLS as distributed by MLS GRID
- $375,0002 bd2 ba1.5k sqft141 Saundersville Rd Unit 1405, Hendersonville, TN 37075For SaleMLS ID #3256397, Vickie Johnson. RealTracs MLS as distributed by MLS GRID
- $364,9003 bd3 ba1.7k sqft202 Grandstand Blvd, Gallatin, TN 37066For SaleMLS ID #3139853, Whitley Battles Smith. RealTracs MLS as distributed by MLS GRID
- $374,9903 bd3 ba1.5k sqft325 Lynwood Station Blvd, Mount Juliet, TN 37122New ConstructionMLS ID #3525623, Cody Batey. RealTracs MLS as distributed by MLS GRID
- $348,5003 bd3 ba1.7k sqft1409 Vanner Ct, Gallatin, TN 37066For SaleMLS ID #3239773, Samantha Aaron Barber. RealTracs MLS as distributed by MLS GRID
- $399,9903 bd3 ba1.9k sqft508 Coffee Ct Lot 39, Gallatin, TN 37066New ConstructionRealTracs MLS as distributed by MLS GRID
- $445,0003 bd3 ba2.2k sqft301 Booker Dr, Gallatin, TN 37066For SaleMLS ID #3320991, Luke Maas. RealTracs MLS as distributed by MLS GRID
- $359,9903 bd3 ba1.8k sqft421 Kingsbury Dr Lot 29, Gallatin, TN 37066New ConstructionRealTracs MLS as distributed by MLS GRID
- $349,9003 bd3 ba1.7k sqft204 Douglas Bend Rd #504, Gallatin, TN 37066For SaleMLS ID #3250523, Jeffrey Jolley. RealTracs MLS as distributed by MLS GRID
- $414,9003 bd3 ba1.9k sqft728 Coburg St Lot 192, Gallatin, TN 37066New ConstructionMLS ID #3314295, Makenzye Hiller. RealTracs MLS as distributed by MLS GRID
- $404,9903 bd3 ba1.5k sqft311 Lynwood Station Blvd, Mount Juliet, TN 37122New ConstructionRealTracs MLS as distributed by MLS GRID
- $559,0003 bd3 ba2.3k sqft139 Benjamin Ln, Hendersonville, TN 37075For SaleMLS ID #3216332, Paul R. Goode. RealTracs MLS as distributed by MLS GRID
- $324,9003 bd3 ba1.6k sqft148 Fister Dr, Lebanon, TN 37090For SaleMLS ID #3526637, Bethany L. McKay. RealTracs MLS as distributed by MLS GRID
