*** Located 7 minutes from 295 Outer Loop***
Welcome to 237 N Green St, a well-maintained home that seamlessly combines vintage charm with modern conveniences. Built in 1927, this enchanting property is ideally located across from Parkton Elementary/Middle School and just a leisurely stroll from the Post Office and downtown Parkton.
As you approach this house, the inviting wrap-around porch beckons you to sit and soak in the charm of the neighborhood. Imagine sipping your morning coffee, or enjoying the annual Parkton July 4th parade from the comfort of your own front porch - a small-town experience that few homes can offer.
Step inside, and you are greeted by gleaming hardwood floors the, adding a warm and inviting touch. The living room features a working vented gas fireplace, beautiful ceilings, creating a cozy atmosphere for gatherings and intimate evenings. Natural light floods the space through large windows, enhancing the home’s airy ambiance.
The heart of the home is complemented by the spacious eat in kitchen with laminate flooring, a large pantry/storage room, perfect for keeping your culinary essentials organized and accessible. You'll appreciate the charm of the original doors adorned with glass doorknobs, a nod to the home’s historic character that adds a special touch to each room.
Retreat to the back bedroom where a second fireplace creates a peaceful sanctuary for rest and relaxation. Adjacent to the home, the screened back porch offers a serene space for unwinding with a book or entertaining while enjoying the fresh air.
The fenced backyard is a dream for outdoor enthusiasts, complete with a wired workshop for all your creative projects and a spacious two-car detached garage. Whether you’re gardening, playing with pets, or hosting summer barbecues, this outdoor space is versatile and perfect for making memories.
With its rich history, generous living spaces, and prime location near schools and community amenities, this home is not just a residence; it’s a lifestyle. Don’t miss your opportunity to own a piece of Parkton's history – schedule a viewing today and experience the charm and warmth of 237 N Green St for yourself!
Pending
Street View
$260,900
237 N Green St, Parkton, NC 28371
3beds
1,988sqft
:
Get pre-qualified$1,624/mo
Single Family Residence
Built in 1927
-- sqft lot
$256,800 Zestimate®
$131/sqft
$-- HOA
What's special
Wired workshopFront porchAiry ambianceInviting wrap-around porchSpacious two-car detached garageBeautiful ceilingsGleaming hardwood floors
- 68 days |
- 21 |
- 0 |
Zillow last checked:
Listing updated:
Listed by:
DIXIE JACKSON MABE,
DIXIE MABE REALTY, INC.
Source: LPRMLS,MLS#: 762765 Originating MLS: Longleaf Pine Realtors
Originating MLS: Longleaf Pine RealtorsFacts & features
Interior
Bedrooms & bathrooms
- Bedrooms: 3
- Bathrooms: 2
- Full bathrooms: 2
Heating
- Heat Pump
Cooling
- Central Air
Appliances
- Included: Electric Range, Range Hood, Water Heater
- Laundry: Washer Hookup, Dryer Hookup
Features
- Attic, Bathtub, Dining Area, Separate/Formal Dining Room, Eat-in Kitchen, High Ceilings, Living/Dining Room, Storage, Shower Only, Separate Shower, Unfurnished
- Flooring: Hardwood, Laminate
- Doors: Storm Door(s)
- Basement: Crawl Space
- Number of fireplaces: 5
- Fireplace features: Bedroom, Gas, Living Room, See Remarks, Vented
Interior area
- Total interior livable area: 1,988 sqft
Property
Parking
- Total spaces: 2
- Parking features: Detached, Garage, Garage Door Opener
- Garage spaces: 2
Features
- Levels: One
- Stories: 1
- Patio & porch: Rear Porch, Covered, Front Porch, Porch, Screened, Wrap Around
- Exterior features: Fence, Porch, Storage
- Fencing: Back Yard
Lot
- Features: 1/4 to 1/2 Acre Lot
Details
- Parcel number: 949179594700
- Special conditions: Standard
Construction
Type & style
- Home type: SingleFamily
- Architectural style: One Story
- Property subtype: Single Family Residence
Materials
- Brick
Condition
- Good Condition
- New construction: No
- Year built: 1927
Utilities & green energy
- Sewer: Public Sewer
- Water: Public
Community & HOA
Community
- Subdivision: None
HOA
- Has HOA: No
Location
- Region: Parkton
Financial & listing details
- Price per square foot: $131/sqft
- Tax assessed value: $170,800
- Annual tax amount: $2,471
- Date on market: 5/17/2026
- Cumulative days on market: 70 days
- Listing terms: Cash,Conventional,FHA,New Loan,USDA Loan,VA Loan
- Inclusions: Range, Refrigerator, W/D hookups
- Exclusions: NONE
- Ownership: More than a year
Estimated market value
$256,800
$244,000 - $270,000
$1,803/mo
Price history
| Date | Event | Price |
|---|---|---|
| 6/24/2026 | Pending sale | $260,900$131/sqft |
Source:  LPRMLS #762765 Report a problem LPRMLS #762765 Report a problem | ||
| 5/17/2026 | Listed for sale | $260,900$131/sqft |
Source: LPRMLS #762765 Report a problem | ||
Public tax history
| Year | Property taxes | Tax assessment |
|---|---|---|
| 2025 | $2,471 +3.3% | $170,800 |
| 2024 | $2,391 +44.3% | $170,800 +46.4% |
| 2023 | $1,657 | $116,700 |
| 2022 | $1,657 | $116,700 |
| 2021 | $1,657 | $116,700 |
| 2020 | -- | $116,700 |
| 2019 | $1,696 | $116,700 +18.5% |
| 2018 | $1,696 +19.6% | $98,500 |
| 2017 | $1,418 | $98,500 |
| 2016 | $1,418 | $98,500 |
| 2015 | $1,418 | $98,500 |
Find assessor info on the county website
Monthly payment
Est. payment
Payment breakdown
Explore the cost of this home by adjusting the details. Changes won't be saved.Climate risks
Neighborhood: 28371
Nearby schools
GreatSchools rating
- 2/10Parkton ElementaryGrades: PK-8Distance: 0.1 mi
- 4/10Saint Pauls HighGrades: 9-12Distance: 6.3 mi
- 10/10PSRC Early College at RCCGrades: 9-12Distance: 15.7 mi
Schools provided by the listing agent
- Elementary: Robeson County Schools
- Middle: Robeson County Schools
- High: St. Pauls Senior High
Source: LPRMLS. This data may not be complete. We recommend contacting the local school district to confirm school assignments for this home.
- $198,0004 bd2 ba2.1k sqft307 Green St, Parkton, NC 28371For Sale

- $246,9005 bd2 ba2.5k sqft238 N Fayetteville St, Parkton, NC 28371Off Market
- $140,1003 bd1 ba1.7k sqft310 N Fayetteville St, Parkton, NC 28371Off Market
- $238,4003 bd2 ba1.7k sqft214 N Fayetteville St, Parkton, NC 28371Off Market
- $159,4003 bd1 ba1.4k sqft313 N Green St, Parkton, NC 28371Off Market
- $199,8005 bd2 ba-- sqft253 N Fayetteville St, Parkton, NC 28371Off Market
- $115,8003 bd1 ba1.7k sqft187 Green St, Parkton, NC 28371Off Market
- $113,0003 bd1 ba1.8k sqft282 Fayetteville St, Parkton, NC 28371Off Market
A local agent can set up tours, give advice and negotiate with sellers.
Similar homes
- $249,0003 bd3 ba2k sqft191 W 3rd St, Parkton, NC 28371For Sale
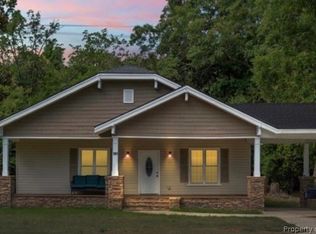 MLS ID #764429, JESSICA WHEELER, RE/MAX REAL ESTATE SERVICE. LPRMLS
 - $275,0003 bd2 ba1.3k sqft488 Green St, Parkton, NC 28371For Sale
 MLS ID #757100, MIRANDA DIFABRIZIO, EXIT REALTY PREFERRED. LPRMLS
 - $193,5003 bd2 ba1.2k sqft98 S Fayetteville St, Parkton, NC 28371For Sale
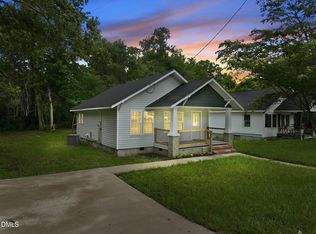
 MLS ID #10170890, Karla Greta Benito Lopez. Doorify MLS
 - $--3 bd2 ba1.5k sqft537 W Parkton Tobermory Rd, Parkton, NC 28371Auction
 Auction.com 1
 - $274,9003 bd2 ba1.3k sqft49 Alfalfa Dr, Parkton, NC 28371For SaleMLS ID #763220, JESSICA LIANEZ, LPT REALTY LLC. LPRMLS
- $--3 bd-- ba1.6k sqft616 Feature Ct, Hope Mills, NC 28348AuctionAuction.com 2
- $275,5003 bd2 ba1.4k sqft199 Conoco Dr, Saint Pauls, NC 28384For SaleMLS ID #766385, DIXIE JACKSON MABE, DIXIE MABE REALTY, INC.. LPRMLS
- $249,0003 bd2 ba1.2k sqft3070 Carolina Church Rd, Parkton, NC 28371New ConstructionMLS ID #762824, TRAVIS WELDON, Home Atlast Realty. LPRMLS
- $279,9004 bd3 ba2k sqft4441 Home Stakes Dr, Parkton, NC 28371For SaleMLS ID #764685, WILLIAM MCNEILL, COLDWELL BANKER ADVANTAGE - YADKIN ROAD. LPRMLS
- $284,9993 bd3 ba1.6k sqft59 Crusher Dr Lot 52, Parkton, NC 28371New ConstructionMLS ID #764703, LAUREN FURR, COLDWELL BANKER ADVANTAGE - FAYETTEVILLE. LPRMLS
- $285,0003 bd2 ba1.5k sqft32 Finch Ln, Parkton, NC 28371For SaleMLS ID #764509, WELCOME HOME TEAM POWERED BY KELLER WILLIAMS REALTY, KELLER WILLIAMS REALTY (FAYETTEVILLE). LPRMLS
- $284,0003 bd2 ba1.5k sqft149 National Dr, Parkton, NC 28371For SaleMLS ID #758475, GINA ODOM, MAGNOLIA PROPERTIES. LPRMLS
- $208,9992 bd1 ba1.2k sqft191 S Green St, Parkton, NC 28371For SaleMLS ID #765338, JIM FORTNER, KELLER WILLIAMS REALTY (FAYETTEVILLE). LPRMLS
- $312,0003 bd2 ba1.7k sqft110 Crusher Dr, Parkton, NC 28371For SaleMLS ID #764163, ASASA SONKESAK, EXP REALTY LLC. LPRMLS
- $--3 bd2 ba1.5k sqft617 Feature Ct, Hope Mills, NC 28348AuctionAuction.com 2
- $289,0004 bd3 ba2.1k sqft1404 Rough Rider Ln, Parkton, NC 28371For SaleMLS ID #761418, KRYSTAL FOSTER, NORTHGROUP REAL ESTATE. LPRMLS
- $307,9993 bd3 ba1.9k sqft193 Crusher Dr Lot 60, Parkton, NC 28371New ConstructionMLS ID #756638, LAUREN FURR, COLDWELL BANKER ADVANTAGE - FAYETTEVILLE. LPRMLS
- $290,0003 bd2 ba1.5k sqft40 Terrier Ct, Parkton, NC 28371For SaleMLS ID #10176363, April Stephens. Doorify MLS
- $277,0003 bd2 ba1.6k sqft283 McMillan Siding Rd, Parkton, NC 28371For SaleMLS ID #762170, NASTASSJA TOOMBS, N.E.T. REALTY, LLC.. LPRMLS
- $304,9003 bd2 ba1.9k sqft4461 Home Stakes Dr, Parkton, NC 28371For SaleMLS ID #760729, AMY WATTS, HOME PRO USA REALTY.COM. LPRMLS
