Welcome home to this beautifully designed 3-bedroom, 2-bath home offering 1,525 sq ft with an open and airy floor plan that creates the perfect flow for everyday living and entertaining. The spacious living area opens seamlessly into the kitchen, making it ideal for gatherings with family and friends.
The kitchen features granite countertops, contemporary fixtures, stainless steel appliances, and a double oven, perfect for preparing meals and hosting holiday celebrations.
The primary suite is conveniently located on the main level and includes a trey ceiling, walk-in closet, and a relaxing ensuite bath with double vanities, a soaking tub, and a separate stand-up shower.
Upstairs you’ll find a versatile bonus room that can easily serve as a game room, home office, or even a potential fourth bedroom.
Enjoy outdoor living in the fenced backyard featuring a gazebo, perfect for family activities, entertaining, or simply relaxing. A covered back porch provides additional space to unwind and enjoy the outdoors. Be the envy of your neighbors with your very own pecan tree, perfect for gathering fresh pecans for homemade pies and seasonal treats.
Additional highlights include a welcoming foyer entrance and a thoughtful layout designed for both comfort and functionality.
Don’t miss the opportunity to make this inviting home yours.
Pending
$284,000
149 National Dr, Parkton, NC 28371
3beds
1,525sqft
Single Family Residence
Built in 2023
-- sqft lot
$283,600 Zestimate®
$186/sqft
$-- HOA
What's special
Contemporary fixturesVersatile bonus roomTrey ceilingSeparate stand-up showerGranite countertopsDouble ovenWelcoming foyer entrance
- 162 days |
- 240 |
- 4 |
Zillow last checked:
Listing updated:
Listed by:
GINA ODOM,
MAGNOLIA PROPERTIES
Source: LPRMLS,MLS#: 758475 Originating MLS: Longleaf Pine Realtors
Originating MLS: Longleaf Pine RealtorsFacts & features
Interior
Bedrooms & bathrooms
- Bedrooms: 3
- Bathrooms: 2
- Full bathrooms: 2
Heating
- Electric, Forced Air
Appliances
- Included: Double Oven, Electric Oven, Electric Water Heater, Free-Standing Electric Range, Free-Standing Refrigerator, Microwave, Refrigerator, Self Cleaning Oven
- Laundry: Main Level, In Unit
Features
- Breakfast Bar, Breakfast Area, Bathtub, Tray Ceiling(s), Ceiling Fan(s), Double Vanity, Eat-in Kitchen, Granite Counters, Great Room, Garden Tub/Roman Tub, Kitchen/Dining Combo, Primary Downstairs, Bath in Primary Bedroom, Open Concept, Pantry, Separate Shower, Tub Shower, Walk-In Closet(s), Window Treatments
- Flooring: Laminate
- Windows: Blinds, Window Treatments
- Basement: None
- Number of fireplaces: 1
- Fireplace features: Factory Built, Gas Log
Interior area
- Total interior livable area: 1,525 sqft
Property
Parking
- Total spaces: 2
- Parking features: Attached, Garage
- Attached garage spaces: 2
- Has carport: Yes
Features
- Patio & porch: Covered, Front Porch, Porch
- Exterior features: Fence, Porch, Private Yard
- Fencing: Back Yard,Privacy
Lot
- Features: 1/4 to 1/2 Acre Lot, Cul-De-Sac, Level, Rolling Slope
- Topography: Level,Rolling
Details
- Parcel number: 130902000217
- Special conditions: Standard
Construction
Type & style
- Home type: SingleFamily
- Architectural style: Ranch
- Property subtype: Single Family Residence
Materials
- Vinyl Siding
Condition
- Good Condition
- New construction: No
- Year built: 2023
Utilities & green energy
- Sewer: Private Sewer
- Water: Public
Community & HOA
Community
- Security: Security System
- Subdivision: Freedom Place
HOA
- Has HOA: No
Location
- Region: Parkton
Financial & listing details
- Price per square foot: $186/sqft
- Tax assessed value: $196,600
- Annual tax amount: $2,832
- Date on market: 3/6/2026
- Cumulative days on market: 160 days
- Listing terms: New Loan
- Inclusions: none
- Exclusions: none
- Ownership: More than a year
- Road surface type: Paved
Estimated market value
$283,600
$269,000 - $298,000
$1,906/mo
Price history
| Date | Event | Price |
|---|---|---|
| 7/30/2026 | Pending sale | $284,000$186/sqft |
Source:  LPRMLS #758475 Report a problem LPRMLS #758475 Report a problem | ||
| 4/30/2026 | Price change | $284,000-0.4%$186/sqft |
Source: LPRMLS #758475 Report a problem | ||
| 3/7/2026 | Listed for sale | $285,000+7.6%$187/sqft |
Source: LPRMLS #758475 Report a problem | ||
| 9/1/2023 | Sold | $264,900$174/sqft |
Source: LPRMLS #706187 Report a problem | ||
| 6/28/2023 | Pending sale | $264,900$174/sqft |
Source: LPRMLS #706187 Report a problem | ||
Public tax history
| Year | Property taxes | Tax assessment |
|---|---|---|
| 2025 | $2,832 +2.9% | $196,600 |
| 2024 | $2,752 +675.3% | $196,600 +686.4% |
| 2023 | $355 | $25,000 |
Find assessor info on the county website
Monthly payment
Est. payment
Payment breakdown
Explore the cost of this home by adjusting the details. Changes won't be saved.Climate risks
Neighborhood: 28371
Nearby schools
GreatSchools rating
- 2/10Parkton ElementaryGrades: PK-8Distance: 0.3 mi
- 4/10Saint Pauls HighGrades: 9-12Distance: 5.9 mi
- 10/10PSRC Early College at RCCGrades: 9-12Distance: 15.4 mi
Schools provided by the listing agent
- Middle: Robeson County Schools
- High: St. Pauls Senior High
Source: LPRMLS. This data may not be complete. We recommend contacting the local school district to confirm school assignments for this home.
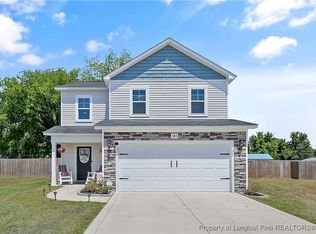
- $285,0003 bd3 ba1.7k sqft143 National Dr, Parkton, NC 28371Sold
- $80,9003 bd2 ba1.6k sqft2829 W Parkton Tobermory Rd, Parkton, NC 28371Off Market
- $284,9003 bd3 ba1.6k sqft148 Magnolia St, Parkton, NC 28371Sold
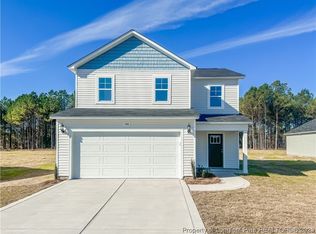
- $279,9993 bd2 ba1.5k sqft290 Guard LOT 96, Lane Parkton, NC 28371Sold
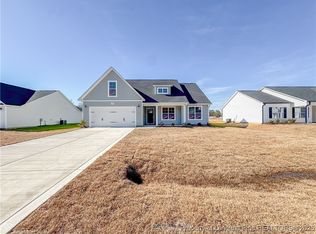
- $279,9003 bd2 ba1.5k sqft299 Guard LOT 45, Lane Parkton, NC 28371Sold
- $260,0003 bd2 ba1.4k sqft105 Guard Ln, Parkton, NC 28371Sold
- $80,1003 bd2 ba1.7k sqft314 Parkton Tobemory, Parkton, NC 28371Off Market
- $114,6003 bd2 ba2.2k sqft2795 W Parkton Tobermory Rd, Parkton, NC 28371Off Market
A local agent can set up tours, give advice and negotiate with sellers.
Similar homes
- $274,9003 bd2 ba1.3k sqft49 Alfalfa Dr, Parkton, NC 28371For Sale
 MLS ID #763220, JESSICA LIANEZ, LPT REALTY LLC. LPRMLS
 - $279,9903 bd2 ba1.4k sqft75 Vesper Ln, Parkton, NC 28371For Sale
 MLS ID #766903, LEWIS DOVE, FATHOM REALTY NC, LLC FAY.. LPRMLS
 - $279,9004 bd3 ba2k sqft4441 Home Stakes Dr, Parkton, NC 28371For Sale
 MLS ID #764685, WILLIAM MCNEILL, COLDWELL BANKER ADVANTAGE - YADKIN ROAD. LPRMLS
 - $208,9992 bd1 ba1.2k sqft191 S Green St, Parkton, NC 28371For Sale
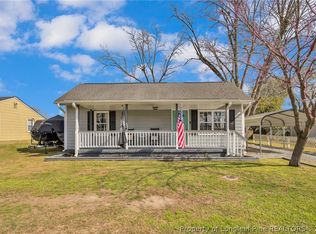 MLS ID #765338, JIM FORTNER, KELLER WILLIAMS REALTY (FAYETTEVILLE). LPRMLS
 - $290,0003 bd2 ba1.5k sqft1082 Saint Johns Loop, Raeford, NC 28376For SaleMLS ID #767372, JEANNIE TOPPING, RE/MAX CHOICE. LPRMLS
- $304,9004 bd3 ba2k sqft340 Carolina Church Rd, Saint Pauls, NC 28384For SaleMLS ID #763505, SUE PRIEST, RE/MAX CHOICE. LPRMLS
- $314,9003 bd3 ba2.2k sqft6019 Us Highway 301 S, Hope Mills, NC 28348For SaleMLS ID #758944, HELEN SMITH BELMONT, KELLER WILLIAMS REALTY (FAYETTEVILLE). LPRMLS
- $279,9003 bd2 ba1.6k sqft264 Himalaya Dr, Raeford, NC 28376For SaleMLS ID #759439, STEPHANIE BELL, LPT REALTY LLC. LPRMLS
- $325,0003 bd2 ba1.7k sqft2130 Roadster Pony Ln, Hope Mills, NC 28348For SaleMLS ID #767420, CORINNE SMITH, COLDWELL BANKER ADVANTAGE - FAYETTEVILLE. LPRMLS
- $282,5003 bd2 ba1.8k sqft5813 Badin Ct, Fayetteville, NC 28314For SaleMLS ID #766153, STEPHANIE THOMPSON, TOWNSEND REAL ESTATE. LPRMLS
- $249,0003 bd2 ba1.1k sqft5733 Sagamore Rd, Hope Mills, NC 28348For SaleMLS ID #756083, CLYDE HALL, ALL ABOUT HOMES. LPRMLS
- $284,9003 bd2 ba2.2k sqft5622 Weatherford Rd, Fayetteville, NC 28303For SaleMLS ID #766423, TRAVIS WELDON, Home Atlast Realty. LPRMLS
- $295,0003 bd2 ba1.4k sqft246 Calhoun St, Raeford, NC 28376For SaleMLS ID #767335, CARLENE MORALES, COMPLETE CONCEPT REALTY. LPRMLS
- $250,0005 bd2 ba1.8k sqft207 W 18th St, Lumberton, NC 28358For SaleMLS ID #767645, DAVID ZEITZ, COLDWELL BANKER PREMIER TEAM REALTY. LPRMLS
- $280,0003 bd2 ba2k sqft6804 Timbercroft Ln, Fayetteville, NC 28314For SaleMLS ID #765057, APRIL POPE, APOSTOLIC REALTY. LPRMLS
- $275,0003 bd3 ba1.7k sqft246 Fallingleaf Dr, Raeford, NC 28376For SaleMLS ID #760301, TIFFANY BIELLI, EMPIRE REALTY AND DESIGN, LLC.. LPRMLS
- $269,0003 bd3 ba2k sqft603 Hemphill Cir, Fayetteville, NC 28303For SaleMLS ID #767309, TINA DAWSON, IN 2 NC REALTY. LPRMLS
- $260,0003 bd2 ba1.5k sqft2663 Everitte St, Fayetteville, NC 28306For SaleMLS ID #762662, HENRY COLEY IV, EXP REALTY LLC. LPRMLS
- $299,9003 bd2 ba1.6k sqft2630 Mirror Lake Dr, Fayetteville, NC 28303For SaleMLS ID #766650, CHARLOTTE ARMSTRONG, TOWNSEND REAL ESTATE. LPRMLS
- $275,0003 bd3 ba1.5k sqft4765 Jackie Hood Ln, Fayetteville, NC 28312For SaleMLS ID #767196, LEWIS DOVE, FATHOM REALTY NC, LLC FAY.. LPRMLS
