Charming 2 bedroom, 2 bath home in desirable 55+ Community - conveniently located between Charlotte and Greensboro. Don't miss this well maintained one-level home designed for easy living! Featuring a spacious great room and dining area, this home offer the perfect layout for relaxing and entertaining. The kitchen offers ample counter space, good storage, and a thoughtful layout that makes meal prep a breeze. A dedicated laundry room for added convenience. The glass-enclosed covered porch overlooks peaceful open space, offering a tranquil spot to relax with a morning coffee or evening read. The easy-care wood laminate flooring, attached 2 car garage, and prime location makes this the perfect location for you. Whether you're downsizing or simply looking for a more relaxed lifestyle, this home checks all the boxes. Take a look today.
Under contract-show
Price cut: $24K (6/29)
$275,000
237 River Birch Dr, Salisbury, NC 28146
2beds
1,418sqft
:
Get pre-qualified$1,794/mo
Single Family Residence
Built in 2005
0.13 Acres Lot
$-- Zestimate®
$194/sqft
$143/mo HOA
What's special
Overlooks peaceful open spaceDedicated laundry roomEasy-care wood laminate flooringGlass-enclosed covered porch
- 377 days |
- 262 |
- 13 |
Zillow last checked:
Listing updated:
Listed by:
Dianne Greene diannegreene21@gmail.com,
Century 21 Towne and Country
Source: Canopy MLS as distributed by MLS GRID,MLS#: 4282240
Facts & features
Interior
Bedrooms & bathrooms
- Bedrooms: 2
- Bathrooms: 2
- Full bathrooms: 2
- Main level bedrooms: 2
Primary bedroom
- Level: Main
Bedroom s
- Level: Main
Bathroom full
- Level: Main
Bathroom full
- Level: Main
Dining area
- Level: Main
Great room
- Features: Cathedral Ceiling(s)
- Level: Main
Kitchen
- Level: Main
Laundry
- Level: Main
Heating
- Natural Gas
Cooling
- Central Air
Appliances
- Included: Dishwasher, Electric Range
- Laundry: Laundry Room
Features
- Has basement: No
Interior area
- Total structure area: 1,418
- Total interior livable area: 1,418 sqft
- Finished area above ground: 1,418
- Finished area below ground: 0
Property
Parking
- Total spaces: 2
- Parking features: Attached Garage, Garage on Main Level
- Attached garage spaces: 2
Features
- Levels: One
- Stories: 1
Lot
- Size: 0.13 Acres
Details
- Parcel number: 403F022
- Zoning: Residential
- Special conditions: Standard
Construction
Type & style
- Home type: SingleFamily
- Property subtype: Single Family Residence
Materials
- Vinyl
- Foundation: Slab
Condition
- New construction: No
- Year built: 2005
Utilities & green energy
- Sewer: Public Sewer
- Water: City
Community & HOA
Community
- Features: Fifty Five and Older
- Senior community: Yes
- Subdivision: The Gables
HOA
- Has HOA: Yes
- HOA fee: $143 monthly
- HOA name: The Gables at Kepley Farms
Location
- Region: Salisbury
Financial & listing details
- Price per square foot: $194/sqft
- Tax assessed value: $230,762
- Annual tax amount: $2,873
- Date on market: 7/17/2025
- Cumulative days on market: 378 days
- Listing terms: Cash,Conventional
- Road surface type: Concrete, Paved
Estimated market value
Not available
Estimated sales range
Not available
Not available
Price history
| Date | Event | Price |
|---|---|---|
| 6/29/2026 | Price change | $275,000-8%$194/sqft |
Source:  Canopy MLS as distributed by MLS GRID #4282240 Report a problem Canopy MLS as distributed by MLS GRID #4282240 Report a problem | ||
| 1/9/2026 | Price change | $299,000-3.5%$211/sqft |
Source: Canopy MLS as distributed by MLS GRID #4282240 Report a problem | ||
| 10/17/2025 | Price change | $310,000-4.6%$219/sqft |
Source: Canopy MLS as distributed by MLS GRID #4282240 Report a problem | ||
| 7/17/2025 | Listed for sale | $325,000+116.7%$229/sqft |
Source: Canopy MLS as distributed by MLS GRID #4282240 Report a problem | ||
| 4/15/2015 | Sold | $150,000-2%$106/sqft |
Source: Public Record Report a problem | ||
| 7/29/2011 | Sold | $153,000-1.2%$108/sqft |
Source: Public Record Report a problem | ||
| 4/6/2011 | Listed for sale | $154,900+10.6%$109/sqft |
Source: Century 21 Towne & Country #2010771 Report a problem | ||
| 10/4/2005 | Sold | $140,000$99/sqft |
Source: Public Record Report a problem | ||
Public tax history
| Year | Property taxes | Tax assessment |
|---|---|---|
| 2025 | $2,873 | $230,762 |
| 2024 | $2,873 +4.1% | $230,762 |
| 2023 | $2,760 +22.5% | $230,762 +41.1% |
| 2022 | $2,253 | $163,589 |
| 2021 | $2,253 | $163,589 |
| 2020 | $2,253 | $163,589 |
| 2019 | -- | $163,589 +25% |
| 2018 | $1,806 +4.9% | $130,900 |
| 2017 | $1,721 | $130,900 |
| 2016 | $1,721 | $130,900 -7.4% |
| 2015 | $1,721 -8% | $141,400 |
| 2014 | $1,870 | -- |
| 2013 | -- | -- |
| 2012 | -- | -- |
| 2011 | -- | -- |
| 2010 | -- | -- |
| 2008 | -- | -- |
| 2007 | -- | -- |
| 2006 | -- | -- |
Find assessor info on the county website
Monthly payment
Est. payment
Payment breakdown
Explore the cost of this home by adjusting the details. Changes won't be saved.Climate risks
Neighborhood: 28146
Nearby schools
GreatSchools rating
- 6/10Granite Quarry Elementary SchoolGrades: PK-5Distance: 1.3 mi
- 2/10Charles C Erwin Middle SchoolGrades: 6-8Distance: 3 mi
- 4/10East Rowan High SchoolGrades: 9-12Distance: 3.1 mi
- $345,000-- bd2 ba1.8k sqft233 River Birch Dr, Salisbury, NC 28146Sold
- $335,0002 bd2 ba1.5k sqft241 River Birch Dr, Salisbury, NC 28146Sold
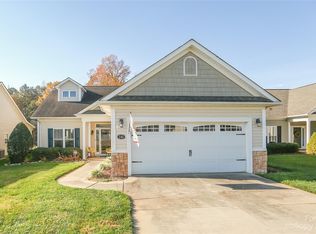
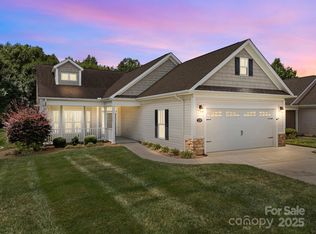
- $325,0002 bd2 ba1.7k sqft229 River Birch Dr, Salisbury, NC 28146Sold
- $340,800-- bd2 ba1.7k sqft245 River Birch Dr, Salisbury, NC 28146Off Market
- $339,100-- bd2 ba1.6k sqft225 River Birch Dr, Salisbury, NC 28146Off Market
- $306,5002 bd2 ba1.5k sqft234 River Birch Dr, Salisbury, NC 28146Off Market
- $295,200-- bd2 ba1.4k sqft238 River Birch Dr, Salisbury, NC 28146Off Market
- $315,000-- bd2 ba1.6k sqft249 River Birch Dr, Salisbury, NC 28146Off Market
A local agent can set up tours, give advice and negotiate with sellers.
Similar homes
- $295,0002 bd2 ba1.5k sqft415 Garner Dr, Salisbury, NC 28146For Sale

 MLS ID #4280387, Tammy Petrea, Century 21 Towne and Country. Canopy MLS as distributed by MLS GRID
 - $265,0002 bd2 ba1.4k sqft408 Garner Dr, Salisbury, NC 28146For Sale By Owner

- $279,0003 bd2 ba1.4k sqft964 Mathis Ave, Salisbury, NC 28146For Sale
 MLS ID #4390252, Brianna Molina, Better Homes and Gardens Real Estate Paracle. Canopy MLS as distributed by MLS GRID
 - $318,5002 bd2 ba1.6k sqft327 River Birch Dr, Salisbury, NC 28146For Sale
 MLS ID #4312481, Kelly Lowe, Keller Williams Premier. Canopy MLS as distributed by MLS GRID
 - $329,9002 bd2 ba1.8k sqft115 River Birch Dr, Salisbury, NC 28146For SaleMLS ID #4357468, Dale Yontz, Dale Yontz Realty LLC. Canopy MLS as distributed by MLS GRID
- $280,0003 bd2 ba1.5k sqft925 Rock Grove Church Rd, Salisbury, NC 28146For Sale By Owner
- $273,0002 bd2 ba1k sqft517 Rowan Mills Rd, Salisbury, NC 28147For SaleMLS ID #4406394, Vicky Tesh, Tesh Realty. Canopy MLS as distributed by MLS GRID
- $240,0003 bd2 ba1k sqft1404 E Council St, Salisbury, NC 28146For SaleMLS ID #4386965, Ashley Carpenter, DM Properties & Associates. Canopy MLS as distributed by MLS GRID
- $388,0002 bd2 ba1.9k sqft604 Cordova Ct, Salisbury, NC 28146For SaleMLS ID #4378039, Dena Wike, Call It Closed International Inc. Canopy MLS as distributed by MLS GRID
- $255,0003 bd2 ba1.2k sqft709 Sunset Dr, Salisbury, NC 28147For SaleMLS ID #4404940, Robin Safrit, Century 21 Towne and Country. Canopy MLS as distributed by MLS GRID
- $285,0003 bd2 ba1.2k sqftNone, Salisbury, NC 28146New ConstructionMLS ID #4270742, Robbie Julian, RBJ Realty LLC. Canopy MLS as distributed by MLS GRID
- $319,0003 bd2 ba1.4k sqft155 Park Villa Rd, Salisbury, NC 28146For SaleMLS ID #4397860, David Wigfield, Century 21 Echelon. Canopy MLS as distributed by MLS GRID
- $270,0003 bd2 ba1.4k sqft2520 Old Wilkesboro Rd, Salisbury, NC 28144For SaleMLS ID #4380073, Reymon Morgan, NorthGroup Real Estate LLC. Canopy MLS as distributed by MLS GRID
- $295,9003 bd2 ba1.6k sqft208 Heilig Ave, Salisbury, NC 28144For SaleMLS ID #4381621, Terlin Johnson, Home Realty and Mortgage LLC. Canopy MLS as distributed by MLS GRID
- $259,9003 bd2 ba1.2k sqft363 Sowers Rd, Linwood, NC 27299For Sale
 MLS ID #1229056, Amanda Obregon. Triad MLS
 - $325,0003 bd3 ba1.9k sqft117 Wiley Ave, Salisbury, NC 28144For SaleMLS ID #4402856, Melissa Yates, Lantern Realty & Development LLC. Canopy MLS as distributed by MLS GRID
- $210,0002 bd3 ba1k sqft413 Eastwood Dr, Salisbury, NC 28146For SaleMLS ID #4405377, Joe Hartsell, Keller Williams South Park. Canopy MLS as distributed by MLS GRID
- $205,0003 bd2 ba951 sqft908 Green St, Salisbury, NC 28144For SaleMLS ID #4393782, Rob Petit, Keller Williams Unified. Canopy MLS as distributed by MLS GRID
- $275,0003 bd3 ba1.5k sqft3249 Elliot Jacob Ave, Kannapolis, NC 28083For SaleMLS ID #4381470, Karen Carty, ERA Live Moore. Canopy MLS as distributed by MLS GRID
- $264,9003 bd2 ba1.6k sqft513 Sides St, Rockwell, NC 28138For SaleMLS ID #4370836, Ronald Barnhardt, EXP Realty LLC Mooresville. Canopy MLS as distributed by MLS GRID
