Charming brick colonial tucked into Staunton's historic Gospel Hill neighborhood, just steps from downtown and the Mary Baldwin University campus green. This two-story home is full of early-1900s character: a welcoming covered front porch perfect for rocking chairs and morning coffee, a dormered roofline, and a classic red-brick exterior that anchors the tree-lined streetscape. Inside, you'll find gleaming hardwood floors, an elegant staircase with original wood trim, high ceilings, and a cozy fireplace with brick surround as the heart of the living room. The layout offers a functional kitchen, a main-floor laundry area, a full bath, and generous bedroom space upstairs with great natural light. A private side porch and brick walkway lead out to a wooded, elevated lot that offers a real sense of privacy rarely found this close to town. With its solid brick construction, classic architectural bones, and unbeatable walkable location near shops, dining, and the university, this home is ready for a new owner to bring their vision and restore its full charm. A rare opportunity in one of Staunton's most sought-after historic pockets.
Pending
$230,000
237 Sycamore St, Staunton, VA 24401
3beds
1,716sqft
Single Family Residence
Built in 1929
3,049 Square Feet Lot
$229,400 Zestimate®
$134/sqft
$-- HOA
What's special
Brick colonialSolid brick constructionClassic red-brick exteriorWooded elevated lotBrick walkwayDormered rooflineTree-lined streetscape
- 51 days
- 73
- 2
Likely to sell faster than
Zillow last checked:
Listing updated:
Listed by:
SAM DRUMELLER 540-470-7477,
WESTHILLS LTD. REALTORS 540-943-9700
Source: CAAR,MLS#: 681037 Originating MLS: Greater Augusta Association of Realtors Inc
Originating MLS: Greater Augusta Association of Realtors IncFacts & features
Interior
Bedrooms & bathrooms
- Bedrooms: 3
- Bathrooms: 1
- Full bathrooms: 1
Heating
- Natural Gas
Cooling
- Window Unit(s)
Features
- Basement: Partially Finished
Interior area
- Total structure area: 2,880
- Total interior livable area: 1,716 sqft
- Finished area above ground: 1,716
- Finished area below ground: 0
Property
Features
- Levels: Two
- Stories: 2
Lot
- Size: 3,049 Square Feet
Details
- Parcel number: 4695
- Zoning description: R-4 Residential
Construction
Type & style
- Home type: SingleFamily
- Property subtype: Single Family Residence
Materials
- Stick Built
- Foundation: Brick/Mortar
Condition
- New construction: No
- Year built: 1929
Utilities & green energy
- Sewer: Public Sewer
- Water: Public
- Utilities for property: Cable Available
Community & HOA
Community
- Subdivision: GRAND VIEW ADDITION
HOA
- Has HOA: No
Location
- Region: Staunton
Financial & listing details
- Price per square foot: $134/sqft
- Tax assessed value: $233,480
- Annual tax amount: $2,124
- Date on market: 8/24/2026
- Cumulative days on market: 50 days
Estimated market value
$229,400
$218,000 - $241,000
$1,894/mo
Price history
| Date | Event | Price |
|---|---|---|
| 8/31/2026 | Pending sale | $230,000$134/sqft |
Source:  CAAR #681037 Report a problem CAAR #681037 Report a problem | ||
| 8/24/2026 | Listed for sale | $230,000+5.5%$134/sqft |
Source: CAAR #681037 Report a problem | ||
| 5/19/2023 | Sold | $218,000-4.4%$127/sqft |
Source:  GASAOR #638613 Report a problem GASAOR #638613 Report a problem | ||
| 3/16/2023 | Pending sale | $228,000$133/sqft |
Source: CAAR #638613 Report a problem | ||
| 3/13/2023 | Price change | $228,000-4.6%$133/sqft |
Source: CAAR #638613 Report a problem | ||
| 2/16/2023 | Listed for sale | $239,000$139/sqft |
Source: CAAR #638613 Report a problem | ||
Public tax history
| Year | Property taxes | Tax assessment |
|---|---|---|
| 2025 | $2,125 | $233,480 +1.2% |
| 2024 | -- | $230,670 |
| 2023 | -- | $230,670 +26.8% |
| 2022 | -- | $181,930 |
| 2021 | -- | $181,930 |
| 2020 | -- | $181,930 +8% |
| 2019 | -- | $168,430 +6% |
| 2018 | $1,542 | $158,930 |
| 2017 | $1,542 +0.8% | $158,930 -1.2% |
| 2016 | $1,529 | $160,930 |
| 2015 | $1,529 +3.8% | $160,930 +3.8% |
| 2014 | $1,473 | $155,030 |
Find assessor info on the county website
Monthly payment
Est. payment
Payment breakdown
Explore the cost of this home by adjusting the details. Changes won't be saved.Climate risks
Neighborhood: 24401
Nearby schools
Schools provided by the listing agent
- Elementary: T.C. McSwain
- Middle: Shelburne
- High: STAUNTON
Source: CAAR. This data may not be complete. We recommend contacting the local school district to confirm school assignments for this home.


Similar homes
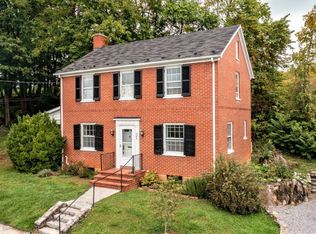
- $249,9003 bd2 ba1.2k sqft101 Vickers Way, Staunton, VA 24401For Sale

 MLS ID #VASC2000920, Jeff Weiss, M.O. Wilson Properties. Bright MLS
 - $234,9003 bd1 ba2.1k sqft502 Tannehill St, Staunton, VA 24401For Sale
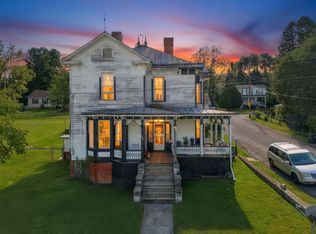
 MLS ID #676111, MONYA DECKER, DECKER REALTY. CAAR
 - $220,0003 bd1 ba1.7k sqft1781 Shutterlee Mill Rd, Staunton, VA 24401For Sale
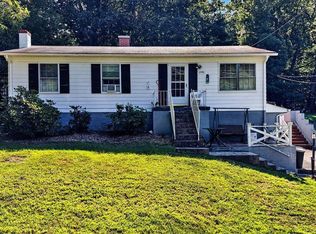 MLS ID #681212, MOUNTAIN VALLEY HOMES TEAM, KLINE MAY REALTY, LLC. CAAR
 - $220,0003 bd1 ba1.4k sqft1201 Burnett St, Staunton, VA 24401For Sale
 MLS ID #678118, Gordon Cowan, Weichert Realtors Nancy Beahm Real Estate. CAAR
 - $250,0003 bd1 ba1k sqft14 E Peabody St, Staunton, VA 24401For SaleMLS ID #680394, MOUNTAIN VALLEY HOMES TEAM, KLINE MAY REALTY, LLC. CAAR
- $223,5002 bd3 ba1.6k sqft2505 N Augusta St, Staunton, VA 24401For SaleMLS ID #678950, DANNY MORRIS, REAL ESTATE PLUS. CAAR
- $250,0003 bd1 ba1.8k sqft2210 Bare St, Staunton, VA 24401For SaleMLS ID #680353, KYNA BAEHR, HELP-U-SELL DIRECT SAVINGS REAL ESTATE. CAAR
- $268,9004 bd3 ba1.7k sqft940 W Beverley St, Staunton, VA 24401For SaleMLS ID #679563, Pete Laver, Funkhouser Real Estate Group. CAAR
- $313,0004 bd2 ba1.7k sqft249 Sycamore St, Staunton, VA 24401For SaleMLS ID #679216, PETER WRAY, TRIANGLE REALTORS. CAAR
- $300,0004 bd2 ba1.9k sqft403 Betsy Bell Rd, Staunton, VA 24401For SaleMLS ID #678933, SHARON HENDERSON, RE/MAX ADVANTAGE-WAYNESBORO. CAAR
- $279,9003 bd2 ba1k sqft1821 Vinson St, Staunton, VA 24401For SaleMLS ID #681991, Josh Jarrels, Weichert Realtors Nancy Beahm Real Estate. CAAR
- $279,9003 bd1 ba1.1k sqft344 Mary Gray Ln, Staunton, VA 24401For SaleMLS ID #682039, CHARITY COX, PAUL WESLEY REAL ESTATE. CAAR
- $290,0003 bd2 ba1.1k sqft1401 Stuart St, Staunton, VA 24401For SaleMLS ID #681241, KIMBERLY HASKINS, KW COMMONWEALTH. CAAR
- $289,9003 bd2 ba1.1k sqft322 Ann St, Staunton, VA 24401For SaleMLS ID #681995, Betsy Glendye, Funkhouser Real Estate Group. CAAR
- $320,0004 bd3 ba2.2k sqft93 Hudson Ave, Staunton, VA 24401For SaleMLS ID #682739, HEARTHSTONE REALTY GROUP TEAM, NEST REALTY GROUP STAUNTON. CAAR
- $299,9003 bd3 ba1.6k sqft812 N Coalter St, Staunton, VA 24401For SaleMLS ID #677820, ON POINT PROPERTIES LLC TEAM, EPIQUE REALTY. CAAR
- $345,0003 bd3 ba2.1k sqft603 A St, Staunton, VA 24401For SaleMLS ID #681118, MELODY HAYES, REAL BROKER LLC. CAAR
- $289,9003 bd1 ba1.1k sqft315 Austin Ave, Staunton, VA 24401For SaleMLS ID #680680, TAYLOR COLLIER, FREEDOM REALTY GROUP LLC. CAAR
