**MAJOR PRICE IMPROVEMENT — NOW OFFERED AT $4,990,000**
A truly rare South San Clemente coastal estate opportunity — **over 1.8 acres remarkably close to the beach**. Properties with this much land, privacy, parking, ocean view potential, and proximity to the water are almost impossible to find west of Interstate 5.
Now relaunched with a fresh luxury coastal exterior paint transformation in crisp white with light gray trim, this one-of-a-kind architectural estate offers approximately **6,952 sq. ft.**, **7 bedrooms**, **5 bathrooms**, and a flexible multi-level layout unlike anything else on the market.
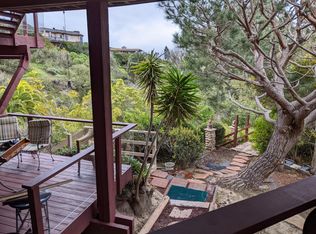
Designed by award-winning architect **John McInnes** and previously featured in **Orange County Homes & Gardens**, the home showcases dramatic cedar-and-glass architecture, soaring ceilings, walls of glass, skylights, multiple balconies, and expansive indoor-outdoor living areas that capture ocean breezes, natural light, and coastal views.
The property features a chef’s kitchen, generous entertaining spaces, wet bar, private elevator, dramatic indoor spa, and a secluded primary suite near a peaceful stream and waterfall feature. One of the estate’s signature spaces is the private ocean-view observatory with wet bar — ideal for sunset views, entertaining, stargazing, or enjoying the coastline.
Additional highlights include **31 leased solar panels**, four **220-volt outlets** for electric vehicles, fire-retardant composite roofing, mature landscaping, and two separate APN parcels: **060-210-026 and 060-210-031**. No HOA.
The versatile layout offers multiple private living areas, making it ideal for multigenerational living, guests, creative workspaces, rental possibilities, or a buyer seeking a private coastal compound.
Located approximately a **10-minute walk to Riviera Beach** and world-class surf, this property delivers what few coastal homes can: **acreage, privacy, ocean views, parking, flexibility, and beach proximity**.
With the exterior transformation completed and the price now improved to **$4,990,000**, this is one of San Clemente’s most compelling opportunities for a buyer who understands how rare it is to own **1.8+ acres this close to the Pacific Ocean**.
For sale
Listed by: Sommer Realty • Charles Sommer • Contact: 760-809-2940
Price cut: $490K (10/1)
$4,500,000
237 W Avenida Alessandro, San Clemente, CA 92672
7beds
6,952sqft
Single Family Residence
Built in 1978
1.81 Acres Lot
$4,313,000 Zestimate®
$647/sqft
$-- HOA
What's special
- 222 days
- 1,143
- 70
Zillow last checked:
Listing updated:
Listed by:
Charles Sommer DRE #01434853 760-809-2940,
Sommer Realty
Source: CRMLS,MLS#: SW26052636 Originating MLS: California Regional MLS
Originating MLS: California Regional MLSFacts & features
Interior
Bedrooms & bathrooms
- Bedrooms: 7
- Bathrooms: 6
- Full bathrooms: 5
- 1/2 bathrooms: 1
- Main level bathrooms: 2
- Main level bedrooms: 2
Rooms
- Room types: Attic, Atrium, Entry/Foyer, Family Room, Kitchen, Living Room, Primary Bedroom, Other, Dining Room
Primary bedroom
- Features: Primary Suite
Bathroom
- Features: Dual Sinks, Jetted Tub, Multiple Shower Heads, Separate Shower, Tub Shower, Walk-In Shower
Other
- Features: Walk-In Closet(s)
Heating
- Central
Cooling
- None
Appliances
- Included: Dishwasher, Electric Cooktop, Disposal, Microwave, Refrigerator
- Laundry: Inside
Features
- Wet Bar, Built-in Features, Balcony, Separate/Formal Dining Room, Elevator, Granite Counters, High Ceilings, Living Room Deck Attached, Unfurnished, Bar, Atrium, Attic, Primary Suite, Walk-In Closet(s)
- Flooring: Carpet, Wood
- Windows: Blinds, Screens
- Basement: Sump Pump
- Has fireplace: Yes
- Fireplace features: Family Room, Primary Bedroom
- Common walls with other units/homes: No Common Walls
Interior area
- Total interior livable area: 6,952 sqft
Video & virtual tour
Property
Parking
- Total spaces: 2
- Parking features: Garage Faces Front
- Attached garage spaces: 2
Features
- Levels: Three Or More,Multi/Split
- Stories: 3
- Entry location: Street
- Pool features: None
- Has spa: Yes
- Spa features: Heated, Private, See Remarks
- Has view: Yes
- View description: Canyon, Ocean
- Has water view: Yes
- Water view: Ocean
- Waterfront features: Beach Access, Ocean Access, Ocean Side Of Freeway, Ocean Side Of Highway
Lot
- Size: 1.81 Acres
- Features: Back Yard, Irregular Lot, Lot Over 40000 Sqft
Details
- Additional parcels included: 06021031
- Parcel number: 06021026
- Special conditions: Standard,Trust
Construction
Type & style
- Home type: SingleFamily
- Architectural style: Custom
- Property subtype: Single Family Residence
Materials
- Cedar, Glass
- Foundation: Pillar/Post/Pier
- Roof: Composition
Condition
- New construction: No
- Year built: 1978
Utilities & green energy
- Electric: Electricity - On Property, 220 Volts in Garage
- Sewer: Public Sewer
- Water: Public
- Utilities for property: Cable Available, Electricity Connected, Natural Gas Connected, Sewer Connected
Community & HOA
Community
- Features: Biking, Curbs, Storm Drain(s), Street Lights
- Subdivision: Riviera District (Rd)
Location
- Region: San Clemente
Financial & listing details
- Price per square foot: $647/sqft
- Tax assessed value: $1,077,793
- Date on market: 3/10/2026
- Cumulative days on market: 223 days
- Listing terms: Cash,Cash to New Loan
- Road surface type: Paved
Estimated market value
$4,313,000
$4.10M - $4.53M
Not available
Price history
| Date | Event | Price |
|---|---|---|
| 10/1/2026 | Price change | $4,500,000-9.8%$647/sqft |
Source:  CRMLS #SW26052636 Report a problem CRMLS #SW26052636 Report a problem | ||
| 9/4/2026 | Price change | $4,990,000-5%$718/sqft |
Source: CRMLS #SW26052636 Report a problem | ||
| 7/24/2026 | Price change | $5,250,000-16%$755/sqft |
Source: CRMLS #SW26052636 Report a problem | ||
| 6/25/2026 | Price change | $6,250,000+8.2%$899/sqft |
Source: CRMLS #SW26052636 Report a problem | ||
| 3/10/2026 | Listed for sale | $5,775,000$831/sqft |
Source: CRMLS #SW26052636 Report a problem | ||
Public tax history
| Year | Property taxes | Tax assessment |
|---|---|---|
| 2026 | -- | $1,077,793 +2% |
| 2025 | $10,606 +1.7% | $1,056,660 +2% |
| 2024 | $10,428 +2.2% | $1,035,942 +2% |
| 2023 | $10,208 +2% | $1,015,630 +2% |
| 2022 | $10,012 +2% | $995,716 +2% |
| 2021 | $9,818 +1% | $976,193 +1% |
| 2020 | $9,719 | $966,184 +2% |
| 2019 | $9,719 +2% | $947,240 +2% |
| 2018 | $9,527 +4% | $928,667 +2% |
| 2017 | $9,159 | $910,458 +2% |
| 2016 | $9,159 +2% | $892,606 +1.5% |
| 2015 | $8,982 +3.5% | $879,199 +2% |
| 2014 | $8,675 | $861,977 +0.5% |
| 2013 | -- | $858,082 +2% |
| 2012 | -- | $841,257 +2% |
| 2011 | -- | $824,762 +0.8% |
| 2010 | -- | $818,598 -0.2% |
| 2009 | -- | $820,544 +2% |
| 2008 | -- | $804,455 +2% |
| 2007 | -- | $788,682 +2% |
| 2006 | -- | $773,218 +2% |
| 2005 | -- | $758,057 +2% |
| 2004 | -- | $743,194 +1.9% |
| 2003 | -- | $729,573 +2% |
| 2002 | -- | $715,268 +2% |
| 2001 | $7,157 +1.9% | $701,244 +2% |
| 2000 | $7,027 | $687,495 |
Find assessor info on the county website
Monthly payment
Est. payment
Payment breakdown
Explore the cost of this home by adjusting the details. Changes won't be saved.Climate risks
Neighborhood: 92672
Nearby schools
Schools provided by the listing agent
- High: San Clemente
Source: CRMLS. This data may not be complete. We recommend contacting the local school district to confirm school assignments for this home.
- $--1 bd1 ba550 sqft237 W Avenida Alessandro #1, San Clemente, CA 92672Off Market
- $32,3029,833 sqft237 W Avenida Alessandro #LOT, San Clemente, CA 92672Off Market
- $2,977,2004 bd2 ba1.9k sqft521 W Avenida De Los Lobos Marinos, San Clemente, CA 92672Off Market
- $3,433,0003 bd2 ba2k sqft406 Avenida La Costa, San Clemente, CA 92672Off Market
Similar homes
- $4,995,0004 bd5 ba5.1k sqft716 Calle Monserrat, San Clemente, CA 92672For Sale
 MLS ID #OC26168428, Holly McKhann, First Team Real Estate. CRMLS
 - $4,650,0005 bd5 ba4.3k sqft4026 Calle Lisa, San Clemente, CA 92672For Sale
 MLS ID #OC26130269, Gary Ward, CENTURY 21 Affiliated. CRMLS
 - $3,495,0004 bd3 ba3.8k sqft1201 Via La Jolla, San Clemente, CA 92672For Sale
 MLS ID #OC26136194, Jennifer Fisher, Coldwell Banker Realty. CRMLS
 - $4,950,0007 bd5 ba3.6k sqft139 Avenida Sierra, San Clemente, CA 92672For Sale
 MLS ID #SR26154605, Matthew Clark, Matthew Clark. CRMLS
