SPECIAL: $3,149/mo for leases that start by July 31,2026 (normal rent is $3,349/mo)
LEASE LENGTHS: 9+ months
EXECUTIVE 4-BEDROOM RESIDENCE WITH DUAL OFFICE SPACES AND OVERSIZED 2.5-CAR GARAGE.
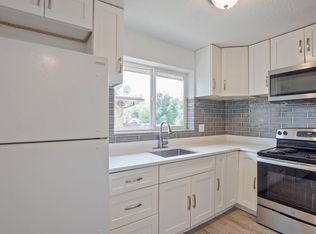
Welcome to this spacious, sun-drenched 4-bedroom, 2-bathroom home featuring 2 separate office / flex spaces. Located in the vibrant Central Park and Anschutz Medical Campus area, this home perfectly balances expansive square footage with a dedicated professional layout. The interior features pristine hardwood floors, elegant granite countertops, and a fully finished lower level.
Located within walking distance of CU Anschutz Medical Campus, Children's Hospital, Central Park, and Stanley Marketplace. Enjoy easy access to dining, shopping, fitness options, walking/biking trails, outdoor concerts, and farmers markets.
MAIN LEVEL: Full kitchen, hardwood living room and dining room, 3 bright bedrooms, and 1 full bathroom.
FINISHED LOWER LEVEL: Large secondary living room/den, 1 legal bedroom, 1 full bathroom, 2 dedicated flex rooms (perfect for uninterrupted study or remote work, a home gym, yoga room, creative studio, etc), and a laundry room WITH washer and dryer provided.
PARKING & STORAGE: Massive 2.5-car garage providing plenty of space for bikes, skis, and outdoor gear, with a built-in work counter and storage cabinets.
COMFORT: Central AC, fully fenced backyard, and a private back porch.
PETS: Considered on a case-by-case basis. Maximum of 2 pets total per household. Requires additional pet screening, deposit & monthly pet rent.
QUALIFICATIONS:
*Excellent credit history (including zero late payments, collections or evictions)
*Clean background checks
*Verifiable and sufficient income
*Excellent references from previous property managers.
*Portable Tenant Screen Reports are accepted.
SHOWINGS: To ensure a smooth process for the current occupants, a brief pre-screening phone call is required prior to scheduling a showing.
Terms: Smoking, marijuana, and/or illegal drugs are strictly prohibited on the entire premises.
House for rent
$3,149/mo
2370 Kingston St, Aurora, CO 80010
4beds
2,132sqft
This listing now includes required monthly fees in the total monthly price. Price shown reflects the lease term provided. Learn more|
Single family residence
Available now
Cats, dogs OK
Air conditioner, central air
In unit laundry
Garage parking
Central, forced air
What's special
Fully fenced backyardPrivate back porchFully finished lower levelFull kitchenCentral acPristine hardwood floorsElegant granite countertops
- 30 days |
- -- |
- -- |
Zillow last checked:
Listing updated:
Travel times

Let’s turn your rent into credit progress
Build credit history with every on-time payment and get credit for the payment you’re already making.
Facts & features
Interior
Bedrooms & bathrooms
- Bedrooms: 4
- Bathrooms: 2
- Full bathrooms: 2
Heating
- Central, Forced Air
Cooling
- Air Conditioner, Central Air
Appliances
- Included: Dishwasher, Freezer, Microwave Oven, Oven, Refrigerator
- Laundry: In Unit
Features
- Flooring: Carpet, Hardwood, Tile
Interior area
- Total interior livable area: 2,132 sqft
Property
Parking
- Parking features: Detached, Garage, Off Street
- Has garage: Yes
- Details: Contact manager
Features
- Patio & porch: Patio
- Exterior features: Stone
Details
- Additional structures: Garage(s)
- Parcel number: 0182335214003
Construction
Type & style
- Home type: SingleFamily
- Property subtype: Single Family Residence
Community & HOA
HOA
- Amenities included: Parking
Location
- Region: Aurora
Financial & listing details
- Lease term: 1 Year
Nearby apartments for rent


Price history
| Date | Event | Price |
|---|---|---|
| 7/15/2026 | Price change | $3,149-6%$1/sqft |
Source: Zillow Rentals Report a problem | ||
| 7/7/2026 | Price change | $3,349+13.6%$2/sqft |
Source: Zillow Rentals Report a problem | ||
| 6/29/2026 | Price change | $2,949-3.2%$1/sqft |
Source: Zillow Rentals Report a problem | ||
| 6/26/2026 | Listed for rent | $3,045$1/sqft |
Source: Zillow Rentals Report a problem | ||
| 6/10/2026 | Listing removed | $3,045$1/sqft |
Source: Zillow Rentals Report a problem | ||
| 5/22/2026 | Listed for rent | $3,045+10.9%$1/sqft |
Source: Zillow Rentals Report a problem | ||
| 11/18/2023 | Listing removed | -- |
Source: Zillow Rentals Report a problem | ||
| 11/14/2023 | Price change | $2,745+3.8%$1/sqft |
Source: Zillow Rentals Report a problem | ||
| 10/25/2023 | Listed for rent | $2,645$1/sqft |
Source: Zillow Rentals Report a problem | ||
| 10/10/2023 | Listing removed | -- |
Source: Zillow Rentals Report a problem | ||
| 9/30/2023 | Price change | $2,645-10.2%$1/sqft |
Source: Zillow Rentals Report a problem | ||
| 9/17/2023 | Listed for rent | $2,945+7.3%$1/sqft |
Source: Zillow Rentals Report a problem | ||
| 9/4/2023 | Listing removed | -- |
Source: Zillow Rentals Report a problem | ||
| 9/1/2023 | Price change | $2,745-3.5%$1/sqft |
Source: Zillow Rentals Report a problem | ||
| 8/24/2023 | Price change | $2,845-3.4%$1/sqft |
Source: Zillow Rentals Report a problem | ||
| 8/15/2023 | Price change | $2,945-3.3%$1/sqft |
Source: Zillow Rentals Report a problem | ||
| 8/3/2023 | Price change | $3,045+3.4%$1/sqft |
Source: Zillow Rentals Report a problem | ||
| 7/20/2023 | Price change | $2,945-6.4%$1/sqft |
Source: Zillow Rentals Report a problem | ||
| 6/16/2023 | Price change | $3,145-1.7%$1/sqft |
Source: Zillow Rentals Report a problem | ||
| 5/15/2023 | Listed for rent | $3,200+14.5%$2/sqft |
Source: Zillow Rentals Report a problem | ||
| 6/10/2022 | Listing removed | -- |
Source: Zillow Rental Manager Report a problem | ||
| 5/26/2022 | Listed for rent | $2,795+11.8%$1/sqft |
Source: Zillow Rental Manager Report a problem | ||
| 2/24/2021 | Listing removed | -- |
Source: Owner Report a problem | ||
| 6/3/2020 | Listing removed | $2,500$1/sqft |
Source: Owner Report a problem | ||
| 5/21/2020 | Listed for rent | $2,500$1/sqft |
Source: Owner Report a problem | ||
| 4/21/2018 | Sold | $363,000+184.7%$170/sqft |
Source: Public Record Report a problem | ||
| 6/13/2011 | Sold | $127,500-33.6%$60/sqft |
Source: Public Record Report a problem | ||
| 6/15/2006 | Sold | $192,000$90/sqft |
Source: Public Record Report a problem | ||
Neighborhood: North Aurora
Nearby schools
GreatSchools rating
- 3/10Montview Math & Health Sciences Elementary SchoolGrades: PK-5Distance: 0.3 mi
- 4/10North Middle School Health Sciences And TechnologyGrades: 6-8Distance: 0.6 mi
- 4/10Aurora Central High SchoolGrades: PK-12Distance: 1.4 mi