Welcome home! This 3-bedroom, 1-bath ranch in the heart of Hazel Park, offers excellent bones and tremendous potential for buyers looking to add their own modern flair.
Step inside to discover beautiful hardwood floors flowing throughout the main living areas. The spacious, open layout features generous room sizes with a bright living room bathed in natural light. The kitchen offers ample cabinet space and tile flooring, while all three bedrooms showcase original hardwood floors.
One of the standout features is the finished basement, which significantly expands the usable living space. Whether you envision a family entertainment area, home office, gym, or recreation room, this below-grade space adds valuable square footage and functionality without the cost of an addition.
The exterior presents a charming single-story ranch on a desirable corner lot with mature landscaping and established trees. The covered front porch is perfect for morning coffee, while the fenced backyard features a concrete patio ideal for entertaining. A convenient carport provides covered parking and additional storage.
Located in an established neighborhood with convenient access to shopping, dining, schools, and major roadways for an easy commute to Detroit and surrounding suburbs. This property presents an excellent opportunity for first-time buyers, investors, or anyone looking to create their dream home. The solid structure, desirable layout, and bonus finished basement provide a fantastic foundation for your vision!
For sale
$170,000
23704 Hazelwood Ave, Hazel Park, MI 48030
3beds
1,677sqft
Single Family Residence
Built in 1950
5,227 Square Feet Lot
$187,000 Zestimate®
$101/sqft
$-- HOA
What's special
Charming single-story ranchBeautiful hardwood floorsDesirable corner lotSpacious open layout
- 197 days |
- 298 |
- 26 |
Zillow last checked:
Listing updated:
Listed by:
John Echterling 313-739-8491,
@properties Christie's Int'l R.E. Detroit 313-230-0510
Source: Realcomp II,MLS#: 20261006063
Facts & features
Interior
Bedrooms & bathrooms
- Bedrooms: 3
- Bathrooms: 1
- Full bathrooms: 1
Bedroom
- Level: Entry
- Area: 100
- Dimensions: 10 X 10
Bedroom
- Level: Entry
- Area: 100
- Dimensions: 10 X 10
Bedroom
- Level: Entry
- Area: 120
- Dimensions: 12 X 10
Other
- Level: Entry
- Area: 81
- Dimensions: 9 X 9
Dining room
- Level: Entry
- Area: 100
- Dimensions: 10 X 10
Kitchen
- Level: Entry
- Area: 100
- Dimensions: 10 X 10
Living room
- Level: Entry
- Area: 100
- Dimensions: 10 X 10
Heating
- Forced Air, Natural Gas
Features
- Basement: Finished
- Has fireplace: No
Interior area
- Total interior livable area: 1,677 sqft
- Finished area above ground: 1,000
- Finished area below ground: 677
Property
Parking
- Total spaces: 1
- Parking features: One Car Garage, Attached, Carport
- Attached garage spaces: 1
- Has carport: Yes
Features
- Levels: One
- Stories: 1
- Entry location: GroundLevelwSteps
- Patio & porch: Covered
- Exterior features: Awnings
- Pool features: None
Lot
- Size: 5,227 Square Feet
- Dimensions: 46.26 x 110
Details
- Parcel number: 2525326022
- Special conditions: Short Sale No,Standard
Construction
Type & style
- Home type: SingleFamily
- Architectural style: Ranch
- Property subtype: Single Family Residence
Materials
- Vinyl Siding
- Foundation: Basement, Block
Condition
- New construction: No
- Year built: 1950
- Major remodel year: 2026
Utilities & green energy
- Sewer: Sewer At Street
- Water: Other
Community & HOA
Community
- Subdivision: HAZELWOOD
HOA
- Has HOA: No
Location
- Region: Hazel Park
Financial & listing details
- Price per square foot: $101/sqft
- Tax assessed value: $27,970
- Annual tax amount: $2,567
- Date on market: 1/30/2026
- Cumulative days on market: 197 days
- Listing agreement: Exclusive Right To Sell
- Listing terms: Cash,Conventional,FHA
Estimated market value
$187,000
$178,000 - $196,000
$1,757/mo
Price history
| Date | Event | Price |
|---|---|---|
| 5/15/2026 | Price change | $170,000-8.1%$101/sqft |
Source:  Realcomp II #20261006063 Report a problem Realcomp II #20261006063 Report a problem | ||
| 4/7/2026 | Price change | $185,000-2.6%$110/sqft |
Source: Realcomp II #20261006063 Report a problem | ||
| 1/30/2026 | Listed for sale | $189,900+106.4%$113/sqft |
Source: Realcomp II #20261006063 Report a problem | ||
| 12/2/2025 | Sold | $92,000+20481.7%$55/sqft |
Source: Public Record Report a problem | ||
| 6/13/2019 | Sold | $447-99.2% |
Source: Public Record Report a problem | ||
| 7/21/2018 | Listing removed | $1,000$1/sqft |
Source: Integrity Real Estate Solutions Report a problem | ||
| 7/5/2018 | Listed for rent | $1,000$1/sqft |
Source: Integrity Real Estate Solutions Report a problem | ||
| 12/9/2016 | Sold | $56,000+460%$33/sqft |
Source: Public Record Report a problem | ||
| 6/24/2016 | Listing removed | -- |
Source: Auction.com Report a problem | ||
| 6/7/2016 | Listed for sale | $10,000-73.6%$6/sqft |
Source: Auction.com Report a problem | ||
| 12/8/2015 | Sold | $37,920-47.7%$23/sqft |
Source: Public Record Report a problem | ||
| 12/8/2008 | Sold | $72,500-19%$43/sqft |
Source:  MiRealSource #220396 Report a problem MiRealSource #220396 Report a problem | ||
| 3/11/2008 | Listing removed | $89,500$53/sqft |
Source: NCI #27053130 Report a problem | ||
| 2/1/2008 | Listed for sale | $89,500$53/sqft |
Source: NCI #27053130 Report a problem | ||
Public tax history
| Year | Property taxes | Tax assessment |
|---|---|---|
| 2025 | $2,630 -0.3% | $52,300 +9.6% |
| 2024 | $2,638 +4.8% | $47,740 +13.2% |
| 2023 | $2,517 -24.7% | $42,160 +12.7% |
| 2022 | $3,342 +35.9% | $37,400 +13.7% |
| 2021 | $2,459 | $32,880 +12.7% |
| 2020 | -- | $29,170 +11.2% |
| 2019 | $4,901 +110.1% | $26,240 +14.7% |
| 2018 | $2,333 +24.9% | $22,880 +3.6% |
| 2017 | $1,869 | $22,080 +12.4% |
| 2016 | $1,869 | $19,650 +9.2% |
| 2015 | -- | $17,990 +5.9% |
| 2014 | -- | $16,980 -30.9% |
| 2011 | -- | $24,590 -21.8% |
| 2010 | $1,584 -19.5% | $31,440 -20.8% |
| 2009 | $1,969 +70% | $39,700 -49.5% |
| 2005 | $1,158 | $78,580 +58.6% |
| 2003 | -- | $49,540 +22.5% |
| 2002 | -- | $40,450 +64.5% |
| 2001 | $1,040 +5.1% | $24,590 +3.2% |
| 2000 | $989 | $23,830 |
Find assessor info on the county website
Monthly payment
Est. payment
Payment breakdown
Explore the cost of this home by adjusting the details. Changes won't be saved.Climate risks
Neighborhood: 48030
Nearby schools
GreatSchools rating
- 3/10Hoover Elementary SchoolGrades: PK-5Distance: 0.3 mi
- 3/10Hazel Park Junior High SchoolGrades: 6-8Distance: 0.5 mi
- 4/10Hazel Park High SchoolGrades: 9-12Distance: 0.4 mi
- $199,0003 bd2 ba1k sqft23714 Hazelwood Ave, Hazel Park, MI 48030Off Market
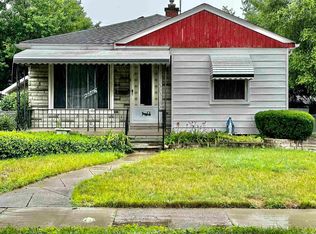
- $148,8003 bd1 ba1.2k sqft23722 Hazelwood Ave, Hazel Park, MI 48030Off Market
- $175,5004 bd1 ba1k sqft23464 Hazelwood Ave, Hazel Park, MI 48030Off Market
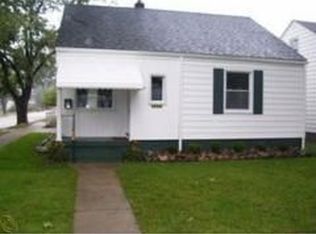
- $173,4003 bd1 ba1.1k sqft23705 Tawas Ave, Hazel Park, MI 48030Off Market
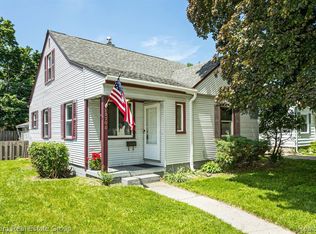
- $115,9002 bd1 ba863 sqft23713 Tawas Ave, Hazel Park, MI 48030Off Market
- $118,3002 bd1 ba849 sqft23456 Hazelwood Ave, Hazel Park, MI 48030Off Market
- $200,0004 bd2 ba1.9k sqft23723 Tawas Ave, Hazel Park, MI 48030Sold
- $166,8003 bd1 ba1.1k sqft23465 Tawas Ave, Hazel Park, MI 48030Off Market
A local agent can set up tours, give advice and negotiate with sellers.
Similar homes
- $185,0003 bd1 ba964 sqft400 E George Ave, Hazel Park, MI 48030For Sale
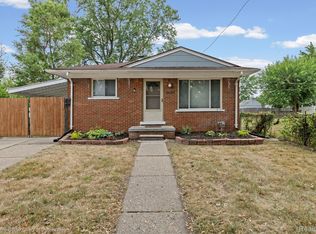
 MLS ID #20261060154, Susan R Kohl, Coldwell Banker Professionals-GPF. Realcomp II
 - $165,0003 bd1 ba1k sqft38303 Little Mack Ave, Clinton Township, MI 48036For Sale
 MLS ID #20261064819, Sheila Cohoon, Realty Executives Home Towne. Realcomp II
 - $135,0004 bd2 ba1.8k sqft4220 Webb St, Detroit, MI 48204New Construction
 MLS ID #20261063564, Osavbie Usenvbuwa, Century 21 Curran & Oberski. Realcomp II
 - $149,9003 bd3 ba2.1k sqft13814 Newbern St, Detroit, MI 48212For Sale
 MLS ID #20261048957, Lashonne Joe Hardy, National Realty Centers, Inc. Realcomp II
 - $184,0003 bd2 ba1.1k sqft20284 Beaufait St, Harper Woods, MI 48225For SaleMLS ID #20261061836, Matthew Wilhide, EXP Realty - Northville. Realcomp II
- $209,0003 bd1 ba1.8k sqft6420 London St, Detroit, MI 48221For SaleMLS ID #20261059301, Lashonne Joe Hardy, National Realty Centers, Inc. Realcomp II
- $250,0003 bd2 ba1.8k sqft1573 Westbrook Dr, Madison Heights, MI 48071For SaleMLS ID #20261062764, Rachael Abraham, Max Broock, REALTORS®-Bloomfield Hills. Realcomp II
- $185,0003 bd3 ba2.3k sqft15354 Archdale St, Detroit, MI 48227For SaleMLS ID #20261058652, Taranji C Grant, Keller Williams Advantage. Realcomp II
- $175,0003 bd2 ba900 sqft19750 Mark Twain St, Detroit, MI 48235For SaleMLS ID #20261010174, Tyraa Caldwell, Tyraa Nicole Realtors LLC. Realcomp II
- $144,9003 bd1 ba910 sqft14921 Myola Ave, Warren, MI 48089For SaleMLS ID #20261061467, Samuel M Kaplunov, @properties Christie's Int'l R.E. Birmingham. Realcomp II
- $195,0003 bd2 ba1.2k sqft21645 Frazer Ave, Southfield, MI 48075For SaleMLS ID #20261057678, Dean Gozowsky, Keller Williams Advantage. Realcomp II
- $189,9003 bd1 ba1.7k sqft18483 Negaunee, Redford, MI 48240For SaleMLS ID #20261062685, Brandon Krotak, Household Real Estate LLC. Realcomp II
- $129,9003 bd1 ba1k sqft13045 Sidonie Ave, Warren, MI 48089For SaleMLS ID #20261061130, Daniel T Kilger, Max Broock, REALTORS®-Birmingham. Realcomp II
- $160,0003 bd1 ba1.2k sqft18099 Rosetta Ave, Eastpointe, MI 48021For SaleMLS ID #20261044180, David Gittens Jr, Brookstone, Realtors LLC. Realcomp II
- $164,8005 bd2 ba1.7k sqft2962 Ewald Cir, Detroit, MI 48238For SaleMLS ID #20251045869, Ryan Berns, Jim Saros Real Estate Services. Realcomp II
- $169,9003 bd2 ba1.4k sqft5251 Nottingham Rd, Detroit, MI 48224For SaleMLS ID #20261007364, Leah G Sohlden, Century 21 Curran & Oberski. Realcomp II
- $199,5003 bd2 ba1.8k sqft27374 Townsend Ave, Warren, MI 48092For SaleMLS ID #20261042008, Sultan Ahmed, Express Home Realty LLC. Realcomp II
- $234,9003 bd1 ba881 sqft2164 Mapledale St, Ferndale, MI 48220For SaleMLS ID #20261054382, Joseph Delia, Keller Williams Paint Creek. Realcomp II
- $215,0003 bd1 ba1.2k sqft27524 Gail Dr, Warren, MI 48093For SaleMLS ID #20261038928, Justin Cain, @properties Christie's Int'l R.E. Detroit. Realcomp II
- $229,0003 bd1 ba1.8k sqft315 Jewell St, Ferndale, MI 48220For SaleMLS ID #20261055073, Robert C Sprader, KW Showcase Realty. Realcomp II
