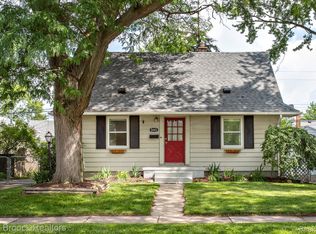
Charming Ferndale 3-Bedroom Bungalow – Move-In Ready & Packed with Character! Original Family- First time offered on Market!!
This clean and inviting 3-bedroom bungalow is located just minutes from Woodward Avenue and vibrant downtown Ferndale. Featuring beautiful hardwood floors under the new carpet in the Living Room, the home offers a bright kitchen with white cabinetry and all appliances included. The cozy dining room boasts a charming bay window and a built-in corner china cabinet, while the spacious living room showcases stunning oak hardwood flooring under the carpeting. On the first floor, you’ll find two comfortable bedrooms and a classic vintage bathroom with original tile work. Upstairs, the large primary bedroom provides additional flex space, perfect for a home office or extra living area. Home features wall-side windows.
Step outside to enjoy a large fenced-in backyard ideal for entertaining, complete with a detached garage and wild raspberry bushes behind it. The full finished basement offers a spacious family room and plenty of storage. Additional highlights include central air conditioning and all appliances, including the washer and dryer. Outdoor enthusiasts will love that the Woodward bike path begins right at the end of Jewell Street, and you’ll have a front-row seat to the excitement of the annual Woodward Dream Cruise just steps away. Conveniently located near shopping, dining, and major freeways, this home truly has it all.
Pending
Price cut: $20.9K (8/2)
$229,000
315 Jewell St, Ferndale, MI 48220
3beds
1,839sqft
Single Family Residence
Built in 1941
5,227 Square Feet Lot
$220,400 Zestimate®
$125/sqft
$-- HOA
What's special
- 50 days
- 45
- 0
Zillow last checked:
Listing updated:
Listed by:
Robert C Sprader 248-640-2680,
KW Showcase Realty 248-360-2900
Source: Realcomp II,MLS#: 20261055073
Facts & features
Interior
Bedrooms & bathrooms
- Bedrooms: 3
- Bathrooms: 1
- Full bathrooms: 1
Primary bedroom
- Level: Second
- Area: 336
- Dimensions: 24 X 14
Bedroom
- Level: Entry
- Area: 121
- Dimensions: 11 X 11
Bedroom
- Level: Entry
- Area: 99
- Dimensions: 11 X 9
Other
- Level: Entry
- Area: 48
- Dimensions: 8 X 6
Dining room
- Level: Entry
- Area: 72
- Dimensions: 9 X 8
Family room
- Level: Basement
- Area: 312
- Dimensions: 26 X 12
Kitchen
- Level: Entry
- Area: 77
- Dimensions: 11 X 7
Laundry
- Level: Basement
- Area: 286
- Dimensions: 26 X 11
Living room
- Level: Entry
- Area: 180
- Dimensions: 15 X 12
Heating
- Forced Air, Natural Gas
Appliances
- Included: Dishwasher, Disposal, Dryer, Free Standing Electric Range, Washer
- Laundry: Laundry Room
Features
- Basement: Finished,Full
- Has fireplace: No
Interior area
- Total interior livable area: 1,839 sqft
- Finished area above ground: 1,139
- Finished area below ground: 700
Video & virtual tour
Property
Parking
- Total spaces: 1.5
- Parking features: Oneand Half Car Garage, Detached, Electricityin Garage, Garage Door Opener
- Garage spaces: 1.5
Features
- Levels: One And One Half
- Stories: 1.5
- Entry location: GroundLevel
- Patio & porch: Porch
- Exterior features: Awnings, Lighting
- Pool features: None
- Fencing: Back Yard,Fenced
Lot
- Size: 5,227 Square Feet
- Dimensions: 40 x 127
Details
- Parcel number: 2534429052
- Special conditions: Short Sale No,Standard
Construction
Type & style
- Home type: SingleFamily
- Architectural style: Bungalow
- Property subtype: Single Family Residence
Materials
- Vinyl Siding
- Foundation: Basement, Poured, Sump Pump
- Roof: Asphalt
Condition
- New construction: No
- Year built: 1941
Utilities & green energy
- Sewer: Public Sewer
- Water: Public
Community & HOA
Community
- Subdivision: STORMFELTZ-LOVELY CO WOODWARD AVE
HOA
- Has HOA: No
Location
- Region: Ferndale
Financial & listing details
- Price per square foot: $125/sqft
- Tax assessed value: $49,620
- Annual tax amount: $2,663
- Date on market: 7/18/2026
- Cumulative days on market: 50 days
- Listing agreement: Exclusive Right To Sell
- Listing terms: Cash,Conventional,FHA,Va Loan
Estimated market value
$220,400
$209,000 - $231,000
$1,859/mo
Price history
| Date | Event | Price |
|---|---|---|
| 8/29/2026 | Pending sale | $229,000$125/sqft |
Source:  Realcomp II #20261055073 Report a problem Realcomp II #20261055073 Report a problem | ||
| 8/2/2026 | Price change | $229,000-8.4%$125/sqft |
Source: Realcomp II #20261055073 Report a problem | ||
| 7/18/2026 | Listed for sale | $249,900$136/sqft |
Source: Realcomp II #20261055073 Report a problem | ||
Public tax history
| Year | Property taxes | Tax assessment |
|---|---|---|
| 2025 | $2,620 +3.7% | $106,810 +3.8% |
| 2024 | $2,526 -4.8% | $102,920 +8.5% |
| 2023 | $2,653 +7.5% | $94,870 +11% |
| 2022 | $2,467 +2.1% | $85,490 +9.3% |
| 2021 | $2,417 | $78,220 +9.4% |
| 2020 | -- | $71,490 +14.8% |
| 2019 | $2,378 +0.9% | $62,270 +9.3% |
| 2018 | $2,356 +1.3% | $56,980 +2.1% |
| 2017 | $2,324 | $55,800 +8.1% |
| 2016 | $2,324 | $51,620 +11.4% |
| 2015 | -- | $46,330 +14.1% |
| 2014 | -- | $40,620 -6% |
| 2011 | -- | $43,200 -8.2% |
| 2010 | $2,386 -14.5% | $47,060 -16.3% |
| 2009 | $2,791 +25.2% | $56,230 -49.3% |
| 2005 | $2,228 | $110,810 +90.5% |
| 2003 | -- | $58,160 +14.6% |
| 2002 | -- | $50,740 +14.7% |
| 2001 | $2,286 -4.4% | $44,250 +3.2% |
| 2000 | $2,392 | $42,880 |
Find assessor info on the county website
Monthly payment
Est. payment
Payment breakdown
Explore the cost of this home by adjusting the details. Changes won't be saved.Climate risks
Neighborhood: 48220
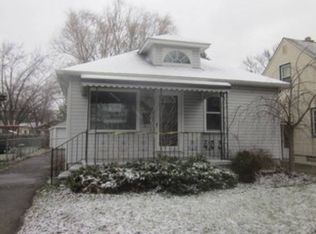
Similar homes
- $190,0002 bd2 ba1.1k sqft201 W Webster St, Ferndale, MI 48220For Sale
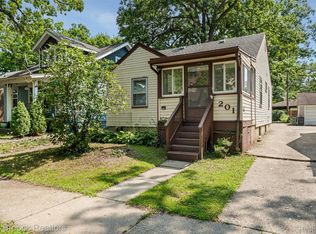
 MLS ID #20261080494, Robert Campbell, Max Broock, REALTORS®-Birmingham. Realcomp II
 - $225,0003 bd1 ba1k sqft450 E Maplehurst St, Ferndale, MI 48220For Sale
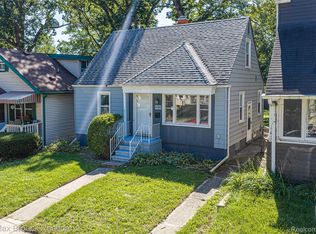 MLS ID #20261074490, Chris G Pero, Max Broock, REALTORS®-Birmingham. Realcomp II
 - $249,0004 bd2 ba1.5k sqft455 E Lewiston Ave, Ferndale, MI 48220For Sale
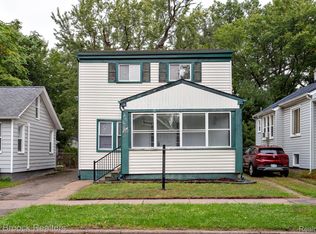 MLS ID #20261078322, Dana Cooper, Max Broock, REALTORS®-Birmingham. Realcomp II
 - $269,0003 bd2 ba1.6k sqft2441 Coy St, Ferndale, MI 48220For Sale
 MLS ID #20261061693, Laurie Koblin Glass, Max Broock, REALTORS®-Birmingham. Realcomp II
 - $275,0003 bd2 ba1.4k sqft1936 Farrow St, Ferndale, MI 48220For SaleMLS ID #20261054858, Jim Shaffer, Good Company. Realcomp II
- $250,0003 bd2 ba1.4k sqft2410 E Lincoln Ave, Royal Oak, MI 48067For SaleMLS ID #20261079077, Jim Shaffer, Good Company. Realcomp II
- $295,0003 bd2 ba1.5k sqft3021 Goodrich St, Ferndale, MI 48220For SaleMLS ID #20261064731, Christopher Krzeczkowski, KW Showcase Realty. Realcomp II
- $179,0003 bd1 ba2.4k sqft6420 London St, Detroit, MI 48221For SaleMLS ID #20261059301, Lashonne Joe Hardy, National Realty Centers, Inc. Realcomp II
- $199,9004 bd3 ba1.3k sqft18315 Prairie St, Detroit, MI 48221For SaleMLS ID #20261049336, Adam W Soroka, @properties Christie's Int'l R.E. Detroit. Realcomp II
- $230,0005 bd2 ba2.4k sqft12062 Saint Aubin St, Hamtramck, MI 48212For SaleMLS ID #20261071472, Sultan Ahmed, Express Home Realty LLC. Realcomp II
- $229,0003 bd2 ba2.2k sqft10021 Grayfield, Redford, MI 48239For SaleMLS ID #20261068024, Hassan Scheib, Own It Realty. Realcomp II
- $224,9903 bd1 ba2.1k sqft24243 Petersburg Ave, Eastpointe, MI 48021For SaleMLS ID #20261074094, Julius Hallac, Top Agent Realty. Realcomp II
- $179,9003 bd1 ba1.5k sqft4391 Bishop St, Detroit, MI 48224For SaleMLS ID #20261081629, Jason Dabish, Max Broock Realtors. Realcomp II
- $214,0003 bd2 ba1.7k sqft8134 Sunburst St, Center Line, MI 48015For SaleMLS ID #20261056933, Mike Anderson, LPT Realty, LLC. Realcomp II
- $230,0003 bd2 ba2k sqft32504 Dover Ave, Warren, MI 48088For SaleMLS ID #20261069491, Neeley Freeman, Epique Realty. Realcomp II
- $229,9004 bd2 ba2.1k sqft6109 Argyle St, Dearborn, MI 48126For SaleMLS ID #20261073990, Hassan Scheib, Own It Realty. Realcomp II
- $219,9003 bd2 ba2k sqft7730 Osage Ave, Allen Park, MI 48101For SaleMLS ID #20261058836, Craig Covert, Clients First, REALTORS®. Realcomp II
- $275,0003 bd1 ba1.9k sqft1355 Harvard Rd, Berkley, MI 48072For SaleMLS ID #20261076159, Jim Shaffer, Good Company. Realcomp II
- $229,9003 bd1 ba1.6k sqft8242 Riverdale St, Dearborn Heights, MI 48127For SaleMLS ID #20261071473, Robert C Struk, Century 21 Curran & Oberski. Realcomp II
- $269,9003 bd1 ba1k sqft905 N Kenwood Ave, Royal Oak, MI 48067For SaleMLS ID #20261064656, John S Delia, Keller Williams Paint Creek. Realcomp II
