Welcome home to easy, low-maintenance living in sought-after Bon Air Villas, where this spacious end-unit townhouse offers a rare opportunity to call this welcoming community in the heart of Bon Air home! Built in 2000, this home welcomes you through a private side entrance into a bright, open interior designed for comfortable everyday living. The kitchen features an eat-in area and pantry, flowing seamlessly into the dining area and living room. The heart of the home boasts vaulted ceilings, plantation shutters, and built-in bookcases which flank a gas fireplace, creating a warm and inviting living space. Just off the main living area, a dedicated office with a built-in work or craft table provides the perfect spot for working from home or pursuing your favorite hobbies. The sunroom is a wonderful extension of the living space, overlooking beautiful, mature plantings and garden beds, with direct access to the concrete patio for enjoying the outdoors. The first-floor primary suite offers a true retreat, complete with a tray ceiling, spacious walk-in closet, and a large private bath featuring dual vanities, a generous linen closet, and a walk-in shower. A convenient first-floor laundry room and half bath make single-level living especially appealing. Two additional spacious bedrooms upstairs offer generous closets and share a full hall bath with dual vanities. Storage is plentiful with a large, floored walk-in attic, and the two-car garage adds even more convenience. The HOA makes everyday living even easier, with limited exterior maintenance, lawn care, trash service, and snow removal included. Ideally located just minutes from Powhite Parkway, Chippenham Parkway, and the Downtown Expressway, you will enjoy easy access to all the shops, restaurants, and charm that Bon Air has to offer!
Pending
$435,000
2376 Waters Mill Cir, North Chesterfield, VA 23235
3beds
2,154sqft
Townhouse, Single Family Residence
Built in 2000
4,748 Square Feet Lot
$432,200 Zestimate®
$202/sqft
$275/mo HOA
What's special
Gas fireplacePrivate side entranceLarge floored walk-in atticTwo-car garageBright open interiorVaulted ceilingsPlantation shutters
- 23 days
- 219
- 7
Zillow last checked:
Listing updated:
Listed by:
Kim Stembridge 252-256-2969,
Rashkind Saunders & Co. 804-308-5211
Source: CVRMLS,MLS#: 2628728 Originating MLS: Central Virginia Regional MLS
Facts & features
Interior
Bedrooms & bathrooms
- Bedrooms: 3
- Bathrooms: 3
- Full bathrooms: 2
- 1/2 bathrooms: 1
Primary bedroom
- Description: Tray Ceiling, WIC, Handicap Features
- Level: First
- Dimensions: 14.8 x 12.0
Bedroom 2
- Description: Carpet, CF, Generous Closet
- Level: Second
- Dimensions: 17.10 x 13.0
Bedroom 3
- Description: Carpet, CF, WIC
- Level: Second
- Dimensions: 10.0 x 11.0
Dining room
- Description: Vaulted Ceilings, Engineered Wood Floors
- Level: First
- Dimensions: 12.10 x 10.0
Florida room
- Description: French doors, Rear Patio Access, Light and Bright
- Level: First
- Dimensions: 15.5 x 10.0
Other
- Description: Shower
- Level: First
Other
- Description: Tub & Shower
- Level: Second
Half bath
- Level: First
Kitchen
- Description: Wood cabinets, Eat in Kitchen, Pantry
- Level: First
- Dimensions: 12.6 x 11.0
Living room
- Description: Vaulted Ceilings, Gas FP, Built-Ins, Shutters
- Level: First
- Dimensions: 16.10 x 14.10
Office
- Description: Built-Ins, CF, LVP
- Level: First
- Dimensions: 13.3 x 11.0
Heating
- Forced Air, Natural Gas
Cooling
- Central Air, Electric
Appliances
- Included: Dryer, Dishwasher, Gas Water Heater, Microwave, Oven, Refrigerator, Smooth Cooktop, Washer
- Laundry: Washer Hookup, Dryer Hookup
Features
- Bookcases, Built-in Features, Balcony, Tray Ceiling(s), Ceiling Fan(s), Double Vanity, Eat-in Kitchen, French Door(s)/Atrium Door(s), Fireplace, High Ceilings, Bath in Primary Bedroom, Main Level Primary, Pantry, Recessed Lighting, Walk-In Closet(s), Central Vacuum
- Flooring: Ceramic Tile, Laminate, Partially Carpeted, Wood
- Doors: French Doors, Storm Door(s)
- Has basement: No
- Attic: Floored,Walk-In
- Number of fireplaces: 1
- Fireplace features: Gas
Interior area
- Total interior livable area: 2,154 sqft
- Finished area above ground: 2,154
- Finished area below ground: 0
Property
Parking
- Total spaces: 2
- Parking features: Attached, Direct Access, Driveway, Garage, Garage Door Opener, Guest, Paved
- Attached garage spaces: 2
- Has uncovered spaces: Yes
Accessibility
- Accessibility features: Accessibility Features, Grab Bars
Features
- Levels: Two
- Stories: 2
- Patio & porch: Front Porch, Porch
- Exterior features: Porch, Paved Driveway
- Pool features: None
- Fencing: None
Lot
- Size: 4,748 Square Feet
- Features: Level
- Topography: Level
Details
- Parcel number: 753715604000000
- Zoning description: RTH
Construction
Type & style
- Home type: Townhouse
- Architectural style: Row House,Two Story,Transitional
- Property subtype: Townhouse, Single Family Residence
- Attached to another structure: Yes
Materials
- Brick, Drywall, Frame, Vinyl Siding
- Foundation: Slab
- Roof: Composition,Shingle
Condition
- Resale
- New construction: No
- Year built: 2000
Utilities & green energy
- Sewer: Public Sewer
- Water: Public
Community & HOA
Community
- Features: Common Grounds/Area, Home Owners Association
- Senior community: Yes
- Subdivision: Bon Air Villas
HOA
- Has HOA: Yes
- Amenities included: Management
- Services included: Association Management, Common Areas, Maintenance Grounds, Maintenance Structure, Snow Removal, Trash
- HOA fee: $275 monthly
Location
- Region: North Chesterfield
Financial & listing details
- Price per square foot: $202/sqft
- Tax assessed value: $394,500
- Annual tax amount: $3,511
- Date on market: 10/26/2026
- Ownership: Individuals
- Ownership type: Sole Proprietor
Estimated market value
$432,200
$411,000 - $454,000
$2,472/mo
Price history
| Date | Event | Price |
|---|---|---|
| 10/31/2026 | Pending sale | $435,000$202/sqft |
Source:  CVRMLS #2628728 Report a problem | ||
| 10/31/2026 | Listed for sale | $435,000$202/sqft |
Source: CVRMLS #2628728 Report a problem | ||
| 10/26/2026 | Pending sale | $435,000$202/sqft |
Source: CVRMLS #2628728 Report a problem | ||
| 10/22/2026 | Listed for sale | $435,000+43.8%$202/sqft |
Source: CVRMLS #2628728 Report a problem | ||
| 2/28/2006 | Sold | $302,500$140/sqft |
Source: Public Record Report a problem | ||
Public tax history
| Year | Property taxes | Tax assessment |
|---|---|---|
| 2025 | $3,134 +1.1% | $352,100 +2.3% |
| 2024 | $3,099 -0.9% | $344,300 +0.2% |
| 2023 | $3,127 +10.7% | $343,600 +12% |
| 2022 | $2,823 -1.3% | $306,900 +2% |
| 2021 | $2,860 +2.1% | $301,000 +2.1% |
| 2020 | $2,802 +5.6% | $294,900 +5.6% |
| 2019 | $2,652 +1.6% | $279,200 +1.9% |
| 2018 | $2,611 +3.8% | $274,100 +4.6% |
| 2017 | $2,516 | $262,100 |
| 2016 | $2,516 | $262,100 |
| 2015 | $2,516 +8.4% | $262,100 +8.4% |
| 2014 | $2,320 | $241,700 |
| 2013 | -- | $241,700 -4.1% |
| 2012 | -- | $252,000 -5.2% |
| 2011 | -- | $265,700 -10.1% |
| 2010 | -- | $295,700 -0.2% |
| 2009 | -- | $296,300 |
| 2008 | -- | $296,300 +2.8% |
| 2007 | -- | $288,300 +14.4% |
| 2005 | -- | $252,100 +11.5% |
| 2004 | -- | $226,100 +16.5% |
| 2003 | -- | $194,000 +0.5% |
| 2002 | -- | $193,000 |
| 2001 | -- | $193,000 |
Find assessor info on the county website
Monthly payment
Est. payment
Payment breakdown
Explore the cost of this home by adjusting the details. Changes won't be saved.Climate risks
Neighborhood: Bon Air
Nearby schools
Schools provided by the listing agent
- Elementary: Bon Air
- Middle: Robious
- High: James River
Source: CVRMLS. This data may not be complete. We recommend contacting the local school district to confirm school assignments for this home.
- $386,9003 bd2 ba1.9k sqft2372 Waters Mill Cir, North Chesterfield, VA 23235Off Market
- $415,0003 bd3 ba1.9k sqft2368 Waters Mill Cir, North Chesterfield, VA 23235Sold
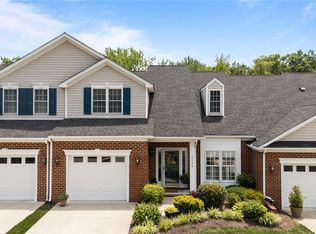
- $436,4003 bd3 ba2.1k sqft2364 Waters Mill Cir, North Chesterfield, VA 23235Off Market
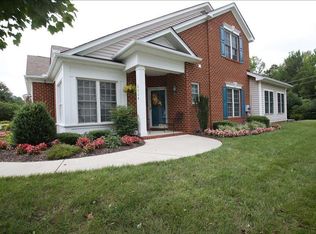
- $425,0004 bd2 ba2.1k sqft2200 Waters Mill Cir, North Chesterfield, VA 23235Off Market

Similar homes
- $449,9003 bd3 ba1.9k sqft9424 Creek Summit Cir, Richmond, VA 23235For Sale
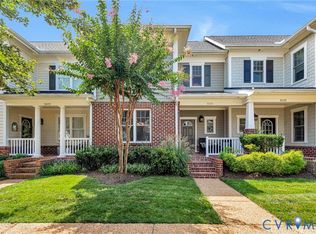 MLS ID #2622913, Emily Porter, Hometown Realty. CVRMLS
- $449,9003 bd3 ba2.2k sqft1443 Twilight Ln, North Chesterfield, VA 23235For Sale
 MLS ID #2629281, Ian Sun, NextHome Advantage. CVRMLS
- $474,9004 bd3 ba2.2k sqft7961 Jahnke Rd, North Chesterfield, VA 23235For Sale
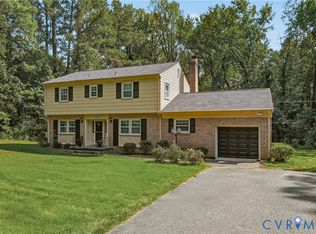 MLS ID #2622045, Emily Purdum, Providence Hill Real Estate. CVRMLS
- $399,0004 bd3 ba2.5k sqft1730 Turnmill Dr, North Chesterfield, VA 23235For Sale
 MLS ID #2629648, Andrew Weeks, Real Broker LLC. CVRMLS
