Luxury living meets exceptional craftsmanship in this extensively updated 3,314 SF home in highly sought-after Lyon Ridge. Perfectly positioned on a premium lot backing to picturesque common area, this move-in ready home offers beautiful views, privacy, and immediate occupancy so you can be settled before the new school year begins. The stunning 2024 remodeled kitchen features custom cabinetry, quartz countertops, designer backsplash, updated lighting, and premium stainless steel appliances including double ovens and a gas cooktop. New and refinished hardwood flooring flows throughout the home, complemented by fresh interior paint for a timeless, sophisticated feel. The thoughtfully designed floor plan offers 4 spacious bedrooms, including a luxurious primary suite, a private princess suite, and two additional bedrooms connected by a Jack-and-Jill bath. Second-floor laundry adds convenience, while an additional main-floor laundry hookup provides future flexibility. The unfinished walkout basement is ready for your vision and has already been planned for a future bathroom and kitchen, with plans available to buyers. Whether you're dreaming of an in-law suite, entertaining space, or home gym, the possibilities are endless. Enjoy peaceful views from the composite deck overlooking the common area or relax on the paver patio surrounded by professionally landscaped grounds. A side-entry, heated 3-car garage with large driveway allos for plenty of parking. Major 2024 improvements include the remodeled kitchen, hardwood flooring, interior paint, windows, doorwalls, furnace, air conditioner, and sump pump. Additional premium features include a tankless water heater, reverse osmosis system, California Closets throughout, and invisible fencing. Located in one of South Lyon's premier neighborhoods with low annual HOA dues of just $600 and served by Hardy Elementary, Millennium Middle School, and South Lyon East High School, this exceptional home combines luxury finishes, an ideal floor plan, and a premium setting. Immediate
Pending
$795,000
23782 Prescott Ln E, South Lyon, MI 48178
4beds
3,314sqft
:
Get pre-qualified$5,646/mo
Single Family Residence
Built in 2010
0.39 Acres Lot
$798,700 Zestimate®
$240/sqft
$50/mo HOA
What's special
- 10 days |
- 98 |
- 2 |
Zillow last checked:
Listing updated:
Listed by:
Matt D Marsoupian 248-719-5415,
KW Professionals 734-459-4700
Source: Realcomp II,MLS#: 20261051518
Facts & features
Interior
Bedrooms & bathrooms
- Bedrooms: 4
- Bathrooms: 4
- Full bathrooms: 3
- 1/2 bathrooms: 1
Primary bedroom
- Level: Second
- Area: 300
- Dimensions: 20 X 15
Bedroom
- Level: Second
- Area: 110
- Dimensions: 11 X 10
Bedroom
- Level: Second
- Area: 156
- Dimensions: 12 X 13
Bedroom
- Level: Second
- Area: 168
- Dimensions: 14 X 12
Primary bathroom
- Level: Second
- Area: 128
- Dimensions: 16 X 8
Other
- Level: Second
- Area: 60
- Dimensions: 10 X 6
Other
- Level: Second
- Area: 40
- Dimensions: 8 X 5
Other
- Level: Entry
- Area: 36
- Dimensions: 6 X 6
Other
- Level: Entry
- Area: 180
- Dimensions: 12 X 15
Dining room
- Level: Entry
- Area: 192
- Dimensions: 12 X 16
Family room
- Level: Entry
- Area: 357
- Dimensions: 21 X 17
Kitchen
- Level: Entry
- Area: 247
- Dimensions: 19 X 13
Laundry
- Level: Second
- Area: 112
- Dimensions: 14 X 8
Laundry
- Level: Entry
- Area: 112
- Dimensions: 14 X 8
Heating
- Forced Air, Natural Gas
Cooling
- Ceiling Fans, Central Air
Appliances
- Included: Bar Fridge, Dishwasher, Disposal, Double Oven, Dryer, Gas Cooktop, Humidifier, Microwave, Washer, Water Softener Owned
- Laundry: Laundry Room
Features
- High Speed Internet, Programmable Thermostat
- Basement: Unfinished,Walk Out Access
- Has fireplace: Yes
- Fireplace features: Gas, Great Room
Interior area
- Total interior livable area: 3,314 sqft
- Finished area above ground: 3,314
Video & virtual tour
Property
Parking
- Total spaces: 3
- Parking features: Three Car Garage, Attached, Driveway, Garage Faces Side, Side Entrance
- Garage spaces: 3
Features
- Levels: Two
- Stories: 2
- Entry location: GroundLevelwSteps
- Patio & porch: Covered, Deck, Patio
- Exterior features: Lighting
- Pool features: None
- Fencing: Fencing Requiredwith Pool,Invisible
Lot
- Size: 0.39 Acres
- Dimensions: 86 x 159 x 139 x 152
- Features: Sprinklers, Wooded
Details
- Parcel number: 2125101045
- Special conditions: Short Sale No,Standard
Construction
Type & style
- Home type: SingleFamily
- Architectural style: Colonial
- Property subtype: Single Family Residence
Materials
- Brick, Other
- Foundation: Basement, Poured, Sump Pump
- Roof: Asphalt
Condition
- New construction: No
- Year built: 2010
- Major remodel year: 2024
Utilities & green energy
- Sewer: Public Sewer
- Water: Public
- Utilities for property: Cable Available, Underground Utilities
Community & HOA
Community
- Features: Sidewalks
- Subdivision: LYON RIDGE CONDO OCCPN 1818
HOA
- Has HOA: Yes
- Services included: Maintenance Grounds, Snow Removal
- HOA fee: $600 annually
- HOA phone: 248-921-3909
Location
- Region: South Lyon
Financial & listing details
- Price per square foot: $240/sqft
- Tax assessed value: $274,940
- Annual tax amount: $8,705
- Date on market: 7/16/2026
- Cumulative days on market: 10 days
- Listing agreement: Exclusive Right To Sell
- Listing terms: Cash,Conventional,FHA,Va Loan
Estimated market value
$798,700
$759,000 - $839,000
$4,352/mo
Price history
| Date | Event | Price |
|---|---|---|
| 7/20/2026 | Pending sale | $795,000$240/sqft |
Source:  Realcomp II #20261051518 Report a problem Realcomp II #20261051518 Report a problem | ||
| 7/16/2026 | Listed for sale | $795,000+1203.3%$240/sqft |
Source: Realcomp II #20261051518 Report a problem | ||
| 4/22/2011 | Sold | $61,000$18/sqft |
Source: Public Record Report a problem | ||
Public tax history
| Year | Property taxes | Tax assessment |
|---|---|---|
| 2025 | $8,357 +6% | $383,380 +12.1% |
| 2024 | $7,887 +5% | $341,940 +11.6% |
| 2023 | $7,512 +9.5% | $306,380 +12.9% |
| 2022 | $6,862 -3.9% | $271,390 +0% |
| 2021 | $7,138 | $271,280 -1.1% |
| 2020 | -- | $274,230 +3.7% |
| 2019 | $11,007 +59.5% | $264,340 +0.1% |
| 2018 | $6,903 -0.4% | $264,160 +1.1% |
| 2017 | $6,929 | $261,330 +3.1% |
| 2016 | $6,929 | $253,450 +17.1% |
| 2015 | -- | $216,470 +8.3% |
| 2014 | -- | $199,830 +455.2% |
| 2011 | -- | $35,990 |
Find assessor info on the county website
Monthly payment
Est. payment
Payment breakdown
Explore the cost of this home by adjusting the details. Changes won't be saved.Climate risks
Neighborhood: 48178
Nearby schools
GreatSchools rating
- 8/10Sharon J. Hardy Elementary SchoolGrades: K-5Distance: 0.9 mi
- 9/10Millennium Middle SchoolGrades: 6-8Distance: 4.4 mi
- 8/10South Lyon East High SchoolGrades: 9-12Distance: 0.4 mi
- $681,9004 bd4 ba3.2k sqft23814 Prescott Ln E #44, South Lyon, MI 48178Off Market
- $748,7004 bd4 ba3.2k sqft23814 Prescott Ln, South Lyon, MI 48178Off Market
- $817,9004 bd4 ba4k sqft23756 Prescott Ln E, South Lyon, MI 48178Off Market
- $805,1004 bd3 ba3.2k sqft23832 Prescott Ln E, South Lyon, MI 48178Off Market
- $937,6004 bd4 ba4.9k sqft23755 Prescott Ln E, South Lyon, MI 48178Off Market
- $566,0004 bd2 ba2.4k sqft23714 Prescott Ln E, South Lyon, MI 48178Off Market
- $758,9004 bd2 ba3.2k sqft23848 Prescott Ct, South Lyon, MI 48178Off Market
- $734,1004 bd2 ba3.4k sqft23711 Prescott Ln E, South Lyon, MI 48178Off Market
A local agent can set up tours, give advice and negotiate with sellers.
Similar homes
- $814,9004 bd4 ba3.1k sqft24256 Oak Ridge Blvd, South Lyon, MI 48178For Sale
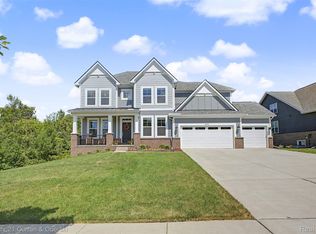
 MLS ID #20261053716, Maria Lacaria, Century 21 Curran & Oberski. Realcomp II
 - $774,9005 bd4 ba3.5k sqft53213 Bay Laurel Ln, South Lyon, MI 48178For Sale
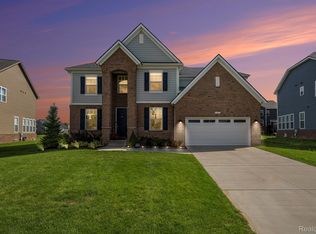 MLS ID #20261047909, Hari K Kakumanu, Community Choice Realty Associates, LLC. Realcomp II
 - $695,0004 bd3 ba2.9k sqft23431 Winged Foot Way, South Lyon, MI 48178For Sale
 MLS ID #20261047689, Tammie Lowery, National Realty Centers, Inc. Realcomp II
 - $840,0005 bd4 ba3.2k sqft51847 Pierce Dr, Northville, MI 48167For Sale
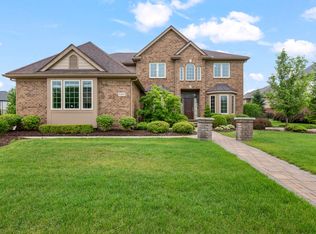
 MLS ID #26039794, Jyothi Joseph, Keller Williams Somerset. MichRIC
 - $725,0004 bd3 ba3.6k sqft59360 Foxpointe Ln, South Lyon, MI 48178For SaleMLS ID #20261035193, Renee D DeKroub, RE/MAX Platinum. Realcomp II
- $774,9904 bd4 ba3.2k sqft22225 Hilda Ln, Lyon Township, MI 48178New ConstructionRealcomp II
- $--4 bd4 ba3.4k sqft23793 Ardmore Blvd, South Lyon, MI 48178AuctionAuction.com 2
- $759,9005 bd3 ba3.1k sqft52347 Ferndale Dr, Northville, MI 48167For SaleMLS ID #20261050972, Amit Verma, National Realty Centers, Inc. Realcomp II
- $715,0004 bd3 ba3.3k sqft58935 Winnowing Cir S, South Lyon, MI 48178For SaleMLS ID #20261056905, Ashley Jolley, Five Star Real Estate-Plymouth. Realcomp II
- $925,0004 bd4 ba3.6k sqft52131 Pierce Dr, Northville, MI 48167For SaleMLS ID #20261058286, Armen Shahrigian, @properties Christie's Int'l RE Northville. Realcomp II
- $800,0003 bd4 ba4.1k sqft23071 Napier Rd, Northville, MI 48167For SaleMLS ID #20261055002, Armen Shahrigian, @properties Christie's Int'l RE Northville. Realcomp II
- $664,9005 bd3 ba3.2k sqft59371 Peters Barn Dr, South Lyon, MI 48178For SaleMLS ID #20261059361, Rosemarie Tibbles, 3DX Real Estate-Brighton. Realcomp II
- $674,9005 bd5 ba4.7k sqft25346 Stanley Ln, South Lyon, MI 48178For Sale
 MLS ID #50216542, Christopher Griffin, Keller Williams Realty Lakeside. MiRealSource
 - $625,0003 bd3 ba2.6k sqft23200 Lazy K, South Lyon, MI 48178For SaleMLS ID #20261055950, Derek R Bauer, Real Estate One-Brighton. Realcomp II
- $645,0004 bd4 ba4.1k sqft1162 Gentry Dr, South Lyon, MI 48178For SaleMLS ID #20261054352, Jennifer Hubenschmidt, 3DX Real Estate LLC. Realcomp II
- $660,0004 bd3 ba3.3k sqft24986 Carriage Ln, South Lyon, MI 48178For SaleMLS ID #20261039408, Jennifer Gerish, Century 21 Curran & Oberski. Realcomp II
- $849,0004 bd4 ba3.5k sqft49770 Seven Mile Rd, Northville, MI 48167For SaleMLS ID #20261056653, Jennifer DeJohn, RE/MAX Classic. Realcomp II
- $--2 bd3 ba3.4k sqft52905 Nine Mile Rd, Northville, MI 48167AuctionAuction.com 2
- $775,0004 bd3 ba2.9k sqft25051 Samoset Ct, Novi, MI 48374For SaleMLS ID #20261040211, Jamey Kramer, RE/MAX Classic. Realcomp II
- $699,9904 bd3 ba2.8k sqft58584 Selma Dr, Lyon Township, MI 48178New ConstructionRealcomp II
