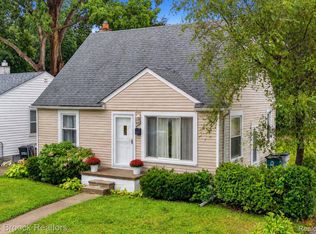
Welcome to this well-maintained 3-bedroom Hazel Park bungalow offering a great combination of space, updates, and convenient location. Enjoy easy access to nearby schools, shopping, restaurants, everyday conveniences, and major roadways, with Ferndale, Royal Oak, and Detroit all within convenient reach. Major improvements include a new roof (2025), furnace (2023), electrical updates (2021), fresh interior paint and new carpet (2026) in all bedrooms, plus new garage doors (2026) and opener (2026). The kitchen flooring was updated in 2021, the bathroom features a newer vanity, and a sump pump backup was added in 2023. The spacious second-floor bedroom offers abundant natural light and plenty of room for a sleeping area, home office, or additional sitting space. The finished basement provides even more usable living and recreation space. Outside, the detached 1.5-car garage includes an attached covered carport/flex area, offering additional possibilities for outdoor entertaining, exercise space, hobbies, storage, or a workshop. With thoughtful updates already completed, a functional layout, finished basement, and a location close to many of Metro Detroit’s conveniences, this Hazel Park bungalow is ready for its next owner.
Accepting backups
$179,990
23789 Harding Ave, Hazel Park, MI 48030
3beds
1,277sqft
Single Family Residence
Built in 1952
4,356 Square Feet Lot
$181,600 Zestimate®
$141/sqft
$-- HOA
What's special
- 12 days
- 24
- 1
Zillow last checked:
Listing updated:
Listed by:
Kenneth Lin 248-629-0536,
RE/MAX Showcase Homes 248-647-3200
Source: Realcomp II,MLS#: 20261080636
Facts & features
Interior
Bedrooms & bathrooms
- Bedrooms: 3
- Bathrooms: 1
- Full bathrooms: 1
Primary bedroom
- Level: Second
- Area: 297
- Dimensions: 27 X 11
Bedroom
- Level: Entry
- Area: 99
- Dimensions: 9 X 11
Bedroom
- Level: Entry
- Area: 120
- Dimensions: 10 X 12
Other
- Level: Entry
- Area: 40
- Dimensions: 5 X 8
Kitchen
- Level: Entry
- Area: 143
- Dimensions: 13 X 11
Laundry
- Level: Basement
- Area: 195
- Dimensions: 15 X 13
Living room
- Level: Entry
- Area: 165
- Dimensions: 15 X 11
Heating
- Forced Air, Natural Gas
Cooling
- Central Air
Appliances
- Included: Dryer, Free Standing Gas Oven, Free Standing Refrigerator, Washer
- Laundry: Laundry Room
Features
- Basement: Finished
- Has fireplace: No
Interior area
- Total interior livable area: 1,277 sqft
- Finished area above ground: 917
- Finished area below ground: 360
Video & virtual tour
Property
Parking
- Total spaces: 1
- Parking features: One Car Garage, Detached
- Garage spaces: 1
Features
- Levels: Two
- Stories: 2
- Entry location: GroundLevel
- Patio & porch: Porch
- Exterior features: Chimney Caps, Lighting
- Pool features: None
Lot
- Size: 4,356 Square Feet
- Dimensions: 40 x 110
Details
- Parcel number: 2525330027
- Special conditions: Short Sale No,Standard
Construction
Type & style
- Home type: SingleFamily
- Architectural style: Bungalow
- Property subtype: Single Family Residence
Materials
- Vinyl Siding
- Foundation: Basement, Poured
- Roof: Asphalt
Condition
- New construction: No
- Year built: 1952
- Major remodel year: 2026
Utilities & green energy
- Sewer: Public Sewer
- Water: Public
- Utilities for property: Above Ground Utilities
Community & HOA
Community
- Subdivision: DENLERS HARDING AVE
HOA
- Has HOA: No
Location
- Region: Hazel Park
Financial & listing details
- Price per square foot: $141/sqft
- Tax assessed value: $50,990
- Annual tax amount: $3,689
- Date on market: 10/9/2026
- Cumulative days on market: 12 days
- Listing agreement: Exclusive Right To Sell
- Listing terms: Cash,Conventional,FHA,Va Loan
Estimated market value
$181,600
$173,000 - $191,000
$1,690/mo
Price history
| Date | Event | Price |
|---|---|---|
| 10/9/2026 | Listed for sale | $179,990+2.9%$141/sqft |
Source:  Realcomp II #20261080636 Report a problem | ||
| 7/31/2023 | Sold | $175,000+3%$137/sqft |
Source:  MiRealSource #50114586 Report a problem | ||
| 7/10/2023 | Pending sale | $169,900$133/sqft |
Source: MiRealSource #50114586 Report a problem | ||
| 7/7/2023 | Listed for sale | $169,900$133/sqft |
Source: MiRealSource #50114586 Report a problem | ||
Public tax history
| Year | Property taxes | Tax assessment |
|---|---|---|
| 2025 | $3,621 +94.3% | $54,470 +10.1% |
| 2024 | $1,863 +4.7% | $49,460 +13.1% |
| 2023 | $1,779 +1.8% | $43,750 +13.6% |
| 2022 | $1,748 +0.2% | $38,520 +12.4% |
| 2021 | $1,745 | $34,260 +9.3% |
| 2020 | -- | $31,340 +11.5% |
| 2019 | $3,463 +109.4% | $28,120 +9.6% |
| 2018 | $1,654 +0.3% | $25,660 +3.8% |
| 2017 | $1,649 | $24,720 +13% |
| 2016 | $1,649 | $21,880 +9.7% |
| 2015 | -- | $19,950 +6.3% |
| 2014 | -- | $18,770 -28.1% |
| 2011 | -- | $26,100 -21.9% |
| 2010 | $1,677 -10.1% | $33,400 -21.4% |
| 2009 | $1,865 +33.7% | $42,510 -52.8% |
| 2005 | $1,395 | $90,090 +66.2% |
| 2003 | -- | $54,190 +24.7% |
| 2002 | -- | $43,470 +45.2% |
| 2001 | $1,264 +5.1% | $29,940 +3.2% |
| 2000 | $1,202 | $29,020 |
Find assessor info on the county website
Monthly payment
Est. payment
Payment breakdown
Explore the cost of this home by adjusting the details. Changes won't be saved.Climate risks
Neighborhood: 48030


Similar homes
- $174,9003 bd1 ba1k sqft23336 Hoover Ave, Hazel Park, MI 48030For Sale

 MLS ID #20261082024, Ali Samer Shami, RE/MAX Team 2000. Realcomp II
- $192,5003 bd1 ba906 sqft23704 Davey Ave, Hazel Park, MI 48030For Sale
 MLS ID #20261070910, Justin Bercheny, Max Broock, REALTORS-Royal Oak. Realcomp II
- $179,9003 bd1 ba1.3k sqft26537 Palmer Blvd, Madison Heights, MI 48071For Sale
 MLS ID #20261062159, Mike D Cottle, Real Broker, LLC Birmingham. Realcomp II
- $230,0003 bd1 ba1.5k sqft23076 Hoover Ave, Hazel Park, MI 48030For Sale
 MLS ID #20261084899, Erik K Jurvis, DOBI Real Estate. Realcomp II
- $189,0003 bd2 ba1.4k sqft25253 Eureka Dr, Warren, MI 48091For SaleMLS ID #20261086267, Adil Sarder, PurePath Realty Group. Realcomp II
- $155,0002 bd1 ba1.3k sqft550 E Muir Ave, Hazel Park, MI 48030For SaleMLS ID #20261073282, John S Delia, Keller Williams Paint Creek. Realcomp II
- $179,9003 bd1 ba1.2k sqft11058 Timken Ave, Warren, MI 48089For SaleMLS ID #20261060663, Sheikh Ali, Amin Realty. Realcomp II
- $199,0003 bd1 ba1k sqft1723 E Ten Mile Rd, Royal Oak, MI 48067For SaleMLS ID #20261081237, Austin Bateman, Max Broock, REALTORS-Royal Oak. Realcomp II
- $144,0004 bd2 ba1.5k sqft1125 E Hayes Ave, Hazel Park, MI 48030For SaleMLS ID #20261073396, Rrok Koleci, RK Real Estate LLC. Realcomp II
- $180,0003 bd2 ba1.4k sqft25141 Burt St, Center Line, MI 48015For SaleMLS ID #20261048301, Kapil Roy, Brookstone, Realtors LLC. Realcomp II
- $209,0003 bd1 ba1k sqft28111 Brentwood St, Southfield, MI 48076For SaleMLS ID #20261086481, Angela David, National Realty Centers, Inc. Realcomp II
- $159,9993 bd1 ba988 sqft21920 Morton Ave, Oak Park, MI 48237For SaleMLS ID #20261083540, Ali Nasser, Keller Williams Legacy. Realcomp II
- $150,0003 bd2 ba1.7k sqft19495 Spencer St, Detroit, MI 48234For SaleMLS ID #20261070622, Michael Perna, EXP Realty The Perna Team. Realcomp II
- $175,0002 bd1 ba720 sqft84 E Kalama Ave, Madison Heights, MI 48071For SaleMLS ID #20261054735, Savannah Cavender Lemieux, Berkshire Hathaway HomeServices Kee Realty Clinton. Realcomp II
- $159,9003 bd2 ba1.2k sqft3354 E Outer Dr, Detroit, MI 48234For SaleMLS ID #20261077197, Chris J Dasaro, Coldwell Banker Professionals-GPF. Realcomp II
- $199,9003 bd2 ba1.2k sqft7511 Sterling St, Center Line, MI 48015For SaleMLS ID #20261074408, Renie Jihad, Community Choice Realty Inc. Realcomp II
- $149,9003 bd2 ba1.5k sqft21227 Panama St, Warren, MI 48091For SaleMLS ID #20261078045, Fahad Hussain, Amin Realty. Realcomp II
- $199,9003 bd2 ba1.8k sqft25317 Wagner Ave, Warren, MI 48089For SaleMLS ID #20261079090, Anthony Djon, Anthony Djon Luxury Real Estate. Realcomp II
- $190,0004 bd1 ba1.9k sqft115 Moss St, Highland Park, MI 48203For SaleMLS ID #20261063170, Joseph Delia, Keller Williams Paint Creek. Realcomp II
- $174,9003 bd1 ba1.2k sqft19321 Florida St, Roseville, MI 48066For SaleMLS ID #20261073195, John Taseski, Mutual Realty, LLC. Realcomp II
