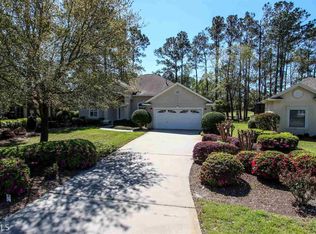
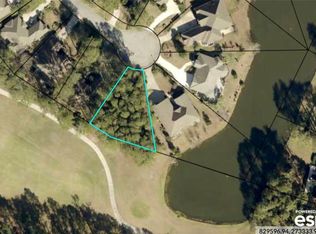
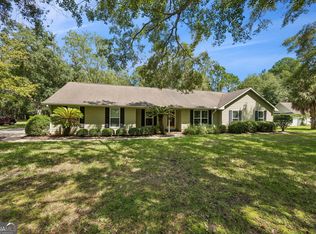
Welcome to 238 Cardinal Circle West, a move-in-ready home ideally situated along the golf course in the desirable Osprey Cove community. Enjoy beautiful golf course views while still maintaining a sense of privacy in the backyard, offering the perfect balance of scenery and seclusion. Recently painted inside and out,, this well-maintained home offers a spacious and functional split-bedroom floor plan. The inviting living area features a fireplace, while the separate dining room provides plenty of space for entertaining. Two generously sized guest bedrooms are located on one side of the home, with the private primary suite thoughtfully positioned on the opposite side. The spacious kitchen offers abundant room for cooking and gathering, along with a comfortable breakfast and seating area overlooking the golf course, a wonderful spot to enjoy your morning coffee while taking in the view. Located within Osprey Cove, one of St. Marys' premier gated golf communities, this home combines a peaceful golf course setting, privacy, and a move-in-ready interior. Conveniently located near shopping, dining, historic downtown St. Marys, Kings Bay Naval Submarine Base, and easy access to I-95, Jacksonville, and the surrounding coastal area. 238 Cardinal Circle West offers the golf course lifestyle without sacrificing backyard privacy and is ready for its next owner to move right in and enjoy.
Active
$420,000
238 Cardinal Cir W, Saint Marys, GA 31558
3beds
2,109sqft
Single Family Residence
Built in 1992
-- sqft lot
$405,600 Zestimate®
$199/sqft
$149/mo HOA
What's special
Beautiful golf course viewsPeaceful golf course setting
- 21 days
- 843
- 50
Zillow last checked:
Listing updated:
Listed by:
Melissa H Johnson 912-390-1743,
St. Marys Realty Inc
Source: GAMLS,MLS#: 10857204
Facts & features
Interior
Bedrooms & bathrooms
- Bedrooms: 3
- Bathrooms: 2
- Full bathrooms: 2
- Main level bathrooms: 2
- Main level bedrooms: 3
Rooms
- Room types: Family Room, Foyer
Heating
- Electric
Cooling
- Central Air
Appliances
- Included: Cooktop, Dryer, Microwave, Oven/Range (Combo), Refrigerator, Stainless Steel Appliance(s)
- Laundry: In Hall
Features
- Bookcases, Master On Main Level
- Flooring: Carpet, Tile
- Basement: None
- Number of fireplaces: 1
- Fireplace features: Family Room
Interior area
- Total structure area: 2,109
- Total interior livable area: 2,109 sqft
- Finished area above ground: 2,109
- Finished area below ground: 0
Property
Parking
- Parking features: Garage
- Has garage: Yes
Features
- Levels: One
- Stories: 1
- Frontage type: Golf Course
Lot
- Features: Other, Private
Details
- Parcel number: 122A 144
Construction
Type & style
- Home type: SingleFamily
- Architectural style: Traditional
- Property subtype: Single Family Residence
Materials
- Stucco
- Roof: Tile
Condition
- Resale
- New construction: No
- Year built: 1992
Utilities & green energy
- Sewer: Public Sewer
- Water: Public
- Utilities for property: Electricity Available
Community & HOA
Community
- Features: Clubhouse, Fitness Center, Gated, Pool, Shared Dock, Tennis Court(s)
- Subdivision: Osprey Cove
HOA
- Has HOA: Yes
- Services included: Facilities Fee, Maintenance Grounds, Security, Swimming, Tennis
- HOA fee: $1,793 annually
Location
- Region: Saint Marys
Financial & listing details
- Price per square foot: $199/sqft
- Tax assessed value: $383,152
- Annual tax amount: $3,319
- Date on market: 10/1/2026
- Cumulative days on market: 21 days
- Listing agreement: Exclusive Right To Sell
- Electric utility on property: Yes
Estimated market value
$405,600
$385,000 - $426,000
$2,245/mo
Price history
| Date | Event | Price |
|---|---|---|
| 10/1/2026 | Listed for sale | $420,000+26.1%$199/sqft |
Source: Scout MLS #2002814 Report a problem | ||
| 6/7/2006 | Sold | $333,000$158/sqft |
Source: Public Record Report a problem | ||
Public tax history
| Year | Property taxes | Tax assessment |
|---|---|---|
| 2025 | $3,304 -0.5% | $153,261 |
| 2024 | $3,321 -20% | $153,261 +14.3% |
| 2023 | $4,150 +1.3% | $134,041 +12.6% |
| 2022 | $4,095 +11.2% | $119,064 +17.4% |
| 2021 | $3,681 +25.6% | $101,448 +5.5% |
| 2020 | $2,931 -12.2% | $96,184 |
| 2019 | $3,337 -4.1% | $96,184 |
| 2018 | $3,481 +51.6% | $96,184 +7.2% |
| 2017 | $2,295 -1.8% | $89,688 +4.9% |
| 2016 | $2,337 | $85,488 |
| 2015 | $2,337 +3.7% | $85,488 |
| 2014 | $2,253 | $85,488 -0.7% |
| 2013 | $2,253 | $86,064 |
| 2012 | -- | -- |
| 2011 | -- | -- |
| 2010 | -- | -- |
| 2009 | -- | $111,513 -8.4% |
| 2008 | -- | $121,799 |
| 2007 | -- | $121,799 +33.7% |
| 2006 | -- | $91,132 |
| 2005 | -- | $91,132 -2.2% |
| 2004 | -- | $93,226 +28.9% |
| 2003 | -- | $72,342 |
| 2002 | -- | $72,342 |
| 2001 | -- | $72,342 |
Find assessor info on the county website
Monthly payment
Est. payment
Payment breakdown
Explore the cost of this home by adjusting the details. Changes won't be saved.Climate risks
Neighborhood: 31558
Nearby schools
Schools provided by the listing agent
- Elementary: Mary Lee Clark
- Middle: Saint Marys
- High: Camden
Source: GAMLS. This data may not be complete. We recommend contacting the local school district to confirm school assignments for this home.

Similar homes
- $445,0003 bd2 ba1.8k sqft502 Cardinal Cir E, Saint Marys, GA 31558Active

 MLS ID #10756732, Nicole Readdick, Coldwell Banker Access Realty. GAMLS
- $390,0003 bd2 ba1.8k sqft223 Cardinal Cir W, Saint Marys, GA 31558Active
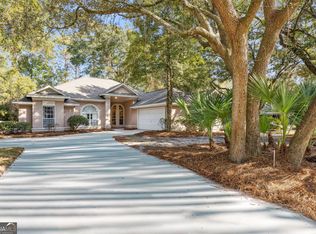 MLS ID #10789531, Lori Buttich, ERA Kings Bay Realty. GAMLS
- $385,0003 bd2 ba1.9k sqft412 Morning Glory Rd, Saint Marys, GA 31558Active
 MLS ID #10784808, Carrie Paulk-Gay, Coldwell Banker Access Realty. GAMLS
- $409,9004 bd2 ba2k sqft107 New Hammock Cir, Saint Marys, GA 31558Active
 MLS ID #10846528, Carrie Paulk-Gay, Coldwell Banker Access Realty. GAMLS
- $390,0003 bd3 ba1.7k sqft406 Morning Glory Rd, Saint Marys, GA 31558ActiveMLS ID #10834256, Robyn Baily, Coastal Roots Realty. GAMLS
- $399,0003 bd2 ba1.9k sqft141 Heron Ct, Saint Marys, GA 31558ActiveMLS ID #10806047, Amy J Lang, St. Marys Realty Inc. GAMLS
- $358,0003 bd2 ba1.8k sqft235 Cardinal Cir W, Saint Marys, GA 31558ActiveMLS ID #10773045, Thomas E McBride, Avalon Properties Group. GAMLS
- $399,5504 bd3 ba2.4k sqft1420 Tanager Trl, Saint Marys, GA 31558ActiveMLS ID #10764947, Linda Cook, ERA Kings Bay Realty. GAMLS
- $449,9184 bd3 ba2.3k sqft105 Nutgall Dr, Saint Marys, GA 31558ActiveMLS ID #10857587, Donald Shearin, Atlantic Salt Realty. GAMLS
- $395,0005 bd3 ba2.3k sqft249 Natures Bounty Trl, Saint Marys, GA 31558ActiveMLS ID #10831772, Summer L Flowers, Century 21 Crest Realty. GAMLS
- $429,9005 bd3 ba2.6k sqft210 Victorias Cir, Saint Marys, GA 31558ActiveMLS ID #10834168, Melissa Rosario, eXp Realty. GAMLS
- $425,0005 bd3 ba2.2k sqft314 Victorias Cir, Saint Marys, GA 31558ActiveMLS ID #10832435, Raquel Martin, Century 21 Crest Realty. GAMLS
- $399,9003 bd3 ba2.3k sqft109 Sugarmill Blvd, Saint Marys, GA 31558ActiveMLS ID #10732150, Jessica Ann Morla, Watson Realty Corp. GAMLS
- $410,0005 bd3 ba2.2k sqft105 Snapper Ct, Saint Marys, GA 31558ActiveMLS ID #10840118, Alacia Camechis, eXp Realty. GAMLS
- $435,0004 bd4 ba2.5k sqft215 Holm Pl, Saint Marys, GA 31558ActiveMLS ID #10728735, Carrie Paulk-Gay, Coldwell Banker Access Realty. GAMLS
- $379,9005 bd3 ba2.4k sqft101 Grouper Way, Saint Marys, GA 31558ActiveMLS ID #10850291, Josh Proctor, St. Marys Realty Inc. GAMLS
- $459,9004 bd3 ba2.5k sqft808 Riverview Dr E, Saint Marys, GA 31558ActiveMLS ID #10831587, Mike Sisk, BHHS Hodnett Cooper RealEstate. GAMLS
- $390,0004 bd3 ba2.3k sqft110 Nutgall Dr, Saint Marys, GA 31558ActiveMLS ID #10804002, Brittany Lewis, ERA Kings Bay Realty. GAMLS
- $355,0003 bd2 ba1.8k sqft611 Victorias Cir, Saint Marys, GA 31558ActiveMLS ID #10867124, Nicole Readdick, Coldwell Banker Access Realty. GAMLS
