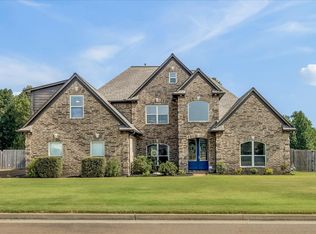
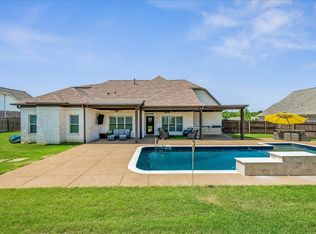
This former model home in Sterling Ridge of Atoka features 4 bedrooms, 3 baths, a bonus room, and an 18x40 pool! The split floor plan places the primary suite in its own wing on the left side, complete with an oversized closet and shower. Features include 8-foot doors, custom barn doors, wide-plank wood flooring, and an oversized family room with fireplace. The eat-in kitchen offers custom cabinetry, an oversized island with barstool seating, and a pot filler, with granite countertops throughout the home. Enjoy the pool and covered patio for relaxing or entertaining. A four-car garage with ample parking and a tankless water heater add convenience. Close to dining and shopping! Buyers may purchase using their own financing. Seller will also consider assumption of the existing VA loan at a 2.50% interest rate by qualified VA-eligible buyers, subject to Navy Federal Credit Union and VA approval. Call to schedule your private tour.
For sale
$550,000
238 Ridge Top Ln, Atoka, TN 38004
4beds
3,251sqft
Single Family Residence
Built in 2017
0.34 Acres Lot
$544,200 Zestimate®
$169/sqft
$19/mo HOA
What's special
Pot fillerSplit floor planEat-in kitchenBonus roomOversized closetCustom barn doorsWide-plank wood flooring
- 20 days
- 401
- 71
Likely to sell faster than
Zillow last checked:
Listing updated:
Listed by:
Sharon S Brown,
Crye-Leike, Inc., REALTORS 901-372-3690
Source: MAAR,MLS#: 10233150
Facts & features
Interior
Bedrooms & bathrooms
- Bedrooms: 4
- Bathrooms: 3
- Full bathrooms: 3
Rooms
- Room types: Bonus Room, Entry Hall, Attic
Primary bedroom
- Features: Walk-In Closet(s), Vaulted/Coffered Ceiling, Smooth Ceiling, Carpet
- Level: First
- Dimensions: 0 x 0
Bedroom 2
- Features: Shared Bath, Smooth Ceiling, Carpet
- Level: First
Bedroom 3
- Features: Shared Bath
- Level: Second
Bedroom 4
- Features: Shared Bath, Carpet
- Level: Second
Primary bathroom
- Features: Full Bath
Dining room
- Features: Separate Dining Room
- Dimensions: 0 x 0
Kitchen
- Features: Eat-in Kitchen, Breakfast Bar, Pantry, Kitchen Island
Living room
- Features: Great Room
- Dimensions: 0 x 0
Den
- Dimensions: 0 x 0
Heating
- Central, Natural Gas, Dual System
Cooling
- 220 Wiring, Ceiling Fan(s), Central Air
Appliances
- Included: Range/Oven, Double Oven, Disposal, Dishwasher, Microwave, Trash Compactor, Refrigerator
- Laundry: Laundry Room
Features
- Vaulted/Coffered Primary, Renovated Bathroom, Luxury Primary Bath, Double Vanity Bath, Full Bath Down, Smooth Ceiling, High Ceilings, Vaulted/Coff/Tray Ceiling, Walk-In Closet(s), Dining Room, Den/Great Room, Kitchen, Primary Bedroom, 2nd Bedroom, 2 or More Baths, Laundry Room, 3rd Bedroom, 4th or More Bedrooms, 1 Bath, Bonus Room, Square Feet Source: AutoFill (MAARdata) or Public Records (Cnty Assessor Site)
- Flooring: Part Hardwood, Part Carpet, Tile
- Windows: Aluminum Frames
- Attic: Walk-In
- Number of fireplaces: 1
- Fireplace features: Ventless, In Den/Great Room
Interior area
- Total interior livable area: 3,251 sqft
Property
Parking
- Total spaces: 4
- Parking features: Driveway/Pad, More than 3 Coverd Spaces, Workshop in Garage, Garage Door Opener, Garage Faces Side
- Has garage: Yes
- Covered spaces: 4
- Has uncovered spaces: Yes
Features
- Stories: 1.5
- Patio & porch: Porch, Covered Patio
- Has private pool: Yes
- Pool features: In Ground
- Fencing: Wood,Wood Fence
Lot
- Size: 0.34 Acres
- Dimensions: 0.34
- Features: Level, Landscaped
Details
- Parcel number: 128L 128 B10700
Construction
Type & style
- Home type: SingleFamily
- Architectural style: Traditional
- Property subtype: Single Family Residence
Materials
- Brick Veneer
- Foundation: Slab
- Roof: Composition Shingles
Condition
- New construction: No
- Year built: 2017
Community & HOA
Community
- Security: Smoke Detector(s), Monitored Alarm, Dead Bolt Lock(s)
- Subdivision: Sterling Ridge Phase Iv
HOA
- Has HOA: Yes
- HOA fee: $225 annually
Location
- Region: Atoka
Financial & listing details
- Price per square foot: $169/sqft
- Tax assessed value: $568,800
- Annual tax amount: $3,373
- Price range: $550K - $550K
- Date on market: 10/24/2026
- Cumulative days on market: 21 days
- Listing terms: Assumable,Conventional,FHA,VA Loan
Estimated market value
$544,200
$517,000 - $571,000
$2,996/mo
Price history
| Date | Event | Price |
|---|---|---|
| 10/24/2026 | Listed for sale | $550,000+46.7%$169/sqft |
Source:  MAAR #10233150 Report a problem | ||
| 9/5/2019 | Sold | $375,000$115/sqft |
Source: MAAR #10010350 Report a problem | ||
| 7/31/2019 | Pending sale | $375,000$115/sqft |
Source: MidSouth Residential, LLC #10010350 Report a problem | ||
| 4/12/2019 | Price change | $375,000+4.2%$115/sqft |
Source: MidSouth Residential, LLC #10010350 Report a problem | ||
| 3/16/2019 | Price change | $360,000+7.5%$111/sqft |
Source: MidSouth Residential, LLC #10010350 Report a problem | ||
| 11/6/2018 | Listed for sale | $335,000+3.1%$103/sqft |
Source: MidSouth Residential, LLC #10010350 Report a problem | ||
| 4/29/2018 | Listed for sale | $325,000$100/sqft |
Source: MidSouth Residential, LLC #10010350 Report a problem | ||
Public tax history
| Year | Property taxes | Tax assessment |
|---|---|---|
| 2025 | $3,373 -4.2% | $142,200 -4.2% |
| 2024 | $3,522 +5.1% | $148,500 |
| 2023 | $3,350 +3.3% | $148,500 +40.7% |
| 2022 | $3,241 +1.7% | $105,575 |
| 2021 | $3,188 +8% | $105,575 +7.9% |
| 2020 | $2,953 +7.3% | $97,850 +27.7% |
| 2019 | $2,752 | $76,650 |
| 2018 | $2,752 +168.2% | $76,650 |
| 2017 | $1,026 | $76,650 +717.6% |
| 2016 | $1,026 | $9,375 |
Find assessor info on the county website
Monthly payment
Est. payment
Payment breakdown
Explore the cost of this home by adjusting the details. Changes won't be saved.Climate risks
Neighborhood: 38004
Similar homes
- $519,9994 bd3 ba2.9k sqft76 E Cherrybark Dr, Atoka, TN 38004For Sale
 MLS ID #10228917, Deanna L Webb, Hometown Realty. MAAR
- $520,0004 bd4 ba2.8k sqft91 Nugget Ln, Atoka, TN 38004For Sale
 MLS ID #10226425, Natalie F Murphy, MidSouth Residential, LLC. MAAR
- $500,0004 bd3 ba3.1k sqft133 Switch Back Ln, Atoka, TN 38004For Sale
 MLS ID #10224300, Kelly J Jankovsky, Hometown Realty. MAAR
- $450,0005 bd4 ba3.2k sqft383 Brittany Ln, Atoka, TN 38004For Sale
 MLS ID #10234344, Theresa M Cook, eXp Realty, LLC. MAAR
- $599,9004 bd4 ba3.4k sqft38 Ellen Cv, Atoka, TN 38004For Sale
 MLS ID #3622919, Steve Koleno. RealTracs MLS as distributed by MLS GRID
