Classic ranches with an amazing location don't come up very often in Lake Mills. Here's your opportunity to own one! This beautiful 3 BR, 2.5 BA home checks all the boxes with LVP flooring, spacious bedrooms, a private primary en suite with hardwood floors & double closets, plus convenient first-floor laundry. The spacious eat-in kitchen, formal dining room, & large living room offer plenty of room to gather, while the inviting family room features a stunning brick fireplace, & is clearly, one of the home's standout spaces! Relax in the bright 3-season room with a wall of windows overlooking the 1/3-acre lot with a fenced area and attached 2-car garage. The lower level offers abundant space for future living, plenty of storage, + an updated half bath. Just a short walk to Rock Lake, the Glacial Drumlin Trail, Sandy Beach, Bartel's Beach, downtown Lake Mills, great restaurants, Winery, Brewery, & Commons Park. Close to I-94 for an easy commutes. Discover why Lake Mills is LEGENDARY!
Under contract
$399,900
238 Woodland Ct, Lake Mills, WI 53551
3beds
1,716sqft
:
Get pre-qualified$2,569/mo
Single Family Residence
Built in 1970
0.33 Acres Lot
$403,700 Zestimate®
$233/sqft
$-- HOA
What's special
Updated half bathConvenient first-floor laundrySpacious bedroomsSpacious eat-in kitchenLvp flooringFormal dining room
- --
- on Zillow |
- 934
- views |
- 33
- saves |
Zillow last checked:
Listing updated:
Listed by:
Heidi Kabat,
RE/MAX Community Realty
Source: SCWMLS,MLS#: 2028522
Facts & features
Interior
Bedrooms & bathrooms
- Bedrooms: 3
- Bathrooms: 3
- Full bathrooms: 2
- 1/2 bathrooms: 1
- Main level bathrooms: 2
Primary bedroom
- Level: Main
- Area: 180
- Dimensions: 15 x 12
Bedroom 2
- Level: Main
- Area: 120
- Dimensions: 12 x 10
Bedroom 3
- Level: Main
- Area: 120
- Dimensions: 12 x 10
Dining room
- Level: Main
- Area: 156
- Dimensions: 13 x 12
Family room
- Area: 176
- Dimensions: 16 x 11
Kitchen
- Features: Range/Oven, Refrigerator, Dishwasher, Disposal
- Level: Main
- Area: 180
- Dimensions: 15 x 12
Living room
- Level: Main
- Area: 231
- Dimensions: 21 x 11
Heating
- Forced Air
Cooling
- Central Air
Appliances
- Included: Washer, Dryer, Water Softener Included
- Laundry: Main Level
Features
- At Least 1 tub, Primary Bath, Three-Season
- Windows: Window Coverings
- Basement: Full,Sump Pump,Toilet Only,Laundry hookups,Walk-Out Access
- Number of fireplaces: 1
- Fireplace features: Wood Burning, 1 fireplace
Interior area
- Total structure area: 1,716
- Total interior livable area: 1,716 sqft
- Finished area above ground: 1,716
Property
Parking
- Total spaces: 2
- Parking features: 2 car, Attached, Garage Door Opener
- Attached garage spaces: 2
- Has uncovered spaces: Yes
Features
- Levels: One
- Stories: 1
- Patio & porch: Patio
- Fencing: Fenced
Lot
- Size: 0.33 Acres
- Features: Cul-De-Sac
Details
- Parcel number: 24607131444038
- Zoning: RES
Construction
Type & style
- Home type: SingleFamily
- Architectural style: Ranch
- Property subtype: Single Family Residence
Materials
- Aluminum Siding, Composition
- Foundation: Poured concrete foundatn
Condition
- Year built: 1970
Utilities & green energy
- Sewer: Public Sewer
- Water: Public
- Utilities for property: Internet - Cable
Community & HOA
Location
- Region: Lake Mills
Financial & listing details
- Price per square foot: $233/sqft
- Tax assessed value: $341,300
- Annual tax amount: $4,961
- Date on market: 7/21/2026
- Inclusions: Range/Oven, Refrigerator, Dishwasher, Disposal, Stackable Washer/Dryer, Built in China Cabinet in DR, all window coverings, water softener owned, 7 Extra boxes of LVP flooring, and extra trim.
- Exclusions: Seller's personal property.
Estimated market value
$403,700
$384,000 - $424,000
$2,045/mo
Price history
| Date | Event | Price |
|---|---|---|
| 7/26/2026 | Contingent | $399,900$233/sqft |
Source: SCWMLS #2028522 Report a problem | ||
| 7/21/2026 | Listed for sale | $399,900+23%$233/sqft |
Source: SCWMLS #2028522 Report a problem | ||
| 4/11/2024 | Sold | $325,000$189/sqft |
Source: Public Record Report a problem | ||
Public tax history
| Year | Property taxes | Tax assessment |
|---|---|---|
| 2024 | $5,204 -2.2% | $239,800 |
| 2023 | $5,322 +4.8% | $239,800 |
| 2022 | $5,080 +2% | $239,800 |
| 2021 | $4,981 +4.1% | $239,800 |
| 2020 | $4,785 -1.7% | $239,800 |
| 2019 | $4,869 +4.3% | $239,800 +15% |
| 2017 | $4,670 -1.2% | $208,500 |
| 2016 | $4,730 +3.1% | $208,500 |
| 2015 | $4,586 -0.4% | $208,500 |
| 2014 | $4,605 -2.4% | $208,500 |
| 2013 | $4,716 +1% | $208,500 |
| 2012 | $4,670 +3.2% | $208,500 |
| 2011 | $4,527 -5.3% | $208,500 +2.8% |
| 2010 | $4,780 +2.5% | $202,800 |
| 2009 | $4,662 -0.4% | $202,800 |
| 2008 | $4,680 +11.6% | $202,800 |
| 2007 | $4,195 +4.7% | $202,800 |
| 2006 | $4,008 +0.5% | $202,800 |
| 2005 | $3,989 -6.3% | $202,800 +31.8% |
| 2004 | $4,256 +2.9% | $153,900 |
| 2003 | $4,136 -0.3% | $153,900 |
| 2002 | $4,147 +6.9% | $153,900 |
| 2000 | $3,879 | $153,900 |
Find assessor info on the county website
Monthly payment
Est. payment
Payment breakdown
Explore the cost of this home by adjusting the details. Changes won't be saved.Climate risks
Neighborhood: 53551
Nearby schools
GreatSchools rating
- 7/10Lake Mills Middle SchoolGrades: 5-8Distance: 1.1 mi
- 6/10Lake Mills High SchoolGrades: 9-12Distance: 0.6 mi
- 6/10Lake Mills Elementary SchoolGrades: PK-4Distance: 1.5 mi
Schools provided by the listing agent
- Elementary: Lake Mills
- Middle: Lake Mills
- High: Lake Mills
- District: Lake Mills Area
Source: SCWMLS. This data may not be complete. We recommend contacting the local school district to confirm school assignments for this home.
- $423,000-- bd-- ba-- sqft223 Woodland Ct, Lake Mills, WI 53551Off Market
- $85,100-- bd-- ba-- sqft223 Woodland Ct, Lake Mills, WI 53551Off Market
- $497,100-- bd-- ba-- sqft242 Woodland Ct, Lake Mills, WI 53551Off Market
- $380,0003 bd2 ba2.1k sqft316 Woodland Beach Rd, Lake Mills, WI 53551Sold

- $422,5004 bd3 ba2k sqft1018 S Ferry Dr, Lake Mills, WI 53551Sold
- $389,0003 bd2 ba1.3k sqft241 Woodland Ct, Lake Mills, WI 53551Off Market
- $445,3003 bd2 ba1.9k sqft230 Woodland Ct, Lake Mills, WI 53551Off Market
- $384,900-- bd-- ba-- sqft1008 S Ferry Dr, Lake Mills, WI 53551Off Market
A local agent can set up tours, give advice and negotiate with sellers.
A local lender can help you make sure your offer is ready when you are.
Similar homes
- $400,0003 bd2 ba1.2k sqft280 Crestview LANE, Lake Mills, WI 53551Active
 MLS ID #1974029, Allisia Turner. WIREX MLS
 - $424,9003 bd4 ba2k sqft220 Wildflower Way, Lake Mills, WI 53551For Sale
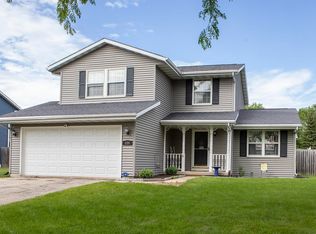 MLS ID #2026776, Trina D Winger. SCWMLS
 - $524,9003 bd3 ba2.4k sqft110 Brewster DRIVE, Lake Mills, WI 53551Active
 MLS ID #1973480, Adriane Stuebs. WIREX MLS
 - $400,0003 bd2 ba1.7k sqft788 Browning Ave, Jefferson, WI 53549For Sale
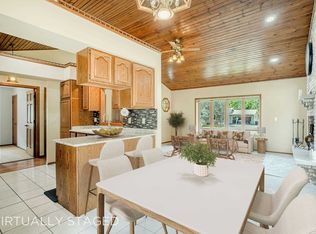 MLS ID #2027445, Dan Chin Homes Team. SCWMLS
 - $490,0003 bd3 ba2.4k sqft408 W Lake St, Lake Mills, WI 53551For SaleMLS ID #2025195, Laura Staude Flood. SCWMLS
- $490,0004 bd3 ba2.4k sqft408 W Lake STREET #408 1/2, Lake Mills, WI 53551ActiveMLS ID #1965982, Laura Staude Flood. WIREX MLS
- $308,0003 bd1 ba1.2k sqft400 E Washington STREET, Lake Mills, WI 53551ActiveMLS ID #1969242, Shannon Streich. WIREX MLS
- $350,0003 bd1 ba1.1k sqft203 South STREET, Johnson Creek, WI 53038ActiveMLS ID #1974084, Rose Garcia. WIREX MLS
- $350,0003 bd2 ba1.4k sqft16 Legreid St, Deerfield, WI 53531For SaleMLS ID #2028932, Wendy Jones Hill. SCWMLS
- $350,0004 bd2 ba1.9k sqft3613 County Road O Rd, Cambridge, WI 53523For SaleMLS ID #2028433, Donna J LaBarge. SCWMLS
- $524,9003 bd3 ba2.5k sqftWhite Pines Estates, Lake Mills, WI 53551ActiveMLS ID #1969984, Adriane Stuebs. WIREX MLS
- $399,0003 bd2 ba1.8k sqft223 E Woolcock STREET, Jefferson, WI 53549ActiveMLS ID #1963507, Tommy Gohsman. WIREX MLS
- $371,9003 bd1 ba1.5k sqft2901 State Highway 73, Cambridge, WI 53523For SaleMLS ID #2018235, Alan Mikkelson. SCWMLS
- $399,0003 bd2 ba1.2k sqft539 Lewellen STREET, Marshall, WI 53559ActiveMLS ID #1967386, Erin Waldron. WIREX MLS
- $410,0003 bd2 ba1.5k sqft412 E Sherman Ave, Fort Atkinson, WI 53538For SaleMLS ID #2025459, Jane Lee. SCWMLS
- $374,9003 bd2 ba1.7k sqft924 Waters Edge Ct, Marshall, WI 53559For SaleMLS ID #2027629, Jeff Schraml. SCWMLS
- $389,9004 bd2 ba1.9k sqft413 Morningside Dr, Deerfield, WI 53531For SaleMLS ID #2027947, Jon Minerick. SCWMLS
- $450,0003 bd3 ba2.4k sqft801 Goldfinch Ln, Marshall, WI 53559For SaleMLS ID #2027689, John David Vasquez. SCWMLS
- $525,0002 bd1 ba1.4k sqft3710 Johnson Dr, Deerfield, WI 53531For SaleMLS ID #2028794, Matt Smith. SCWMLS
- $385,0004 bd2 ba1.9k sqft417-419 Simonson St, Cambridge, WI 53523For SaleMLS ID #2022980, Wanda Roche. SCWMLS
