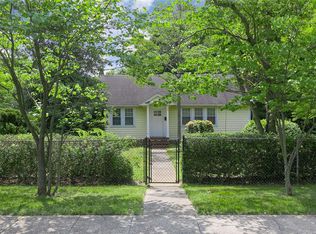
The picture-perfect home with the white picket fence. Extensively renovated in 2022, this beautifully updated 5-bedroom, 2.5-bath residence blends charm with modern finishes throughout. Situated on a rare and expansive .67-acre property in the heart of St. James, the home features an open and inviting floor plan designed for both everyday living and entertaining. The main level offers a formal living room with fireplace, a spacious den with cathedral ceilings, and an open-concept kitchen and dining area. The kitchen is appointed with quartz countertops & custom cabinetry. Two bedrooms (possible first floor primary), full bath and a powder room complete the first floor, while the second level features three additional bedrooms and a renovated full bath. Nearly every aspect of the home was updated in 2022 & 2026, including the kitchen, bathrooms, windows, doors, siding, roof, fencing, mechanical systems, fixtures, and oil tank. The grounds offer exceptional outdoor space with expansive, level lawns, mature landscaping, a new paver patio, in-ground sprinkler system, and plenty of room for entertaining, recreation, or future enhancements. A detached two-car garage provides additional storage and convenience. A turnkey home offering the perfect combination of classic character, modern updates, and generous indoor and outdoor living spaces in a convenient St. James location. Will not last!
Pending
Price cut: $36K (7/8)
$839,000
238 Woodlawn Avenue, Saint James, NY 11780
5beds
--sqft
Single Family Residence, Residential
Built in 1947
0.67 Acres Lot
$-- Zestimate®
$--/sqft
$-- HOA
What's special
- 87 days |
- 781 |
- 44 |
Zillow last checked:
Listing updated:
Listed by:
Daniel Gale Sothebys Intl Rlty 631-427-6600,
Lowell Ackerman 631-921-2918,
Alexandra Durante 631-988-2082,
Daniel Gale Sothebys Intl Rlty
Source: OneKey® MLS as distributed by MLS GRID,MLS#: 1007352
Facts & features
Interior
Bedrooms & bathrooms
- Bedrooms: 5
- Bathrooms: 3
- Full bathrooms: 2
- 1/2 bathrooms: 1
Heating
- Oil
Cooling
- Central Air
Appliances
- Included: Dishwasher, Dryer, Electric Cooktop, Electric Oven, Microwave, Refrigerator, Washer, Oil Water Heater
- Laundry: Washer/Dryer Hookup
Features
- First Floor Bedroom, First Floor Full Bath, Breakfast Bar, Built-in Features, Cathedral Ceiling(s), Chandelier, Entrance Foyer, Formal Dining, Open Kitchen, Pantry, Primary Bathroom, Master Downstairs, Quartz/Quartzite Counters
- Flooring: Hardwood
- Basement: Partial,Unfinished
- Attic: See Remarks
- Number of fireplaces: 1
Interior area
- Total structure area: 0
Property
Parking
- Total spaces: 2
- Parking features: Detached, Driveway, Off Street
- Garage spaces: 2
- Has uncovered spaces: Yes
Lot
- Size: 0.67 Acres
Details
- Parcel number: 0800055000600008001
- Special conditions: None
Construction
Type & style
- Home type: SingleFamily
- Architectural style: Cape Cod
- Property subtype: Single Family Residence, Residential
Materials
- Frame
Condition
- Year built: 1947
Utilities & green energy
- Sewer: Cesspool
- Water: Public
- Utilities for property: Electricity Connected, Trash Collection Public, Water Connected
Community & HOA
HOA
- Has HOA: No
Location
- Region: Saint James
Financial & listing details
- Tax assessed value: $710,000
- Annual tax amount: $16,014
- Date on market: 6/5/2026
- Cumulative days on market: 83 days
- Listing agreement: Exclusive Agency
- Electric utility on property: Yes
Estimated market value
Not available
Estimated sales range
Not available
Not available
Price history
| Date | Event | Price |
|---|---|---|
| 8/10/2026 | Pending sale | $839,000 |
Source:  OneKey® MLS as distributed by MLS GRID #1007352 Report a problem OneKey® MLS as distributed by MLS GRID #1007352 Report a problem | ||
| 7/8/2026 | Price change | $839,000-4.1% |
Source: OneKey® MLS as distributed by MLS GRID #1007352 Report a problem | ||
| 6/5/2026 | Listed for sale | $875,000+25.2% |
Source: OneKey® MLS as distributed by MLS GRID #1007352 Report a problem | ||
| 7/27/2023 | Sold | $699,000 |
Source: OneKey® MLS as distributed by MLS GRID #L3445836 Report a problem | ||
| 7/3/2023 | Pending sale | $699,000 |
Source: OneKey® MLS as distributed by MLS GRID #3445836 Report a problem | ||
| 6/22/2023 | Price change | $699,000-6.7% |
Source: OneKey® MLS as distributed by MLS GRID #3445836 Report a problem | ||
| 6/1/2023 | Price change | $749,000-3.4% |
Source: OneKey® MLS as distributed by MLS GRID #3445836 Report a problem | ||
| 5/16/2023 | Price change | $775,000-0.6% |
Source: OneKey® MLS as distributed by MLS GRID #3445836 Report a problem | ||
| 5/1/2023 | Price change | $779,999-2.5% |
Source: OneKey® MLS as distributed by MLS GRID #3445836 Report a problem | ||
| 4/10/2023 | Price change | $799,900-3.6% |
Source: OneKey® MLS as distributed by MLS GRID #3445836 Report a problem | ||
| 3/19/2023 | Price change | $829,999-2.2% |
Source: OneKey® MLS as distributed by MLS GRID #3445836 Report a problem | ||
| 2/27/2023 | Price change | $849,000-3.5% |
Source: OneKey® MLS as distributed by MLS GRID #3445836 Report a problem | ||
| 2/14/2023 | Price change | $879,999+3.7% |
Source: OneKey® MLS as distributed by MLS GRID #3445836 Report a problem | ||
| 12/19/2022 | Pending sale | $849,000 |
Source: OneKey® MLS as distributed by MLS GRID #3445836 Report a problem | ||
| 12/6/2022 | Price change | $849,000-3.5% |
Source: OneKey® MLS as distributed by MLS GRID #3445836 Report a problem | ||
| 11/30/2022 | Listed for sale | $879,900+134.6% |
Source: OneKey® MLS as distributed by MLS GRID #3445836 Report a problem | ||
| 7/7/2022 | Sold | $375,000-14.8% |
Source: OneKey® MLS as distributed by MLS GRID #L3374868 Report a problem | ||
| 6/6/2022 | Pending sale | $439,999 |
Source: OneKey® MLS as distributed by MLS GRID #3374868 Report a problem | ||
| 4/5/2022 | Listed for sale | $439,999-12% |
Source: OneKey® MLS as distributed by MLS GRID #3374868 Report a problem | ||
| 3/29/2022 | Listing removed | -- |
Source: OneKey® MLS as distributed by MLS GRID #3374868 Report a problem | ||
| 2/9/2022 | Listed for sale | $499,999+20.2% |
Source: OneKey® MLS as distributed by MLS GRID #3374868 Report a problem | ||
| 12/8/2021 | Sold | $416,000+58.8% |
Source: Public Record Report a problem | ||
| 8/15/2000 | Sold | $262,000 |
Source: Public Record Report a problem | ||
Public tax history
| Year | Property taxes | Tax assessment |
|---|---|---|
| 2025 | -- | $5,680 |
| 2024 | -- | $5,680 |
| 2023 | -- | $5,680 +2.3% |
| 2022 | -- | $5,550 |
| 2021 | -- | $5,550 |
| 2020 | -- | $5,550 |
| 2019 | -- | $5,550 |
| 2018 | -- | $5,550 |
| 2017 | $11,613 | $5,550 |
| 2016 | -- | $5,550 |
| 2015 | -- | $5,550 |
| 2014 | -- | $5,550 |
| 2013 | -- | $5,550 |
| 2012 | -- | $5,550 |
| 2011 | -- | $5,550 +45.7% |
| 2010 | -- | $3,810 |
| 2009 | -- | $3,810 |
| 2008 | -- | $3,810 |
| 2007 | $6,393 +22.3% | $3,810 |
| 2005 | $5,228 +7.6% | $3,810 |
| 2004 | $4,858 +8.2% | $3,810 |
| 2003 | $4,489 +8% | $3,810 |
| 2002 | $4,156 | $3,810 |
| 2001 | -- | $3,810 |
| 2000 | $4,161 | $3,810 |
Find assessor info on the county website
Monthly payment
Climate risks
Neighborhood: 11780
Nearby schools
GreatSchools rating
- 9/10Mills Pond Elementary SchoolGrades: K-5Distance: 0.5 mi
- 6/10Great Hollow Middle SchoolGrades: 6-8Distance: 2.3 mi
- 10/10Smithtown High School EastGrades: 9-12Distance: 1 mi
Schools provided by the listing agent
- Elementary: Mills Pond Elementary School
- Middle: Great Hollow Middle School
- High: Smithtown High School-East
Source: OneKey® MLS as distributed by MLS GRID. This data may not be complete. We recommend contacting the local school district to confirm school assignments for this home.
- $540,0004 bd2 ba-- sqft234 Woodlawn Ave, Saint James, NY 11780Sold
- $690,9004 bd2 ba1.5k sqft242 Woodlawn Ave, Saint James, NY 11780Off Market
- $825,4003 bd2 ba2.2k sqft4 Astor Ave, Saint James, NY 11780Off Market
- $996,7004 bd2 ba2.4k sqft7 Heidie Ct, Saint James, NY 11780Off Market
- $758,3005 bd2 ba1.9k sqft6 Astor Ave, Saint James, NY 11780Off Market
- $67,500-- bd-- ba-- sqft234 Woodlawn Ave, Saint james, NY 11780Off Market
- $760,0004 bd3 ba2.1k sqft246 Woodlawn Ave, Saint James, NY 11780Sold
- $835,0003 bd3 ba2k sqft237 Woodlawn Ave, Saint James, NY 11780Sold
A local agent can set up tours, give advice and negotiate with sellers.
Similar homes
- $799,0004 bd3 ba1.9k sqft136 Mills Pond Road, Saint James, NY 11780For Sale

 MLS ID #1014293, Janet Falco CBR, Listing by: Long Island Home Prop LLC. OneKey® MLS as distributed by MLS GRID
 - $849,0004 bd2 ba2.2k sqft103 Harvard Avenue, Smithtown, NY 11787For Sale
 MLS ID #1037357, Christine Daddio ABR CBR E-PRO PSA, Listing by: Howard Hanna Coach. OneKey® MLS as distributed by MLS GRID
 - $875,0003 bd3 ba2.2k sqft26 Malvern Lane, Stony Brook, NY 11790For Sale
 MLS ID #1018620, Charles V. Maione, Listing by: Douglas Elliman Real Estate. OneKey® MLS as distributed by MLS GRID
 - $799,9993 bd3 ba2k sqft65 Patricia Lane, South Setauket, NY 11720For Sale
 MLS ID #1006929, Jorge R. Orellana Guncay, Listing by: Serhant East End LLC. OneKey® MLS as distributed by MLS GRID
 - $799,0004 bd4 ba1.9k sqft65 Timberpoint Road, East Islip, NY 11730For SaleMLS ID #1042606, Denice Mussillo, Listing by: Exit Realty Achieve. OneKey® MLS as distributed by MLS GRID
- $845,0006 bd4 ba2.3k sqft4478 Express Drive S, Ronkonkoma, NY 11779For SaleMLS ID #1021136, Ana Morris, Listing by: Voro LLC. OneKey® MLS as distributed by MLS GRID
- $868,0004 bd2 ba2k sqft4 Dale Court, Hauppauge, NY 11788For SaleMLS ID #1019600, Rob J. Scarito, Listing by: Douglas Elliman Real Estate. OneKey® MLS as distributed by MLS GRID
- $749,9993 bd2 ba1.7k sqft108 Walnut Street, Lake Grove, NY 11755For SaleMLS ID #1038107, Michael P. McLean, Listing by: Long Island Home Prop LLC. OneKey® MLS as distributed by MLS GRID
- $849,0004 bd3 ba2.4k sqft135 Oakwood Road, Port Jefferson, NY 11777For SaleMLS ID #1021854, Theresa S. Ottomano HFR, Listing by: Coldwell Banker American Homes. OneKey® MLS as distributed by MLS GRID
- $889,0004 bd3 ba1.9k sqft23 Carpenter Lane, Hauppauge, NY 11788For SaleMLS ID #1020212, Rob J. Scarito, Listing by: Douglas Elliman Real Estate. OneKey® MLS as distributed by MLS GRID
- $849,9995 bd5 ba2.4k sqft9 Mulligan Drive, Medford, NY 11763For SaleMLS ID #1012093, Sebastian Matute, Listing by: OverSouth LLC. OneKey® MLS as distributed by MLS GRID
- $849,0004 bd3 ba1.9k sqft53 Rensselaer Drive, Commack, NY 11725For SaleMLS ID #1036032, Jonas J. Wagner AHWD CBR E-PRO PSA, Listing by: Link Brokerages New York LLC. OneKey® MLS as distributed by MLS GRID
- $999,0004 bd3 ba1.9k sqft57 Brooksite Drive, Smithtown, NY 11787For SaleMLS ID #1020597, Minas Styponias, Listing by: Realty Executives Today. OneKey® MLS as distributed by MLS GRID
- $929,9994 bd2 ba1.7k sqft25 Brewster Avenue, Northport, NY 11768For SaleMLS ID #1017028, Anthony J. Vitta, Listing by: Real Broker NY LLC. OneKey® MLS as distributed by MLS GRID
- $829,0005 bd4 ba2.5k sqft73 Springmeadow Drive, Holbrook, NY 11741For SaleMLS ID #1034957, Lawrence McKenna, Listing by: Signature Premier Properties. OneKey® MLS as distributed by MLS GRID
- $825,0003 bd2 ba1.3k sqft7 Chatham Road, Commack, NY 11725For SaleMLS ID #1023277, Barbara J. Korn, Listing by: Daniel Gale Sothebys Intl Rlty. OneKey® MLS as distributed by MLS GRID
- $799,9994 bd3 ba2.3k sqft9 Mount Sinai Avenue S, Port Jefferson Station, NY 11776For SaleMLS ID #1034421, Lisa Strazzeri, Listing by: Signature Premier Properties. OneKey® MLS as distributed by MLS GRID
- $899,9904 bd3 ba2.9k sqft106 Vineyard Road, Huntington, NY 11743For SaleMLS ID #1003249, James Manikas, Listing by: BH&G R E Realty Connect. OneKey® MLS as distributed by MLS GRID
- $649,9994 bd2 ba1.2k sqft3 Herd Lane, East Setauket, NY 11733For SaleMLS ID #1039635, Deniz Ozgur, Listing by: OverSouth LLC. OneKey® MLS as distributed by MLS GRID
- $790,0004 bd3 ba2.3k sqft93 N Country Road, Shoreham, NY 11786For SaleMLS ID #1014757, Gloria Gallagher, Listing by: Signature Premier Properties. OneKey® MLS as distributed by MLS GRID
