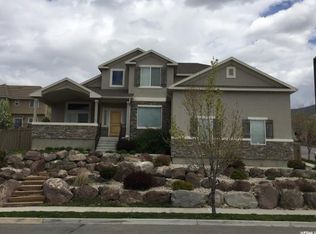
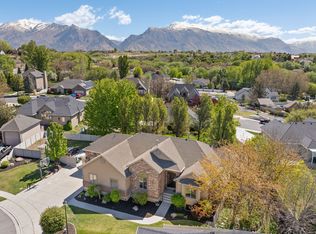
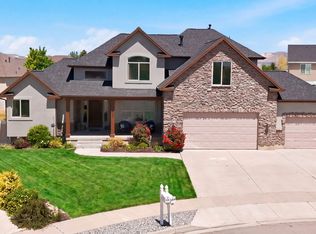
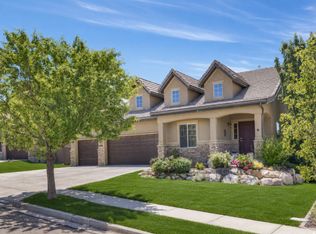
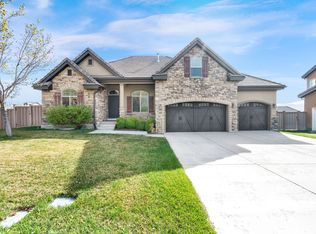
Have It All in Traverse Mountain! If top-tier amenities, breathtaking views, convenience, and community are at the top of your wish list, this Traverse Mountain opportunity deserves a closer look. Nestled in one of Lehi's most sought-after neighborhoods, this spacious 6-bedroom, 3.5-bathroom home offers the rare combination of location, space, and potential. Step inside to an open, welcoming floor plan designed for both everyday living and entertaining. The main-level primary suite provides comfort and convenience, creating an ideal retreat while keeping everything you need within easy reach. With six bedrooms and multiple flexible living spaces, there's room for everyone and everything. Whether you're envisioning a future ADU, home office, gym, playroom, theater room, or guest suite, this home offers the versatility to adapt to your lifestyle. Outside, the backyard is ready for your personal touch. Create the outdoor oasis you've always wanted with a patio, garden, firepit, play area, or all of the above. The real star of the show is the location. Enjoy easy access to Traverse Mountain's incredible amenities, shopping, dining, parks, community pool, trails, and commuter routes, all while being tucked into an established community that people love to call home. This is your chance to own a home where you truly can have it all-space, flexibility, amenities, and an unbeatable location. Bring your vision and make it your own.
Pending
Price cut: $52K (6/19)
$891,995
2382 W Stonehaven Loop N, Lehi, UT 84043
6beds
4,352sqft
Single Family Residence
Built in 2003
9,147 Square Feet Lot
$877,800 Zestimate®
$205/sqft
$94/mo HOA
What's special
Open welcoming floor planMain-level primary suiteMultiple flexible living spaces
- 48 days |
- 233 |
- 13 |
Zillow last checked:
Listing updated:
Listed by:
Heidi Wright 801-380-6910,
Real Broker, LLC
Source: UtahRealEstate.com,MLS#: 2158047
Facts & features
Interior
Bedrooms & bathrooms
- Bedrooms: 6
- Bathrooms: 4
- Full bathrooms: 3
- 1/2 bathrooms: 1
- Partial bathrooms: 1
- Main level bedrooms: 1
Rooms
- Room types: Master Bathroom, Den/Office
Primary bedroom
- Level: First
Heating
- Forced Air, Central, Hot Water
Cooling
- Central Air, Seer 16 or higher, Ceiling Fan(s)
Appliances
- Included: Dryer, Washer, Disposal, Free-Standing Range
- Laundry: Electric Dryer Hookup
Features
- Accessory Apt, Central Vacuum, Walk-In Closet(s), In-Law Floorplan, Vaulted Ceiling(s)
- Flooring: Carpet, Tile
- Doors: French Doors
- Windows: Blinds, Double Pane Windows
- Basement: Entrance,Full,Basement Entrance
- Number of fireplaces: 1
Interior area
- Total structure area: 4,352
- Total interior livable area: 4,352 sqft
- Finished area above ground: 2,538
- Finished area below ground: 1,814
Property
Parking
- Total spaces: 6
- Parking features: Garage - Attached
- Attached garage spaces: 3
- Uncovered spaces: 3
Accessibility
- Accessibility features: Accessible Doors, Accessible Hallway(s), Accessible Electrical and Environmental Controls, Accessible Kitchen Appliances
Features
- Levels: Two
- Stories: 3
- Exterior features: Entry (Foyer), Lighting
- Pool features: Association
- Has spa: Yes
- Spa features: Jetted Tub
- Fencing: Full
- Has view: Yes
- View description: Lake, Mountain(s)
- Has water view: Yes
- Water view: Lake
Lot
- Size: 9,147 Square Feet
- Features: Corner Lot, Curb & Gutter, Sprinkler: Auto-Full
- Residential vegetation: Landscaping: Full, Terraced Yard
Details
- Parcel number: 369850006
- Zoning: RES
- Zoning description: Single-Family
Construction
Type & style
- Home type: SingleFamily
- Property subtype: Single Family Residence
Materials
- Asphalt, Stone, Stucco
- Roof: Asphalt
Condition
- Blt./Standing
- New construction: No
- Year built: 2003
- Major remodel year: 2010
Details
- Warranty included: Yes
Utilities & green energy
- Sewer: Public Sewer, Sewer: Public
- Water: Culinary
- Utilities for property: Natural Gas Connected, Electricity Connected, Sewer Connected, Water Connected
Community & HOA
Community
- Features: Sidewalks
- Subdivision: Chapel Bend
HOA
- Has HOA: Yes
- Amenities included: Biking Trails, Clubhouse, Fitness Center, Trail(s), Management, Playground, Pool, Tennis Court(s)
- HOA fee: $94 monthly
- HOA name: TMMA
- HOA phone: 801-407-6712
Location
- Region: Lehi
Financial & listing details
- Price per square foot: $205/sqft
- Annual tax amount: $3,559
- Date on market: 5/14/2026
- Listing terms: Cash,Conventional,FHA,VA Loan
- Inclusions: Ceiling Fan, Dryer, Washer
- Acres allowed for irrigation: 0
- Electric utility on property: Yes
- Road surface type: Paved
Estimated market value
$877,800
$834,000 - $922,000
$3,920/mo
Price history
| Date | Event | Price |
|---|---|---|
| 6/23/2026 | Pending sale | $891,995$205/sqft |
Source:  UtahRealEstate.com #2158047 Report a problem UtahRealEstate.com #2158047 Report a problem | ||
| 6/19/2026 | Price change | $891,995-5.5%$205/sqft |
Source: UtahRealEstate.com #2158047 Report a problem | ||
| 5/20/2026 | Price change | $943,995-10.1%$217/sqft |
Source: UtahRealEstate.com #2158047 Report a problem | ||
| 5/15/2026 | Listed for sale | $1,049,999$241/sqft |
Source: UtahRealEstate.com #2158047 Report a problem | ||
Public tax history
Tax history is unavailable.
Monthly payment
Est. payment$--/mo
Payment breakdown
Explore the cost of this home by adjusting the details. Changes won't be saved.All calculations are estimates and provided by Zillow, Inc. for informational purposes only. Actual amounts may vary.
HOA fees may include property taxes on listings classified as Co-Ops. Contact the listing agent and/or owner for fee details.
Mortgage interest rates are dependent on a number of factors, including credit score, down payment, and repayment length. Interest rate data provided by Zillow Group Marketplace, Inc. as of 1/1/1970 from various mortgage lenders with which we have lead or other similar arrangements; the Estimated Payment is an average of those rates.
See how much you could borrow to make a competitive offer.
Climate risks
Neighborhood: 84043
Nearby schools
GreatSchools rating
- 6/10Traverse Mountain SchoolGrades: PK-6Distance: 0.2 mi
- 6/10Viewpoint MiddleGrades: 7-9Distance: 1.9 mi
- 7/10Skyridge High SchoolGrades: 9-12Distance: 2.5 mi
Schools provided by the listing agent
- Elementary: Traverse Mountain
- Middle: Viewpoint Middle School
- High: Skyridge
- District: Alpine
Source: UtahRealEstate.com. This data may not be complete. We recommend contacting the local school district to confirm school assignments for this home.
A local agent can set up tours, give advice and negotiate with sellers.

- Utah
- Utah County
- Lehi
- 84043
- 2382 W Stonehaven Loop N
Nearby cities
Nearby zip codes
Other Lehi Topics
