Welcome to this beautifully maintained all-brick 4 bedroom, 2.5 bathroom home nestled on a spacious lot in the desirable Carriage Park subdivision of South Springfield. Stunning landscaping and a 3-car garage create exceptional curb appeal from the moment you arrive.Inside, you'll find an inviting living room featuring a gas fireplace, tray ceilings, crown molding, and direct access to the back patio. A formal dining room provides the perfect setting for entertaining, while the kitchen is designed to impress with beautiful wood cabinetry enhanced by custom storage upgrades, stainless steel appliances, pantry, bar seating, and a bright breakfast nook.The thoughtfully designed floor plan includes a convenient half bath for guests and a spacious primary suite complete with tray ceilings, private patio access, dual vanities, a corner jetted tub, walk-in shower, and a large walk-in closet with shelving. Three additional guest bedrooms share a full bathroom, offering plenty of space for family and visitors.Step outside to enjoy a private, fully fenced backyard featuring mature shade trees, a generous patio area, and a storage shed. Additional highlights include exterior security cameras, a Ring doorbell, front yard sprinkler system, and a new water heater.Residents of Carriage Park enjoy neighborhood amenities including a swimming pool, while the home's prime location offers easy access to Republic Road, Kansas Expressway, and James River Freeway. Situated within the highly sought-after Kickapoo School District and just minutes from shopping, dining, medical facilities, and everyday conveniences, this home combines comfort, convenience, and exceptional South Springfield living.
Pending
$370,000
2383 W Buena Vista Street, Springfield, MO 65810
4beds
2,284sqft
:
Get pre-qualified$2,482/mo
Single Family Residence
Built in 1997
0.3 Acres Lot
$370,500 Zestimate®
$162/sqft
$35/mo HOA
What's special
- 28 days |
- 596 |
- 33 |
Likely to sell faster than
Zillow last checked:
Listing updated:
Listed by:
Holt Homes Group 417-479-0257,
Keller Williams Local
Source: SOMOMLS as distributed by MLS GRID,MLS#: 60327369
Facts & features
Interior
Bedrooms & bathrooms
- Bedrooms: 4
- Bathrooms: 3
- Full bathrooms: 2
- 1/2 bathrooms: 1
Rooms
- Room types: Master Bedroom, Pantry
Heating
- Forced Air, Natural Gas
Cooling
- Central Air, Ceiling Fan(s)
Appliances
- Included: Dishwasher, Gas Water Heater, Free-Standing Electric Oven, Microwave, Disposal, Water Filtration
- Laundry: Main Level, W/D Hookup
Features
- Internet - Fiber Optic, Crown Molding, Tray Ceiling(s), Walk-In Closet(s), Walk-in Shower, High Speed Internet
- Flooring: Carpet, Tile, Laminate, Hardwood
- Windows: Blinds, Double Pane Windows
- Has basement: No
- Attic: Partially Floored,Pull Down Stairs
- Has fireplace: Yes
- Fireplace features: Living Room, Gas
Interior area
- Total structure area: 2,284
- Total interior livable area: 2,284 sqft
- Finished area above ground: 2,284
- Finished area below ground: 0
Property
Parking
- Total spaces: 3
- Parking features: Garage Door Opener, Garage Faces Front
- Attached garage spaces: 3
Features
- Levels: One
- Stories: 1
- Patio & porch: Patio
- Exterior features: Rain Gutters
- Has spa: Yes
- Spa features: Bath
- Fencing: Privacy,Wood
Lot
- Size: 0.3 Acres
- Features: Sprinklers In Front, Landscaped
Details
- Additional structures: Shed(s)
- Parcel number: 1815201236
Construction
Type & style
- Home type: SingleFamily
- Property subtype: Single Family Residence
Materials
- Brick
- Foundation: Crawl Space
- Roof: Composition
Condition
- Year built: 1997
Utilities & green energy
- Sewer: Public Sewer
- Water: Public
- Utilities for property: Cable Available
Community & HOA
Community
- Security: Smoke Detector(s)
- Subdivision: Carriage Park
HOA
- Services included: Common Area Maintenance, Trash, Pool
- HOA fee: $425 annually
Location
- Region: Springfield
Financial & listing details
- Price per square foot: $162/sqft
- Tax assessed value: $271,300
- Annual tax amount: $2,655
- Date on market: 6/25/2026
- Listing terms: Cash,VA Loan,FHA,Conventional
Estimated market value
$370,500
$352,000 - $389,000
$2,477/mo
Price history
| Date | Event | Price |
|---|---|---|
| 6/26/2026 | Pending sale | $370,000$162/sqft |
Source:  SOMOMLS as distributed by MLS GRID #60327369 Report a problem SOMOMLS as distributed by MLS GRID #60327369 Report a problem | ||
| 6/25/2026 | Listed for sale | $370,000+76.3%$162/sqft |
Source: SOMOMLS as distributed by MLS GRID #60327369 Report a problem | ||
| 8/22/2014 | Sold | -- |
Source: Agent Provided Report a problem | ||
| 7/11/2014 | Price change | $209,900-3.5%$92/sqft |
Source: Murney Associates - Primrose #60001086 Report a problem | ||
| 6/11/2014 | Listed for sale | $217,500$95/sqft |
Source: Murney Associates, Realtors #60001086 Report a problem | ||
Public tax history
| Year | Property taxes | Tax assessment |
|---|---|---|
| 2025 | $2,656 +6.3% | $51,540 +14.3% |
| 2024 | $2,498 +0.5% | $45,110 |
| 2023 | $2,485 +14.4% | $45,110 +11.6% |
| 2022 | $2,172 +0% | $40,410 |
| 2021 | $2,171 -2.1% | $40,410 +3.3% |
| 2020 | $2,217 +8.2% | $39,120 +5.4% |
| 2018 | $2,048 +3.1% | $37,130 +2.1% |
| 2017 | $1,986 | $36,350 |
| 2016 | $1,986 | $36,350 |
| 2015 | $1,986 +0.8% | $36,350 +3.6% |
| 2014 | $1,970 | $35,090 -2.4% |
| 2012 | -- | $35,950 |
| 2011 | -- | $35,950 +0.4% |
| 2010 | -- | $35,800 +9% |
| 2006 | $1,313 | $32,840 |
| 2005 | $1,313 +5.4% | $32,840 +10.4% |
| 2004 | $1,245 +0.4% | $29,740 |
| 2003 | $1,240 +1.6% | $29,740 |
| 2002 | $1,221 +1.1% | $29,740 |
| 2001 | $1,207 | $29,740 |
Find assessor info on the county website
Monthly payment
Est. payment
Payment breakdown
Explore the cost of this home by adjusting the details. Changes won't be saved.Climate risks
Neighborhood: 65810
Nearby schools
GreatSchools rating
- 10/10David Harrison Elementary SchoolGrades: PK-4Distance: 0.8 mi
- 8/10Cherokee Middle SchoolGrades: 6-8Distance: 2.3 mi
- 8/10Kickapoo High SchoolGrades: 9-12Distance: 2.2 mi
Schools provided by the listing agent
- Elementary: SGF-Harrison/Wilsons
- Middle: SGF-Cherokee
- High: SGF-Kickapoo
Source: SOMOMLS as distributed by MLS GRID. This data may not be complete. We recommend contacting the local school district to confirm school assignments for this home.
- $420,2004 bd3 ba2.8k sqft2359 W Buena Vista St, Springfield, MO 65810Off Market
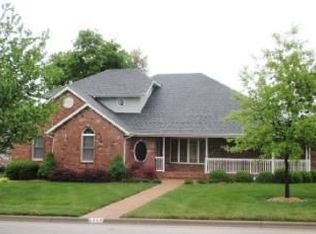
- $325,6003 bd2 ba1.9k sqft2405 W Buena Vista St, Springfield, MO 65810Off Market
- $376,9004 bd2 ba2.1k sqft2312 W Camino Alto St, Springfield, MO 65810Off Market
- $384,2004 bd3 ba2.2k sqft2298 W Camino Alto St, Springfield, MO 65810Off Market

- $333,8003 bd2 ba1.8k sqft2324 W Camino Alto St, Springfield, MO 65810Off Market
- $337,2003 bd2 ba1.9k sqft2429 W Buena Vista St, Springfield, MO 65810Off Market
- $473,9004 bd3 ba4k sqft2380 W Buena Vista St, Springfield, MO 65810Off Market
- $532,0005 bd3 ba4.3k sqft2358 W Buena Vista St, Springfield, MO 65810Off Market
A local agent can set up tours, give advice and negotiate with sellers.
Similar homes
- $324,9003 bd2 ba1.8k sqft4668 S Warren Road, Springfield, MO 65810Active

 MLS ID #60328300, Ogden Bolin Real Estate Group, Murney Associates - Nixa. SOMOMLS as distributed by MLS GRID
 - $339,0004 bd3 ba2.3k sqft3690 W Erie Street, Springfield, MO 65807Active
 MLS ID #60327561, Jessica L. Hunt, Everett Real Estate, LLC. SOMOMLS as distributed by MLS GRID
 - $407,4994 bd2 ba2.1k sqft3862 W Vincent Dr, Springfield, MO 65810For Sale
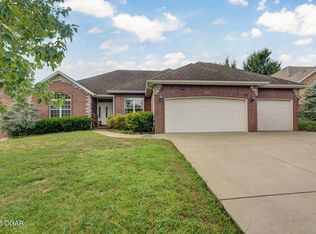 MLS ID #263538, Pink Homes, Brian Pink, KELLER WILLIAMS REALTY ELEVATE. Ozark Gateway AOR
 - $339,9003 bd3 ba2.5k sqft1957 W Nottingham Street, Springfield, MO 65810Active
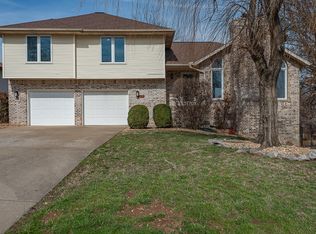 MLS ID #60322779, Shane Laurie, Murney Associates - Primrose. SOMOMLS as distributed by MLS GRID
 - $290,0004 bd2 ba2k sqft2799 W Camino Alto Street, Springfield, MO 65810ActiveMLS ID #60324466, Holt Homes Group, Keller Williams Local. SOMOMLS as distributed by MLS GRID
- $375,0004 bd3 ba2.2k sqft3755 W Eaglecrest Street, Battlefield, MO 65619ActiveMLS ID #60327975, Jennifer Shields, Murney Associates - Primrose. SOMOMLS as distributed by MLS GRID
- $429,0003 bd3 ba2.3k sqft4844 S Farm Rd 131, Springfield, MO 65810ActiveMLS ID #60324302, Team Serrano, Assist 2 Sell. SOMOMLS as distributed by MLS GRID
- $314,9004 bd2 ba2.3k sqft721 E Westchester Court, Springfield, MO 65810ActiveMLS ID #60327830, Jesse A Wiser, Wiser Living Realty LLC. SOMOMLS as distributed by MLS GRID
- $359,9003 bd3 ba2k sqft3423 W Morningside Court, Springfield, MO 65807ActiveMLS ID #60322985, Mark Broadway, AMAX Real Estate. SOMOMLS as distributed by MLS GRID
- $270,0003 bd3 ba1.7k sqft523 E Camino Street, Springfield, MO 65810ActiveMLS ID #60328880, Langston Group, Murney Associates - Primrose. SOMOMLS as distributed by MLS GRID
- $379,9003 bd2 ba2k sqft3721 W Birchwood Court, Springfield, MO 65807ActiveMLS ID #60328348, Gina M Roblin, Murney Associates - Primrose. SOMOMLS as distributed by MLS GRID
- $349,9004 bd2 ba2k sqft3969 W Greenwood Street, Springfield, MO 65807ActiveMLS ID #60325742, Debra L Parrish, Murney Associates - Primrose. SOMOMLS as distributed by MLS GRID
- $345,0004 bd3 ba2.6k sqft4017 S Fairway Avenue, Springfield, MO 65804ActiveMLS ID #60326857, Langston Group, Murney Associates - Primrose. SOMOMLS as distributed by MLS GRID
- $350,0004 bd2 ba2.2k sqft908 Domino Court, Nixa, MO 65714ActiveMLS ID #60328253, Riley Leanne Woodward, The Agency Real Estate. SOMOMLS as distributed by MLS GRID
- $335,0004 bd2 ba1.8k sqft1375 E Dunkirk Street, Springfield, MO 65804ActiveMLS ID #60327201, Amy Castaneda, Old World Realty, LLC. SOMOMLS as distributed by MLS GRID
- $279,0003 bd2 ba1.4k sqft3407 W Vincent Drive, Springfield, MO 65810ActiveMLS ID #60326484, Douglas Lutz, Keller Williams Local. SOMOMLS as distributed by MLS GRID
- $319,9003 bd3 ba2.2k sqft3351 W Driftwood Court, Springfield, MO 65807ActiveMLS ID #60325458, Holly Stenger, Murney Associates - Primrose. SOMOMLS as distributed by MLS GRID
- $419,9004 bd3 ba2.1k sqft5620 S Winsor Drive, Battlefield, MO 65619ActiveMLS ID #60322075, 417 Property Pros, Keller Williams Local. SOMOMLS as distributed by MLS GRID
- $355,0003 bd2 ba2.1k sqft1360 E Lafayette Street, Springfield, MO 65804ActiveMLS ID #60323017, Mary Hunt, Cantrell Real Estate. SOMOMLS as distributed by MLS GRID
- $429,9004 bd2 ba2.6k sqft1628 E Wood Oaks Street, Springfield, MO 65804ActiveMLS ID #60328091, Team Serrano, Assist 2 Sell. SOMOMLS as distributed by MLS GRID
