Tucked away on 13.644 pristine acres, this one-of-a-kind Texas Hill Country-inspired estate seamlessly blends rustic charm and elite craftsmanship. Beyond the gated entrance, the custom-built home showcases a striking Austin stone façade and masterful architectural design, where cedar accents and native rock elements create a timeless sense of arrival. Inside, elevated ceilings with exposed beams, expansive views, and finishes establish an atmosphere that is both inviting and sophisticated. The open-concept floor plan is anchored by a well appointed kitchen featuring extensive custom cabinetry, generous prep space, and a seamless connection to the main living and dining areas — perfectly designed for hosting. The primary suite serves as a private retreat, offering a spa-inspired bath with a walk in cedar closet. Secondary rooms are equally well-sized, providing flexibility for guests or family. Outdoor living is equally impressive, featuring a spacious entertaining area complete with a large built-in grill, fireplace, and a custom-milled bar, all connected by a wraparound deck designed to embrace the surrounding landscape with multiple access points to the interior. Perhaps the property’s most remarkable amenity is the impressive 4,800-square-foot insulated shop, equipped with four 16-foot overhead doors, a 16x80 lean-to, and separate-entry guest quarters leading to a private 20x20 apartment complete with a full bath and laundry area. Beyond the shop is the dedicated RV pad featuring a 50-amp hookup and a fully stocked pond complete with its own dock and aerator. For added security and practicality, an insulated storage shed designed to match the home’s exterior includes a custom safe room along with additional storage space. Ideally positioned with immediate access to Highway 377, the property is located approximately five minutes from downtown Whitesboro and just over an hour from DFW International Airport- uniquely blending accessibility with peaceful seclusion.
Under contract
$1,250,000
23833 Highway 377, Whitesboro, TX 76273
3beds
2,187sqft
:
Get pre-qualified$8,770/mo
Single Family Residence
Built in 2004
13.64 Acres Lot
$1,189,700 Zestimate®
$572/sqft
$-- HOA
What's special
Open-concept floor planCustom-milled barExpansive viewsCustom safe roomSpacious entertaining areaGated entranceWalk in cedar closet
- 75 days |
- 48 |
- 5 |
Likely to sell faster than
Zillow last checked:
Listing updated:
Listed by:
Cody Fennell 0726086 940-384-7355,
Post Oak Realty-W'Boro 940-384-7355
Source: NTREIS,MLS#: 21259164
Facts & features
Interior
Bedrooms & bathrooms
- Bedrooms: 3
- Bathrooms: 4
- Full bathrooms: 3
- 1/2 bathrooms: 1
Primary bedroom
- Features: Cedar Closet(s), Ceiling Fan(s), En Suite Bathroom, Walk-In Closet(s)
- Level: First
- Dimensions: 1 x 1
Bedroom
- Features: Ceiling Fan(s), En Suite Bathroom, Walk-In Closet(s)
- Level: First
- Dimensions: 1 x 1
Primary bathroom
- Features: Built-in Features, Cedar Closet(s), Dual Sinks, En Suite Bathroom, Garden Tub/Roman Tub, Stone Counters, Separate Shower, Tile Counters
- Level: First
- Dimensions: 1 x 1
Dining room
- Features: Ceiling Fan(s)
- Level: First
- Dimensions: 1 x 1
Other
- Features: Built-in Features, En Suite Bathroom
- Level: First
- Dimensions: 1 x 1
Half bath
- Level: First
- Dimensions: 1 x 1
Kitchen
- Features: Built-in Features, Granite Counters, Kitchen Island, Pantry
- Level: First
- Dimensions: 1 x 1
Laundry
- Features: Built-in Features
- Level: First
- Dimensions: 1 x 1
Living room
- Features: Built-in Features, Ceiling Fan(s), Fireplace
- Level: First
- Dimensions: 1 x 1
Loft
- Features: Ceiling Fan(s)
- Level: Second
- Dimensions: 1 x 1
Heating
- Central, Electric, Fireplace(s)
Cooling
- Central Air, Ceiling Fan(s), Electric, Wall Unit(s)
Appliances
- Included: Dishwasher, Electric Range, Disposal, Microwave
- Laundry: Washer Hookup, Dryer Hookup, ElectricDryer Hookup, Laundry in Utility Room
Features
- Built-in Features, Cedar Closet(s), Chandelier, Dry Bar, Decorative/Designer Lighting Fixtures, Granite Counters, High Speed Internet, In-Law Floorplan, Kitchen Island, Loft, Multiple Master Suites, Open Floorplan, Pantry, Paneling/Wainscoting, Tile Counters, Vaulted Ceiling(s), Natural Woodwork, Walk-In Closet(s), Wired for Sound
- Flooring: Carpet, Concrete, Slate, Tile
- Has basement: No
- Number of fireplaces: 2
- Fireplace features: Blower Fan, Living Room, Masonry, Outside, Raised Hearth, Wood Burning
Interior area
- Total interior livable area: 2,187 sqft
Video & virtual tour
Property
Parking
- Total spaces: 6
- Parking features: Additional Parking, Circular Driveway, Concrete, Carport, Drive Through, Enclosed, RV Garage, RV Carport, Boat, RV Access/Parking
- Garage spaces: 4
- Carport spaces: 2
- Covered spaces: 6
Accessibility
- Accessibility features: Accessible Full Bath, Accessible Doors
Features
- Levels: One and One Half
- Stories: 1
- Patio & porch: Awning(s), Rear Porch, Deck, Patio, Side Porch, Wrap Around, Covered
- Exterior features: Dock, Dog Run, Garden, Gas Grill, Lighting, Outdoor Grill, Outdoor Kitchen, Outdoor Living Area, Rain Gutters, RV Hookup, Storage
- Pool features: None
- Fencing: Barbed Wire,Chain Link,Gate
- Has view: Yes
- View description: Water
- Has water view: Yes
- Waterfront features: Boat Dock/Slip, Creek
Lot
- Size: 13.64 Acres
- Features: Acreage, Agricultural, Hardwood Trees, Landscaped, Pond on Lot, Many Trees, Wooded
- Residential vegetation: Heavily Wooded
Details
- Additional structures: Garage(s), Guest House, Outbuilding, Outdoor Kitchen, Pergola, Second Residence, RV/Boat Storage, Storage, Workshop
- Parcel number: 114166
- Other equipment: Call Listing Agent, Other
Construction
Type & style
- Home type: SingleFamily
- Architectural style: Ranch,Traditional,Detached
- Property subtype: Single Family Residence
- Attached to another structure: Yes
Materials
- Cedar, Rock, Stone
- Foundation: Slab
- Roof: Metal
Condition
- Year built: 2004
Utilities & green energy
- Sewer: Septic Tank
- Water: Community/Coop, Well
- Utilities for property: Electricity Available, Electricity Connected, Septic Available, Underground Utilities, Water Available
Community & HOA
Community
- Security: Security Gate, Smoke Detector(s)
- Subdivision: G-1246 Toby Thomas
HOA
- Has HOA: No
Location
- Region: Whitesboro
Financial & listing details
- Price per square foot: $572/sqft
- Date on market: 5/12/2026
- Cumulative days on market: 75 days
- Listing terms: Cash,Conventional,VA Loan
- Exclusions: Animal Mounts.
- Road surface type: Asphalt
Estimated market value
$1,189,700
$1.13M - $1.25M
$2,577/mo
Price history
| Date | Event | Price |
|---|---|---|
| 6/1/2026 | Contingent | $1,250,000$572/sqft |
Source: NTREIS #21259164 Report a problem | ||
| 5/12/2026 | Listed for sale | $1,250,000$572/sqft |
Source: NTREIS #21259164 Report a problem | ||
Public tax history
Tax history is unavailable.
Monthly payment
Est. payment
Payment breakdown
Explore the cost of this home by adjusting the details. Changes won't be saved.Climate risks
Neighborhood: 76273
Nearby schools
GreatSchools rating
- NAHayes Primary SchoolGrades: PK-2Distance: 5.6 mi
- 6/10Whitesboro Middle SchoolGrades: 6-8Distance: 5.6 mi
- 5/10Whitesboro High SchoolGrades: 9-12Distance: 5.9 mi
Schools provided by the listing agent
- Elementary: Whitesboro
- Middle: Whitesboro
- High: Whitesboro
- District: Whitesboro ISD
Source: NTREIS. This data may not be complete. We recommend contacting the local school district to confirm school assignments for this home.
- $794,600-- bd-- ba2.1k sqft23833 Us Highway 377, Whitesboro, TX 76273Off Market
- $581,600-- bd-- ba3.7k sqft23787 Us Highway 377, Whitesboro, TX 76273Off Market
- $502,000-- bd-- ba1.1k sqft23937 Us Highway 377, Whitesboro, TX 76273Off Market
- $653,500-- bd-- ba4k sqft23997 Us Highway 377, Whitesboro, TX 76273Off Market
- $422,900-- bd-- ba-- sqftUs Hwy 377, Whitesboro, TX 76273Off Market
- $1,581,400-- bd-- ba392 sqft24010 Us Highway 377, Whitesboro, TX 76273Off Market
- $274,500-- bd-- ba1.2k sqft219 Knight Rd, Whitesboro, TX 76273Off Market
- $--20 AcresHighway 377, Whitesboro, TX 76273Sold
A local agent can set up tours, give advice and negotiate with sellers.
Similar homes
- $1,249,0004 bd3 ba2.8k sqft1861-1 Roland Rd, Whitesboro, TX 76273For Sale
 MLS ID #21309664, Lynda Weaver. NTREIS
 - $897,0003 bd2 ba3.1k sqft171 Briar Creek Rd, Whitesboro, TX 76273For Sale
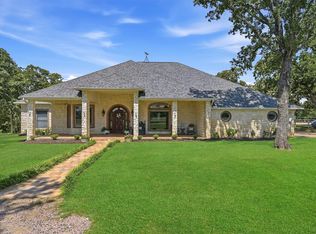 MLS ID #21322390, Rusty Renfroe. NTREIS
 - $1,250,0004 bd3 ba2.2k sqft783 County Road 121, Gainesville, TX 76240For Sale
 MLS ID #21332920, Coryann Johnson. NTREIS
 - $1,250,5003 bd3 ba2.6k sqft4153 Fm 901, Whitesboro, TX 76273For Sale
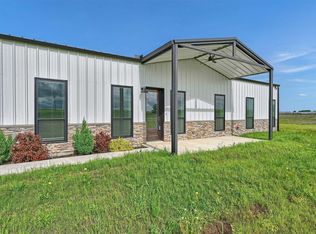 MLS ID #20936302, Coryann Johnson. NTREIS
 - $949,0003 bd3 ba2.3k sqft405 County Road 156, Whitesboro, TX 76273For SaleMLS ID #21319077, Jennifer Bryson. NTREIS
- $899,9995 bd3 ba3.1k sqft1111 Riley Rd, Whitesboro, TX 76273For SaleMLS ID #21286321, Pamela George. NTREIS
- $750,0003 bd2 ba2.1k sqft491 Navajo Rd, Whitesboro, TX 76273For SaleMLS ID #21014789, Karen Westfall. NTREIS
- $975,0003 bd3 ba2.7k sqft27659 Us Highway 377, Gordonville, TX 76245For SaleMLS ID #21273294, Bradley Hughes. NTREIS
- $1,849,9003 bd2 ba2.1k sqft4378 Old Town Rd, Whitesboro, TX 76273For SaleMLS ID #20700343, CHANCE KIRBY. NTREIS
- $1,599,0003 bd3 ba2.4k sqft11776 E Us Highway 82, Whitesboro, TX 76273For SaleMLS ID #21157110, Jennifer Boyd. NTREIS
- $1,200,0004 bd2 ba2.5k sqft426 Heironimus Ln, Denison, TX 75020For SaleMLS ID #21242076, Kara Byrnes. NTREIS
- $1,499,0003 bd3 ba3k sqft180 E Greer Rd, Sadler, TX 76264For SaleMLS ID #21274112, Jack McLemore. NTREIS
- $699,0003 bd2 ba1.6k sqft2496 Greer Rd, Sadler, TX 76264For SaleMLS ID #21334697, Rich Patterson. NTREIS
- $1,399,9003 bd3 ba2.3k sqft321 County Road 211, Gainesville, TX 76240For SaleMLS ID #21294742, Christine Hammonds. NTREIS
- $699,9993 bd2 ba1.9k sqft5023 W Line Rd, Whitesboro, TX 76273For SaleMLS ID #21100603, Jeremy Lock. NTREIS
- $1,200,0001 bd1 ba1.3k sqft20548 Fm 901, Gordonville, TX 76245For SaleMLS ID #21314768, Martha Eason. NTREIS
- $1,690,0002 bd2 ba1.1k sqft204 County Road 107, Whitesboro, TX 76273For SaleMLS ID #21060936, Gaye Barrett. NTREIS
- $654,9003 bd3 ba2.3k sqft479 Anderson Rd, Whitesboro, TX 76273For SaleMLS ID #21255804, Krishna Upadhyaya. NTREIS
- $1,199,0004 bd3 ba2.6k sqft8634 Lorene St, Kingston, OK 73439For SaleMLS ID #1238238, Tara Levinson, LRE Realty, LLC. MLSOK/OKCMAR as distributed by MLS GRID
- $1,750,0003 bd2 ba2k sqft76 Spout Springs Rd, Pottsboro, TX 75076For SaleMLS ID #21327940, Chad Cunningham. NTREIS
