Welcome to this beautifully updated home ideally located just off GA 400 Exit 13 in one of Cumming's most convenient and sought-after areas. Combining timeless charm, modern updates, and an unbeatable location, this move-in-ready residence offers the perfect blend of comfort, style, and everyday convenience. Step inside to discover a bright open-concept floor plan enhanced by soaring ceilings, abundant natural light, and an inviting great room centered around a cozy fireplace-creating the perfect space for relaxing evenings or effortless entertaining. The formal dining area flows seamlessly into the spacious kitchen, where abundant cabinetry, generous counter space, and exceptional storage make both daily living and hosting a breeze. The main-level owner's suite provides a private retreat with comfort and convenience in mind, while upstairs, a spacious secondary bedroom with its own private full bath offers the ideal setup for guests, family, or a private home office suite. Outdoor living is equally inviting. Enjoy peaceful mornings on the charming covered front porch-perfect for coffee, afternoon tea, or unwinding at the end of the day. The fenced backyard creates a private outdoor oasis ideal for entertaining, pets, gardening, or simply enjoying quiet evenings outdoors. Additional highlights include a newer 4-year-old roof, attached one-car garage, and a location that truly cannot be matched. Just minutes from Northside Hospital Forsyth, The Collection at Forsyth, Cumming City Center, premier dining, shopping, parks, and entertainment, this exceptional property places everything you need right at your fingertips. Charming, stylish, and thoughtfully updated, this home offers an extraordinary opportunity to enjoy low-maintenance living in an unbeatable Forsyth County location.
Active
Price cut: $10K (7/3)
$364,900
2385 Keenland Ct, Cumming, GA 30040
2beds
--sqft
:
Get pre-qualified$2,359/mo
Single Family Residence
Built in 1999
4,356 Square Feet Lot
$359,000 Zestimate®
$--/sqft
$70/mo HOA
What's special
Cozy fireplaceSoaring ceilingsFenced backyardBright open-concept floor planAttached one-car garageAbundant natural lightInviting great room
- 148 days |
- 706 |
- 41 |
Zillow last checked:
Listing updated:
Listed by:
Ruby Brancato 404-372-0087,
Keller Williams Community Partners
Source: GAMLS,MLS#: 10704663
Facts & features
Interior
Bedrooms & bathrooms
- Bedrooms: 2
- Bathrooms: 3
- Full bathrooms: 2
- 1/2 bathrooms: 1
- Main level bathrooms: 1
- Main level bedrooms: 1
Rooms
- Room types: Foyer
Dining room
- Features: Dining Rm/Living Rm Combo
Kitchen
- Features: Breakfast Bar, Pantry
Heating
- Central, Forced Air, Natural Gas
Cooling
- Ceiling Fan(s), Central Air
Appliances
- Included: Dishwasher, Dryer, Gas Water Heater, Microwave, Refrigerator, Washer
- Laundry: In Kitchen, Laundry Closet
Features
- Double Vanity, Master On Main Level, Vaulted Ceiling(s)
- Flooring: Carpet, Tile
- Windows: Double Pane Windows
- Basement: None
- Attic: Pull Down Stairs
- Number of fireplaces: 1
- Fireplace features: Factory Built, Gas Log, Gas Starter
- Common walls with other units/homes: No Common Walls
Interior area
- Total structure area: 0
- Finished area above ground: 0
- Finished area below ground: 0
Property
Parking
- Total spaces: 1
- Parking features: Attached, Garage, Garage Door Opener
- Has attached garage: Yes
Features
- Levels: Two
- Stories: 2
- Patio & porch: Patio
- Fencing: Back Yard
- Body of water: None
Lot
- Size: 4,356 Square Feet
- Features: Level, Private
Details
- Parcel number: 106 191
Construction
Type & style
- Home type: SingleFamily
- Architectural style: Brick Front,Bungalow/Cottage,Traditional
- Property subtype: Single Family Residence
Materials
- Vinyl Siding
- Foundation: Slab
- Roof: Composition
Condition
- Resale
- New construction: No
- Year built: 1999
Utilities & green energy
- Electric: 220 Volts
- Sewer: Public Sewer
- Water: Public
- Utilities for property: Cable Available, Electricity Available, High Speed Internet, Natural Gas Available, Sewer Available, Water Available
Community & HOA
Community
- Features: Playground, Street Lights, Near Shopping
- Security: Security System, Smoke Detector(s)
- Subdivision: Lexington Village
HOA
- Has HOA: Yes
- Services included: Maintenance Grounds
- HOA fee: $840 annually
Location
- Region: Cumming
Financial & listing details
- Tax assessed value: $356,180
- Annual tax amount: $3,494
- Date on market: 3/6/2026
- Cumulative days on market: 147 days
- Listing agreement: Exclusive Right To Sell
- Electric utility on property: Yes
Estimated market value
$359,000
$341,000 - $377,000
$2,072/mo
Price history
| Date | Event | Price |
|---|---|---|
| 7/3/2026 | Price change | $364,900-2.7% |
Source:  GAMLS #10704663 Report a problem GAMLS #10704663 Report a problem | ||
| 5/7/2026 | Price change | $374,900-6% |
Source:  FMLS GA #7728623 Report a problem FMLS GA #7728623 Report a problem | ||
| 3/6/2026 | Listed for sale | $399,000+56.5% |
Source: FMLS GA #7728623 Report a problem | ||
| 6/19/2024 | Listing removed | -- |
Source: FMLS GA #7397490 Report a problem | ||
| 11/10/2022 | Listed for rent | $2,200 |
Source: Zillow Rental Network_1 #7141673 Report a problem | ||
| 3/5/2021 | Sold | $255,000+72.3% |
Source:  GAMLS #8930151 Report a problem GAMLS #8930151 Report a problem | ||
| 12/27/2005 | Sold | $148,000+16.6% |
Source: Public Record Report a problem | ||
| 2/26/2002 | Sold | $126,900+6.5% |
Source: Public Record Report a problem | ||
| 3/14/2000 | Sold | $119,100 |
Source: Public Record Report a problem | ||
Public tax history
| Year | Property taxes | Tax assessment |
|---|---|---|
| 2025 | $3,494 +2.1% | $142,472 +2.1% |
| 2024 | $3,423 +11.7% | $139,600 +12.1% |
| 2023 | $3,066 +5.5% | $124,564 +14.1% |
| 2022 | $2,905 +814.7% | $109,156 +30% |
| 2021 | $318 | $83,948 +2.7% |
| 2020 | -- | $81,720 +7.6% |
| 2019 | $313 -0.1% | $75,932 +14.6% |
| 2017 | $313 +3.8% | $66,260 +13.7% |
| 2016 | $302 | $58,260 +11.5% |
| 2015 | $302 +23.8% | $52,260 +9.3% |
| 2014 | $244 +15.4% | $47,832 +9.7% |
| 2013 | $211 -1% | $43,592 -0.7% |
| 2012 | $213 -18% | $43,880 -12.2% |
| 2011 | $260 | $50,004 -3.4% |
| 2010 | -- | $51,760 -9.1% |
| 2009 | -- | $56,960 |
| 2008 | -- | $56,960 +8.5% |
| 2007 | -- | $52,520 |
| 2006 | $176 -84.1% | $52,520 +3.5% |
| 2005 | $1,106 | $50,760 |
| 2004 | $1,106 -10.1% | $50,760 |
| 2003 | $1,230 +35.1% | -- |
| 2002 | $910 +15.3% | -- |
| 2001 | $789 -13.4% | -- |
| 2000 | $911 | -- |
Find assessor info on the county website
Monthly payment
Est. payment
Payment breakdown
Explore the cost of this home by adjusting the details. Changes won't be saved.Climate risks
Neighborhood: Lexington Village
Nearby schools
GreatSchools rating
- 10/10George W. Whitlow Elementary SchoolGrades: PK-5Distance: 1.5 mi
- 5/10Otwell Middle SchoolGrades: 6-8Distance: 4.1 mi
- 8/10Forsyth Central High SchoolGrades: 9-12Distance: 3.9 mi
Schools provided by the listing agent
- Elementary: Whitlow
- Middle: Otwell
- High: Forsyth Central
Source: GAMLS. This data may not be complete. We recommend contacting the local school district to confirm school assignments for this home.
- $377,8003 bd3 ba1.3k sqft2365 Keenland Ct, Cumming, GA 30040Off Market
- $366,3003 bd3 ba1.3k sqft2375 Keenland Ct, Cumming, GA 30040Off Market
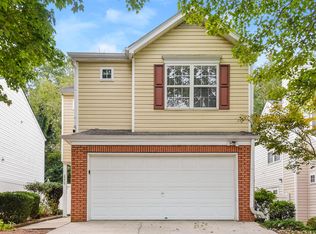
- $364,6003 bd2 ba1.3k sqft2395 Keenland Ct, Cumming, GA 30040Off Market
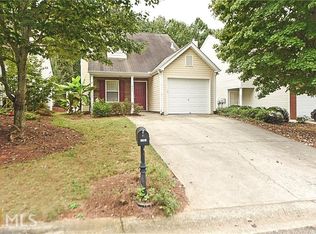
- $2,5003 bd2 ba1.3k sqft2355 Keenland Ct, Cumming, GA 30040For Rent
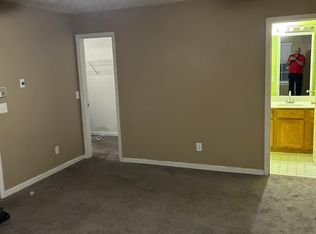
- $379,9003 bd2 ba1.3k sqft2415 Keenland Ct, Cumming, GA 30040Off Market
- $378,7003 bd3 ba1.3k sqft2345 Keenland Ct, Cumming, GA 30040Off Market
- $362,1003 bd3 ba1.3k sqft2425 Keenland Ct, Cumming, GA 30040Off Market
- $344,4002 bd2 ba1.2k sqft2380 Keenland Ct, Cumming, GA 30040Off Market
A local agent can set up tours, give advice and negotiate with sellers.
Similar homes
- $415,0003 bd3 ba1.3k sqft2470 Keenland Ct, Cumming, GA 30040For Sale
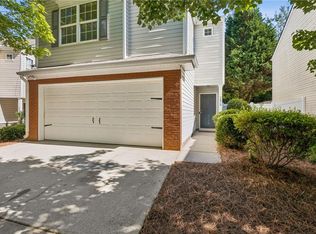
 MLS ID #7783008, Leisa Littlefield, Right Deal Realty, LLC.. FMLS GA
 - $449,9003 bd3 ba1.6k sqft6230 Dana Way, Cumming, GA 30040Active
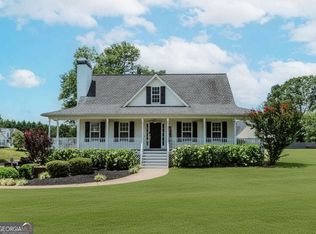
 MLS ID #10765442, Shawn Buchan, Keller Williams Realty Atl. Partners. GAMLS
 - $350,0003 bd3 ba-- sqft1294 Rubble Rd, Cumming, GA 30040Active
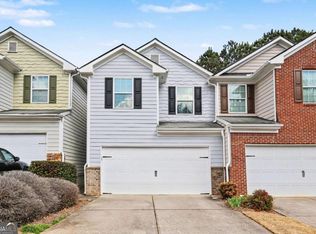 MLS ID #10708482, Jonathan Bostocky, Orchard Brokerage, LLC. GAMLS
 - $534,0004 bd4 ba2.8k sqft3719 Meeting St, Cumming, GA 30040Active
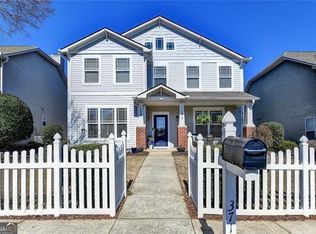 MLS ID #10702018, Julie Johnson, Harry Norman Realtors. GAMLS
 - $455,0003 bd3 ba-- sqft5820 Shiloh Woods Dr, Cumming, GA 30040ActiveMLS ID #10810184, Mingwei Yang, Virtual Properties Realty.com. GAMLS
- $395,0004 bd2 ba2.2k sqft5920 Branden Hill Ln, Buford, GA 30518ActiveMLS ID #10672875, Alicia Maddox, Engel & V?lkers Atlanta. GAMLS
- $409,9003 bd3 ba1.8k sqft5755 Millstone Dr, Cumming, GA 30028Active Under ContractMLS ID #10768925, Doug Ferguson, Atlanta Communities. GAMLS
- $339,9003 bd3 ba1.3k sqft5520 Mountain Top Pl, Cumming, GA 30041ActiveMLS ID #10777308, Lisa E Lewis, Century 21 Results. GAMLS
- $455,0003 bd3 ba1.8k sqft6050 Shiloh Woods Dr, Cumming, GA 30040ActiveMLS ID #10792758, William D Hoban, Century 21 Connect Realty. GAMLS
- $374,9993 bd3 ba2.2k sqft340 Fountainmist Trl, Lawrenceville, GA 30043ActiveMLS ID #10783071, Daysi Pulido, Virtual Properties Realty.com. GAMLS
- $389,0003 bd2 ba1.9k sqft1725 Patrick Mill Pl, Buford, GA 30518For SaleMLS ID #7752282, Jingyu Zhang, Virtual Properties Realty. Biz. FMLS GA
- $379,9003 bd2 ba1.4k sqft2423 Cheyenne Ln, Lawrenceville, GA 30044ActiveMLS ID #10796587, Nikkii Reidling, Hester Group, REALTORS. GAMLS
- $389,0004 bd3 ba-- sqft2309 La Maison Ct, Lawrenceville, GA 30043Active Under ContractMLS ID #10787198, Tammie Lunsford, LIVE Property Group Real Estate. GAMLS
- $359,9003 bd2 ba1.3k sqft296 Firecrest Ln, Lawrenceville, GA 30046ActiveMLS ID #10785615, Lourdes Soto Alcantar, Virtual Properties Realty.com. GAMLS
- $439,0003 bd3 ba2.3k sqft11105 Abbotts Station Dr, Johns Creek, GA 30097ActiveMLS ID #10760006, Katie Gardner, Keller Williams Realty North Atlanta. GAMLS
- $385,0003 bd2 ba1.5k sqft657 Arbour Way, Suwanee, GA 30024Active Under ContractMLS ID #10768453, Aimee Lawrence, Century 21 Results. GAMLS
- $349,9004 bd3 ba2.5k sqft2779 Evanston Ct, Dacula, GA 30019ActiveMLS ID #10759782, Cheryl Kypreos, GK Properties LLC. GAMLS
- $420,0004 bd3 ba3k sqft341 Westover Dr, Woodstock, GA 30188ActiveMLS ID #10812234, Dayna Kinney, Keller Williams Northwest. GAMLS
- $389,5003 bd2 ba2.1k sqft1515 Brisbane Dr, Dacula, GA 30019ActiveMLS ID #10706219, Nidia M Guzman, Virtual Properties Realty.com. GAMLS
- $450,0003 bd3 ba1.6k sqft5035 N Bridges Dr, Johns Creek, GA 30022For SaleMLS ID #7811685, Reagan Bernard, Compass. FMLS GA
