Spacious and well maintained, this 3-bedroom, 3-bath home offers approximately 3,876 square feet on a 0.65-acre lot with a flexible layout designed for everyday living and entertaining. The main level features a primary bedroom plus two additional bedrooms, a formal dining room, living room, den with gas-log fireplace, breakfast nook, and an expanded kitchen with Thomasville soft-close cabinetry, Corian countertops, and GE Profile appliances. A 2020 addition added main-level laundry with utility sink, a street-level garage, and extra storage, while the finished basement includes a third full bath, large flex space, a wood-burning fireplace, and an oversized 3-car garage with room for workshop space or an additional vehicle. Recent updates include the roof, HVAC, windows, and a newer gas water heater, all in a convenient Chattanooga location near shopping, schools, and interstate access.
For sale
Price cut: $25.5K (10/13)
$399,500
2387 Gale Ln, Chattanooga, TN 37421
3beds
3,876sqft
Single Family Residence
Built in 1977
0.65 Acres Lot
$391,100 Zestimate®
$103/sqft
$-- HOA
What's special
Wood-burning fireplaceFinished basementDen with gas-log fireplaceBreakfast nookLarge flex spaceGe profile appliancesCorian countertops
- 35 days
- 780
- 61
Zillow last checked:
Listing updated:
Listed by:
Linda Carter 423-505-7969,
The Source Real Estate Group 423-654-7055,
Wanda Hayton 614-668-8745,
The Source Real Estate Group
Source: Greater Chattanooga Realtors,MLS#: 1542993
Facts & features
Interior
Bedrooms & bathrooms
- Bedrooms: 3
- Bathrooms: 3
- Full bathrooms: 3
Heating
- Ceiling, Natural Gas
Cooling
- Central Air, Electric, Multi Units
Appliances
- Included: Convection Oven, Double Oven, Electric Range, Gas Water Heater, Microwave, Refrigerator
- Laundry: Electric Dryer Hookup, Gas Dryer Hookup, Laundry Room, Washer Hookup
Features
- Pantry, Primary Downstairs, Separate Shower, Tub/shower Combo, Breakfast Room, Separate Dining Room
- Flooring: Carpet, Tile
- Basement: Finished,Full
- Number of fireplaces: 2
- Fireplace features: Gas Log, Wood Burning
Interior area
- Total structure area: 3,876
- Total interior livable area: 3,876 sqft
- Finished area above ground: 3,876
Property
Parking
- Total spaces: 3
- Parking features: Basement, Garage Door Opener, Garage Faces Front, Kitchen Level
- Attached garage spaces: 3
Features
- Levels: Two
- Exterior features: None
Lot
- Size: 0.65 Acres
- Dimensions: 135 x 210
- Features: Level, Sloped
Details
- Parcel number: 138k F 022
- Special conditions: Trust
Construction
Type & style
- Home type: SingleFamily
- Architectural style: Contemporary
- Property subtype: Single Family Residence
Materials
- Brick
- Foundation: Block, Slab
- Roof: Shingle
Condition
- New construction: No
- Year built: 1977
Utilities & green energy
- Sewer: Septic Tank
- Water: Public
- Utilities for property: Cable Available, Electricity Available, Phone Available, Sewer Connected
Community & HOA
Community
- Security: Smoke Detector(s), Security System
- Subdivision: Shallowford Hills
HOA
- Has HOA: No
Location
- Region: Chattanooga
Financial & listing details
- Price per square foot: $103/sqft
- Tax assessed value: $545,600
- Annual tax amount: $4,699
- Date on market: 9/18/2026
- Listing terms: Cash,Conventional,FHA
Estimated market value
$391,100
$372,000 - $411,000
$2,800/mo
Price history
| Date | Event | Price |
|---|---|---|
| 10/13/2026 | Price change | $399,500-6%$103/sqft |
Source: Greater Chattanooga Realtors #1542993 Report a problem | ||
| 9/29/2026 | Price change | $425,000-5.6%$110/sqft |
Source: Greater Chattanooga Realtors #1542993 Report a problem | ||
| 9/18/2026 | Listed for sale | $450,000+9.2%$116/sqft |
Source: Greater Chattanooga Realtors #1542993 Report a problem | ||
| 9/27/2023 | Sold | $411,900+3%$106/sqft |
Source: Greater Chattanooga Realtors #1377905 Report a problem | ||
| 9/10/2023 | Pending sale | $399,900$103/sqft |
Source: Greater Chattanooga Realtors #1377905 Report a problem | ||
| 9/2/2023 | Listed for sale | $399,900$103/sqft |
Source: Greater Chattanooga Realtors #1377905 Report a problem | ||
| 8/12/2023 | Contingent | $399,900$103/sqft |
Source: Greater Chattanooga Realtors #1377905 Report a problem | ||
| 8/10/2023 | Listed for sale | $399,900$103/sqft |
Source: Greater Chattanooga Realtors #1377905 Report a problem | ||
Public tax history
| Year | Property taxes | Tax assessment |
|---|---|---|
| 2025 | $2,067 +24.9% | $136,400 +84.4% |
| 2024 | $1,655 | $73,975 |
| 2023 | $1,655 | $73,975 |
| 2022 | $1,655 | $73,975 |
| 2021 | $1,655 +11.4% | $73,975 +37.7% |
| 2020 | $1,486 | $53,725 +29.2% |
| 2019 | $1,486 +29.2% | $41,575 |
| 2018 | $1,150 -48.3% | $41,575 |
| 2017 | $2,223 +3.5% | $41,575 |
| 2016 | $2,147 | -- |
| 2015 | $2,147 | $40,050 |
| 2014 | $2,147 +3.4% | -- |
| 2013 | $2,077 | $40,050 -2.1% |
| 2012 | $2,077 | $40,925 |
| 2011 | $2,077 | $40,925 |
| 2010 | $2,077 +7.9% | $40,925 |
| 2009 | $1,925 | $40,925 +7.5% |
| 2008 | -- | $38,075 |
| 2007 | -- | $38,075 |
| 2006 | -- | $38,075 |
| 2005 | -- | $38,075 +10.2% |
| 2004 | -- | $34,550 |
| 2003 | -- | $34,550 |
| 2002 | -- | $34,550 |
| 2001 | -- | $34,550 +10% |
| 2000 | -- | $31,400 |
Find assessor info on the county website
Monthly payment
Est. payment
Payment breakdown
Explore the cost of this home by adjusting the details. Changes won't be saved.Climate risks
Neighborhood: 37421
Nearby schools
Schools provided by the listing agent
- Elementary: Bess T. Shepherd Elementary
- Middle: Tyner Middle Academy
- High: Tyner Academy
Source: Greater Chattanooga Realtors. This data may not be complete. We recommend contacting the local school district to confirm school assignments for this home.
Similar homes
- $424,9005 bd3 ba2.6k sqft2311 Gale Ln, Chattanooga, TN 37421For Sale
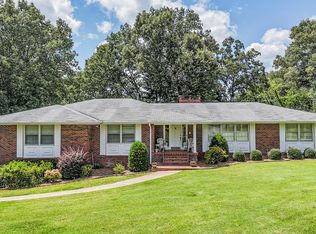 MLS ID #1544979, John Mitchum. Greater Chattanooga Realtors
- $394,9004 bd3 ba2.8k sqft2329 David Ln, Chattanooga, TN 37421For Sale
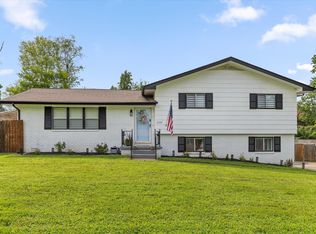 MLS ID #1538651, Grace Edrington. Greater Chattanooga Realtors
- $399,9003 bd3 ba2.1k sqft7708 Asherton Ln, Chattanooga, TN 37421For Sale
 MLS ID #1544612, Justin Tate. Greater Chattanooga Realtors
- $410,0005 bd3 ba3k sqft7014 Rocky Trl, Chattanooga, TN 37421For Sale
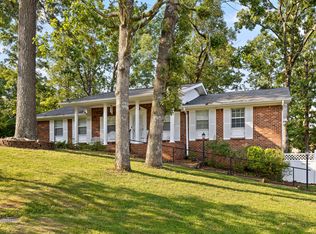 MLS ID #1540018, Blake Gibson. Greater Chattanooga Realtors
- $435,0004 bd4 ba3.3k sqft1220 Franklin Dr, Chattanooga, TN 37421For Sale
 MLS ID #3304308, Braden Mileham. RealTracs MLS as distributed by MLS GRID
- $355,0003 bd2 ba2.1k sqft307 Guild Dr, Chattanooga, TN 37421For SaleMLS ID #3620770, Whitney Proctor. RealTracs MLS as distributed by MLS GRID
