Rare opportunity to own a truly custom home—originally built in 1984 and beautifully reimagined in 2026 by a renowned designer—in the highly desirable Fairview neighborhood of the Hayward Hills. This one-of-a-kind, gated retreat sits at the end of a private driveway, offering a unique floor plan, sweeping views, and a serene, quiet atmosphere for those who crave both nature and a sophisticated estate setting. Tucked between Hayward and Castro Valley, Fairview offers the feeling of a relaxing vacation getaway while keeping you effortlessly connected to the rest of the Bay Area. The neighborhood is exceptionally peaceful and is known for its strong, friendly community and a comforting sense of safety. Set back from the road on a flag lot, the property welcomes you through a private gate and an expansive driveway with parking for multiple cars—perfect for entertaining or multigenerational living. The upper level features soaring cathedral ceilings with three skylights that flood the living area with natural light. Two oversized decks extend your living space outdoors, creating a seamless indoor-outdoor lifestyle where you can savor morning coffee, golden sunsets, and starry evenings. The open-concept living, dining, and kitchen areas offer generous space for gatherings, celebrations, and everyday moments that matter most. Downstairs, you’ll find four bedrooms, including a versatile flex room ideal for a home gym, studio, office, or guest suite—whatever your life calls for. The home has been completely renovated with an unwavering commitment to quality and detail. New landscaping, exterior stucco, windows, doors, garage door, flooring, recessed lighting, HVAC, and fresh paint all come together in a cohesive, elevated design. The kitchen range has a built-in downdraft hood. The property is equipped with a ductless air conditioning and heating system, a compact HVAC system that can efficiently heat and cool rooms individually. Every finish has been thoughtfully selected to create a space that feels both luxurious and welcoming. There is truly nothing else like this home in the area. This may be your first and last chance to own a custom Fairview sanctuary of this caliber—a place where every day can feel like a retreat, and where you’ll cherish every moment spent at home.
For sale
$999,000
23884 Madeiros Ave, Hayward, CA 94541
4beds
1,824sqft
:
Get pre-qualified$6,858/mo
Residential, Single Family Residence
Built in 1984
6,880 Square Feet Lot
$-- Zestimate®
$548/sqft
$-- HOA
What's special
Sweeping viewsPrivate gateGated retreatExterior stuccoRecessed lightingTwo oversized decksFour bedrooms
- 16 days |
- 1,673 |
- 128 |
Zillow last checked:
Listing updated:
Listed by:
Danny Kang DRE #01975699 510-910-4079,
Coldwell Banker Realty,
Milton D'Souza DRE #02163372 925-339-5452,
Coldwell Banker Realty
Source: Bay East AOR,MLS#: 41141221
Facts & features
Interior
Bedrooms & bathrooms
- Bedrooms: 4
- Bathrooms: 3
- Full bathrooms: 2
- Partial bathrooms: 1
Rooms
- Room types: 4 Bedrooms, 2 Baths, Main Entry, 0.5 Bath, Storage
Kitchen
- Features: Breakfast Bar, Breakfast Nook, Counter - Solid Surface, Stone Counters, Dishwasher, Eat-in Kitchen, Disposal, Gas Range/Cooktop, Range/Oven Free Standing, Refrigerator, Skylight(s), Updated Kitchen
Heating
- Heat Pump, Individual Rm Controls, MultiUnits
Cooling
- Other, Heat Pump, Room Air, ENERGY STAR Qualified Equipment
Appliances
- Included: Dishwasher, Gas Range, Free-Standing Range, Refrigerator, Dryer, Washer, Gas Water Heater
- Laundry: Laundry Room, Cabinets, Common Area
Features
- Storage, Breakfast Bar, Breakfast Nook, Counter - Solid Surface, Updated Kitchen
- Flooring: Concrete, Laminate, Tile
- Doors: Mirrored Closet Door(s)
- Windows: Screens, Skylight(s)
- Has fireplace: No
- Fireplace features: None
Interior area
- Total structure area: 1,824
- Total interior livable area: 1,824 sqft
Property
Parking
- Total spaces: 5
- Parking features: Attached, Carport, Converted Garage, Guest, Private, RV Access/Parking
- Garage spaces: 1
- Has carport: Yes
Features
- Levels: Two
- Stories: 2
- Entry location: No Steps to Entry
- Patio & porch: Deck
- Exterior features: Balcony, Storage, Entry Gate, Low Maintenance
- Pool features: None
- Fencing: Security,Fenced
- Has view: Yes
- View description: Panoramic
Lot
- Size: 6,880 Square Feet
- Features: Court, Premium Lot, Back Yard, Landscaped, Front Yard, Side Yard, Landscape Back, Landscape Front
Details
- Parcel number: 4261059
- Special conditions: Standard
Construction
Type & style
- Home type: SingleFamily
- Architectural style: Custom
- Property subtype: Residential, Single Family Residence
Materials
- Stucco
- Roof: Composition
Condition
- Existing
- New construction: No
- Year built: 1984
Utilities & green energy
- Electric: No Solar, 220 Volts in Laundry
- Sewer: Public Sewer
- Water: Public
- Utilities for property: Natural Gas Connected, Individual Electric Meter, Individual Gas Meter
Community & HOA
Community
- Security: Carbon Monoxide Detector(s), Double Strapped Water Heater, Secured Access, Smoke Detector(s)
- Subdivision: Not Listed
HOA
- Has HOA: No
Location
- Region: Hayward
Financial & listing details
- Price per square foot: $548/sqft
- Tax assessed value: $250,851
- Price range: $999K - $999K
- Date on market: 7/10/2026
- Listing agreement: Excl Right
- Listing terms: Cash,Conventional
- Electric utility on property: Yes
Estimated market value
Not available
Estimated sales range
Not available
$4,114/mo
Price history
| Date | Event | Price |
|---|---|---|
| 7/10/2026 | Listed for sale | $999,000+49.1%$548/sqft |
Source:  Bay East AOR #41141221 Report a problem Bay East AOR #41141221 Report a problem | ||
| 1/23/2026 | Sold | $670,000$367/sqft |
Source:  bridgeMLS/CCAR/Bay East AOR #41120410 Report a problem bridgeMLS/CCAR/Bay East AOR #41120410 Report a problem | ||
Public tax history
| Year | Property taxes | Tax assessment |
|---|---|---|
| 2025 | -- | $250,851 +2% |
| 2024 | $3,812 +5.4% | $245,933 +2% |
| 2023 | $3,615 +2.6% | $241,111 +2% |
| 2022 | $3,523 +1.6% | $236,384 +2% |
| 2021 | $3,466 +2% | $231,749 +1% |
| 2020 | $3,400 +0% | $229,373 +2% |
| 2019 | $3,399 +8.9% | $224,876 +2% |
| 2018 | $3,121 | $220,467 +2% |
| 2017 | $3,121 +6.5% | $216,144 +2% |
| 2016 | $2,929 +7.1% | $211,907 +1.5% |
| 2015 | $2,735 | $208,725 +2% |
| 2014 | $2,735 | $204,637 +0.5% |
| 2013 | -- | $203,713 +2% |
| 2012 | -- | $199,719 +2% |
| 2011 | -- | $195,804 +0.8% |
| 2010 | -- | $194,342 -0.2% |
| 2009 | -- | $194,804 +2% |
| 2008 | -- | $190,985 +2% |
| 2007 | -- | $187,241 +2% |
| 2006 | -- | $183,570 +2% |
| 2005 | -- | $179,972 +2% |
| 2004 | -- | $176,445 +1.9% |
| 2003 | -- | $173,211 +2% |
| 2002 | -- | $169,815 +2% |
| 2001 | $1,928 | $166,486 |
Find assessor info on the county website
Monthly payment
Est. payment
Payment breakdown
Explore the cost of this home by adjusting the details. Changes won't be saved.Climate risks
Neighborhood: Fairview
Nearby schools
GreatSchools rating
- 2/10Fairview Elementary SchoolGrades: K-6Distance: 0.2 mi
- 4/10Bret Harte Middle SchoolGrades: 7-8Distance: 1.3 mi
- 5/10Hayward High SchoolGrades: 9-12Distance: 0.9 mi
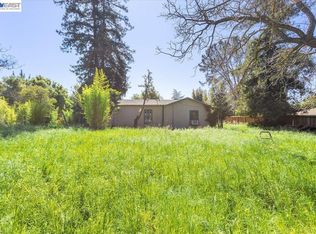
- $650,000-- bd-- ba1.2k sqft23932 Madeiros Ave, Hayward, CA 94541Sold
- $920,8003 bd2 ba1.5k sqft23900 Madeiros Ave, Hayward, CA 94541Off Market

- $890,5003 bd1 ba1.5k sqft23916 Madeiros Ave, Hayward, CA 94541Off Market

- $1,150,0005 bd4 ba2.3k sqft23862 Madeiros Ave, Hayward, CA 94541Off Market
- $927,200-- bd-- ba-- sqft23862 Madeiros Ave, Hayward, CA 94541Off Market
- $739,9002 bd1 ba1.7k sqft23862 Madeiros Ave, Hayward, CA 94541Off Market
- $1,139,2373 bd2 ba1.7k sqft23862 Madeiros Ave, Hayward, CA 94541Off Market
- $971,0003 bd2 ba1.4k sqft23826 Madeiros Ave, Hayward, CA 94541Off Market
A local agent can set up tours, give advice and negotiate with sellers.
Similar homes
- $899,0003 bd2 ba1.2k sqft22604 Mossy Rock Dr, Hayward, CA 94541For Sale
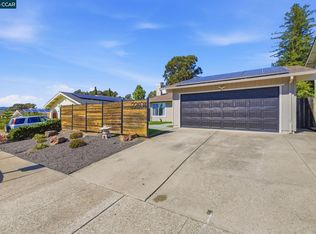 MLS ID #41141170, Jacob Cordova. CCAR
 - $1,275,0003 bd2 ba2.2k sqft3280 Ohlone Way, Hayward, CA 94541For Sale
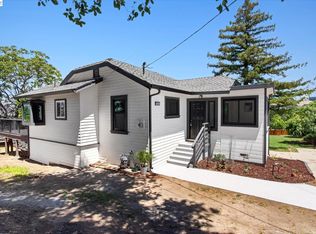 MLS ID #41135679, Gregory Silva. Bay East AOR
 - $1,149,0004 bd3 ba2.1k sqft28086 Thorup Ln, Hayward, CA 94542For Sale
 MLS ID #41139250, Lily Do. Bay East AOR
 - $898,8883 bd2 ba1.4k sqft25353 Tarman Ave, Hayward, CA 94544For Sale
 MLS ID #41140716, Hector Hernandez. Bay East AOR
 - $998,0004 bd3 ba2.2k sqft4049 Canon Ave, Oakland, CA 94602For SaleMLS ID #41140269, Tanja Odzak. bridgeMLS/CCAR/Bay East AOR
- $1,199,8005 bd3 ba1.9k sqft965 Collins Ct, Hayward, CA 94544For SaleMLS ID #41140033, Tim S. Wang. Bay East AOR
- $980,0003 bd2 ba1.2k sqft2394 Tahiti St, Hayward, CA 94545For SaleMLS ID #41138634, Taruna Hemnani. Bay East AOR
- $1,149,0003 bd2 ba2.2k sqft350 Elysian Fields Dr, Oakland, CA 94605For SaleMLS ID #41142392, Kim Deol. Bay East AOR
- $1,150,0004 bd3 ba2.4k sqft4725 Scotia Ave, Oakland, CA 94605For SaleMLS ID #41140858, Claire Anderson. bridgeMLS/CCAR/Bay East AOR
- $1,099,0003 bd2 ba1.8k sqft3247 Revere Ave, Oakland, CA 94605For SaleMLS ID #41141437, Shadi Alkhudari. Bay East AOR
- $1,099,0004 bd4 ba2.1k sqft546 61st St, Oakland, CA 94609For SaleMLS ID #41142532, Adrian Diaz. bridgeMLS/CCAR/Bay East AOR
- $999,0003 bd2 ba1k sqft6684 Graham Ave, Newark, CA 94560For SaleMLS ID #41141219, Nicole Causey. Bay East AOR
- $1,399,8884 bd2 ba1.8k sqft7527 Blue Fox Way, San Ramon, CA 94583For SaleMLS ID #41142869, Stephen King. CCAR
- $999,0004 bd4 ba2.4k sqft5917 Balboa Dr, Oakland, CA 94611For SaleMLS ID #41139864, Rachael Kemper. bridgeMLS/CCAR/Bay East AOR
- $949,0003 bd2 ba1.2k sqft1017 56th St, Oakland, CA 94608For SaleMLS ID #41142496, Haslankar Lopez. CCAR
- $1,349,0004 bd4 ba2.5k sqft8249 Skyline Cir, Oakland, CA 94605For SaleMLS ID #41142483, Dinh Truong. Bay East AOR
- $1,495,0004 bd2 ba1.9k sqft1979 Charmstone Ct, Walnut Creek, CA 94595For SaleMLS ID #41142498, Kelly McCormick. CCAR
- $1,024,8884 bd2 ba1.4k sqft1664 Tulane Ave, East Palo Alto, CA 94303For SaleMLS ID #41136801, Sammy Rahmatti. Bay East AOR
- $1,280,0003 bd3 ba2.3k sqft201 Crestmont Dr, Oakland, CA 94619For SaleMLS ID #41142377, Pamela Sweeney. bridgeMLS/CCAR/Bay East AOR
- $929,0003 bd2 ba1.7k sqft2760 Best Ave, Oakland, CA 94619For SaleMLS ID #41141192, Felicia Duncan. bridgeMLS/CCAR/Bay East AOR
Local buyer's agents are ready to help
