First time on the market! This well-maintained ranch home offers 3 bedrooms, 2 full baths, and the comfort of one-floor living on over one acre in the charming Thornhurst area--with no HOA restrictions.
Step inside to discover an open-concept living and dining area centered around an oversized wood-burning fireplace, creating a warm and inviting gathering space for family and friends. The spacious primary suite features an ensuite bathroom with a relaxing soaking tub and two large mirrored closets, providing plenty of storage and comfort. The additional bedrooms are generously sized and offer flexibility for family, guests, or a home office.
The full basement presents endless possibilities for expansion. Already equipped with heat and a half bath, this unfinished space is a blank canvas ready for your personal touch. A walk-out sliding door leads directly to the expansive backyard, making indoor-outdoor living a breeze.
Outside, you'll find a property that has been lovingly cared for over the years. The current owners have enjoyed gardening, planting fruit trees, and creating lasting memories on this picturesque parcel. There is a storage shed for all your outdoor tools and toys. Large back deck to enjoy your outdoor time. Now it's your opportunity to make this special property your own.
Conveniently located near Glouldsboro State Park, the Lehigh River, and many of the Pocono Mountains' most popular attractions, this home offers the perfect combination of privacy, natural beauty, and easy access to outdoor recreation.
Pending
$299,000
238A Pine Ln #A, Gouldsboro, PA 18424
3beds
2,420sqft
Single Family Residence
Built in 1979
1.36 Acres Lot
$290,200 Zestimate®
$124/sqft
$-- HOA
What's special
Expansive backyardWalk-out sliding doorStorage shedOver one acreLarge back deckOne-floor livingOversized wood-burning fireplace
- 59 days |
- 130 |
- 3 |
Likely to sell faster than
Zillow last checked:
Listing updated:
Listed by:
Patricia Quinn 201-779-3513,
RE/MAX Property Specialists - Pocono Lake 570-972-2940
Source: PMAR,MLS#: PM-142358
Facts & features
Interior
Bedrooms & bathrooms
- Bedrooms: 3
- Bathrooms: 3
- Full bathrooms: 2
- 1/2 bathrooms: 1
Primary bedroom
- Level: Main
- Area: 147.42
- Dimensions: 12.6 x 11.7
Bedroom 2
- Level: Main
- Area: 116.62
- Dimensions: 11.9 x 9.8
Bedroom 3
- Level: Main
- Area: 112.86
- Dimensions: 11.4 x 9.9
Primary bathroom
- Level: Main
- Area: 76.8
- Dimensions: 8 x 9.6
Bathroom 2
- Level: Main
- Area: 35.5
- Dimensions: 7.1 x 5
Bathroom 3
- Level: Lower
- Area: 25.74
- Dimensions: 3.3 x 7.8
Basement
- Level: Lower
- Area: 1184.04
- Dimensions: 20.7 x 57.2
Dining room
- Description: LR/DR
- Level: Main
- Area: 228.34
- Dimensions: 23.3 x 9.8
Kitchen
- Description: Laundry Area
- Level: Main
- Area: 158.4
- Dimensions: 8 x 19.8
Living room
- Level: Main
- Area: 166.11
- Dimensions: 11.3 x 14.7
Heating
- Fireplace(s), Electric
Cooling
- Ceiling Fan(s), Wall/Window Unit(s)
Appliances
- Included: Electric Cooktop, Electric Range, Refrigerator, Dishwasher, Microwave, Washer, Dryer
- Laundry: In Hall, In Kitchen
Features
- Soaking Tub, Built-in Features, Ceiling Fan(s)
- Flooring: Bamboo, Carpet, Concrete, Linoleum
- Basement: Full,Interior Entry,Exterior Entry,Walk-Out Access,Concrete
- Number of fireplaces: 1
- Fireplace features: Living Room, Wood Burning
- Common walls with other units/homes: No Common Walls
Interior area
- Total structure area: 1,210
- Total interior livable area: 2,420 sqft
- Finished area above ground: 1,210
- Finished area below ground: 1,210
Video & virtual tour
Property
Parking
- Total spaces: 4
- Parking features: Open
- Uncovered spaces: 4
Features
- Stories: 2
- Patio & porch: Deck
Lot
- Size: 1.36 Acres
- Dimensions: 220 x 419 x 266 x 284
- Features: Level, Back Yard, Front Yard, Garden, Landscaped
Details
- Additional structures: Shed(s)
- Parcel number: 2470301001006
- Zoning: Res
- Zoning description: Residential
- Special conditions: Standard
Construction
Type & style
- Home type: SingleFamily
- Architectural style: Ranch
- Property subtype: Single Family Residence
Condition
- Year built: 1979
Utilities & green energy
- Sewer: On Site Septic
- Water: Well
Community & HOA
Community
- Subdivision: None
HOA
- Has HOA: No
Location
- Region: Gouldsboro
Financial & listing details
- Price per square foot: $124/sqft
- Annual tax amount: $2,765
- Date on market: 6/19/2026
- Listing terms: Cash,Conventional
- Road surface type: Gravel
Estimated market value
$290,200
$276,000 - $305,000
$2,465/mo
Price history
| Date | Event | Price |
|---|---|---|
| 7/18/2026 | Pending sale | $299,000$124/sqft |
Source: PMAR #PM-142358 Report a problem | ||
| 6/19/2026 | Listed for sale | $299,000$124/sqft |
Source: PMAR #PM-142358 Report a problem | ||
Public tax history
Tax history is unavailable.
Monthly payment
Est. payment
Payment breakdown
Explore the cost of this home by adjusting the details. Changes won't be saved.Climate risks
Neighborhood: 18424
Nearby schools
GreatSchools rating
- 5/10North Pocono Intmd SchoolGrades: 4-5Distance: 9.8 mi
- 7/10North Pocono Middle SchoolGrades: 6-8Distance: 9.8 mi
- 7/10North Pocono High SchoolGrades: 9-12Distance: 9.8 mi
- $15,000-- bd-- ba-- sqft238A Pine Ln #L-7, Thornhurst, PA 18424Off Market
- $314,6003 bd2 ba1.4k sqft16 Pine Ln, Thornhurst, PA 18424Off Market
- $213,300-- bd-- ba-- sqft15 Creekside Dr, Thornhurst, PA 18424Off Market
- $93,0000.49 acres9 Pine Ln, Thornhurst, PA 18424Off Market

- $6,200-- bd-- ba-- sqftSchool House Pine Gro, Thornhurst, PA 18424Off Market
- $233,900-- bd-- ba-- sqft237 Pine Ln #L-12, Thornhurst, PA 18424Off Market
- $--2 bd-- ba200 sqftPine Grove Rd, Thornhurst, PA 18424Off Market
- $204,500-- bd-- ba-- sqftL R 35081 L 4, Thornhurst, PA 18424Off Market
A local agent can set up tours, give advice and negotiate with sellers.
A local lender can help you make sure your offer is ready when you are.
Similar homes
- $329,9993 bd2 ba2k sqft40 3rd St, Gouldsboro, PA 18424For Sale
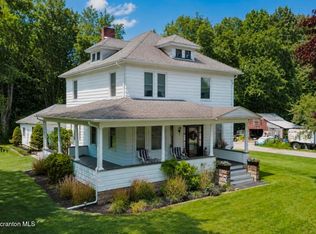
 MLS ID #SC263698, Rita Tischler, Christian Saunders Real Estate C.S. Branch. GSBR as distributed by MLS GRID
 - $299,9003 bd2 ba1.2k sqft279 Paxinos Dr, Pocono Lake, PA 18347For Sale
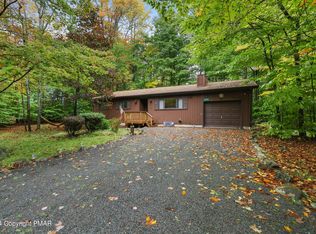 MLS ID #PM-143684, Beverly Ann Heller, Meisse Real Estate. PMAR
 - $319,0003 bd2 ba1.4k sqft21 Cherry Ct, Clifton Township, PA 18424For Sale
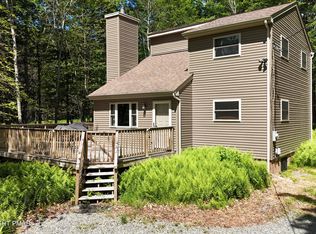 MLS ID #PM-141022, Michael P Crawley, Jr., Big Bass Lake Realty, Inc.. PMAR
 - $315,0003 bd2 ba1.4k sqft228 Choctaw Dr, Pocono Lake, PA 18347For Sale
 MLS ID #PM-143449, Patricia Quinn, RE/MAX Property Specialists - Pocono Lake. PMAR
 - $350,0004 bd2 ba1.7k sqft31 Adventure Dr #T2326, Gouldsboro, PA 18424For SaleMLS ID #SC262726, Bernie L. Wright, Cobblestone Real Estate LLC. GSBR as distributed by MLS GRID
- $339,0003 bd2 ba1.3k sqft222 Croasdale Ct, Pocono Lake, PA 18347For SaleMLS ID #PM-140196, Patricia Quinn, RE/MAX Property Specialists - Pocono Lake. PMAR
- $--3 bd3 ba1.8k sqft2607 Ramon Dr, Blakeslee, PA 18610AuctionAuction.com 2
- $399,0003 bd2 ba1.3k sqft3102 Neshaming Dr, Pocono Lake, PA 18347For SaleMLS ID #PM-143733, John Napoliello, Pocono Mountain Lakes Realty - Blakeslee. PMAR
- $330,0003 bd2 ba2k sqft108 Moccasin Trl, Pocono Lake, PA 18347For SaleMLS ID #760221, Keith S. Torregrossa, RE/MAX of the Poconos. GLVR
- $349,0004 bd3 ba1.8k sqft126 Maxatawny Dr, Pocono Lake, PA 18347For SaleMLS ID #PM-143293, Artie Rosenberg, RE/MAX of the Poconos. PMAR
- $319,8003 bd2 ba1.8k sqft621 Glen Circle Dr, Tobyhanna, PA 18466For SaleMLS ID #PM-142384, Bob Kelly, Keller Williams Real Estate - Stroudsburg 637 Main. PMAR
- $298,0003 bd2 ba1.6k sqft1778 Otsego Ln, Tobyhanna, PA 18466For SaleMLS ID #PM-142312, Alexandria Colon, Pocono Farms Realty Inc.. PMAR
- $324,0003 bd2 ba2.4k sqft8435 Bear Trail Dr, Tobyhanna, PA 18466For SaleMLS ID #PM-141126, Katarzyna (Kathy) Ewa Bernatowicz, Pocono Mountains Real Estate, Inc - Brodheadsville. PMAR
- $435,0004 bd3 ba2.7k sqft1451 Long Pond Rd, Long Pond, PA 18334For SaleMLS ID #PM-143973, Jhantteil Lopez, Keller Williams Real Estate - Stroudsburg. PMAR
- $365,0003 bd2 ba2.1k sqft29 Rodie Rd, Bear Creek Township, PA 18702For SaleMLS ID #SC262232, Janine M. Christian, NASSER REAL ESTATE, INC.. GSBR as distributed by MLS GRID
- $320,0003 bd3 ba2k sqft230 Ash Dr, Pocono Summit, PA 18334For SaleMLS ID #PM-142937, Victor Guzzetta, Pocono Mountain Lakes Realty - Blakeslee. PMAR
- $315,0003 bd2 ba2.1k sqftRear Campground Rd, Pittston, PA 18643For SaleMLS ID #25-5047, Samantha Rain Quinn, eXp Realty Philadelphia. Luzerne County AOR
- $365,0004 bd3 ba2.8k sqft1584 W Mountain Lake Dr, Bear Creek Township, PA 18702For SaleMLS ID #26-3209, Erik R Vanston, Berkshire Hathaway Home Services Preferred Properties. Luzerne County AOR
- $275,0003 bd2 ba2k sqft6520 Runnymeade Ln, Tobyhanna, PA 18466For SaleMLS ID #PM-140470, Samantha Bonnett, RE/MAX of the Poconos. PMAR
- $290,0004 bd2 ba2.2k sqft3023 Main St, Clarks Summit, PA 18411For SaleMLS ID #SC263652, Kimberly Korgeski, EXP Realty LLC. GSBR as distributed by MLS GRID
