Beautiful Hidden Village home featuring a resort- style backyard with a new heated 16x32 saltwater in-ground pool installed in 2025. Also featuring a new custom Four-Season Room with fireplace and a beautifully finished lower level with half bath and wet bar. The lower level is designed for year round comfort and entertaining. This exceptional home offers an open floor plan with a soaring 10 ft.ceiling in the Great Room open to a spacious kitchen and dining area. The kitchen features newer black stainless appliances, a large wrap around island with soft close cabinetry and walk-in pantry. Enjoy the covered concrete patio overlooking the backyard oasis. Pool accessories include a new robot skimmer and a robot vacuum for effortless pool maintenance. The spacious Master bedroom offers a walk-in closet for your convenience with numerous recent upgrades throughout. A truly special must see home.
Under contract
$489,000
239 Hidden Village Ln, Holland, OH 43528
3beds
1,849sqft
:
Get pre-qualified$3,476/mo
Single Family Residence
Built in 2018
0.28 Acres Lot
$491,600 Zestimate®
$264/sqft
$-- HOA
What's special
Open floor planSpacious master bedroomWalk-in pantryWalk-in closetNewer black stainless appliancesResort-style backyard
- 44 days |
- 293 |
- 6 |
Likely to sell faster than
Zillow last checked:
Listing updated:
Listed by:
Anthony Arvanitis 419-277-2993,
Loss Realty Group
Source: NORIS,MLS#: 10008998
Facts & features
Interior
Bedrooms & bathrooms
- Bedrooms: 3
- Bathrooms: 4
- Full bathrooms: 2
- 1/2 bathrooms: 2
Bedroom 2
- Level: Main
- Dimensions: 12 x 11
Bedroom 3
- Features: Ceiling Fan(s)
- Level: Main
- Dimensions: 12 x 11
Other
- Features: Ceiling Fan(s)
- Level: Main
- Dimensions: 16 x 13
Dining room
- Level: Main
- Dimensions: 13 x 12
Kitchen
- Level: Main
- Dimensions: 13 x 12
Laundry
- Level: Main
- Dimensions: 10 x 8
Living room
- Features: Ceiling Fan(s), Fireplace
- Level: Main
- Dimensions: 19 x 16
Sun room
- Features: Ceiling Fan(s)
- Level: Main
- Dimensions: 16 x 10
Heating
- Natural Gas
Cooling
- Central Air
Appliances
- Included: Dishwasher, Microwave, Disposal, Dryer, Gas Oven, Gas Range
- Laundry: Electric Dryer Hookup, Main Level, Washer Hookup
Features
- Ceiling Fan(s), Eat-in Kitchen, Entrance Foyer, Open Floorplan, Primary Bathroom, Walk-In Closet(s)
- Flooring: Carpet, Wood
- Windows: Window Treatments
- Has basement: Yes
- Number of fireplaces: 2
- Fireplace features: Living Room
- Common walls with other units/homes: No Common Walls
Interior area
- Total structure area: 1,849
- Total interior livable area: 1,849 sqft
- Finished area below ground: 1,689
Video & virtual tour
Property
Parking
- Total spaces: 2
- Parking features: Accessible Parking, Concrete, Attached Garage, Driveway, Garage Door Opener
- Garage spaces: 2
- Has uncovered spaces: Yes
Features
- Levels: One
- Patio & porch: Rear Patio, Covered Patio
- Exterior features: Storage
- Has private pool: Yes
- Pool features: In Ground
- Fencing: Chain Link
Lot
- Size: 0.28 Acres
- Dimensions: 75 FF
- Features: Level
Details
- Additional structures: Shed(s)
- Parcel number: 6501808
- Other equipment: DC Well Pump
Construction
Type & style
- Home type: SingleFamily
- Architectural style: Traditional
- Property subtype: Single Family Residence
Materials
- Stone, Vinyl Siding
- Foundation: Block
- Roof: Shingle
Condition
- New construction: No
- Year built: 2018
Utilities & green energy
- Electric: 100 Amp Service, Circuit Breakers
- Sewer: Public Sewer
- Water: Public
- Utilities for property: Cable Connected, Natural Gas Connected, Water Connected
Community & HOA
Community
- Subdivision: Hidden Village
HOA
- Has HOA: No
Location
- Region: Holland
Financial & listing details
- Price per square foot: $264/sqft
- Tax assessed value: $263,500
- Annual tax amount: $5,816
- Date on market: 6/10/2026
- Listing terms: Cash,Conventional,FHA,VA Loan
- Road surface type: Paved
Estimated market value
$491,600
$467,000 - $516,000
$2,641/mo
Price history
| Date | Event | Price |
|---|---|---|
| 6/30/2026 | Contingent | $489,000$264/sqft |
Source: NORIS #10008998 Report a problem | ||
| 6/10/2026 | Listed for sale | $489,000+21%$264/sqft |
Source: NORIS #10008998 Report a problem | ||
| 8/2/2024 | Sold | $404,000+1%$218/sqft |
Source: NORIS #6116576 Report a problem | ||
| 7/29/2024 | Pending sale | $400,000$216/sqft |
Source: NORIS #6116576 Report a problem | ||
| 6/25/2024 | Contingent | $400,000$216/sqft |
Source: NORIS #6116576 Report a problem | ||
| 6/20/2024 | Listed for sale | $400,000+51%$216/sqft |
Source: NORIS #6116576 Report a problem | ||
| 5/22/2018 | Sold | $264,900$143/sqft |
Source: NORIS #6017866 Report a problem | ||
Public tax history
| Year | Property taxes | Tax assessment |
|---|---|---|
| 2025 | $5,816 +3.1% | $92,225 |
| 2024 | $5,640 -5.3% | $92,225 +8.1% |
| 2023 | $5,953 -0.2% | $85,295 |
| 2022 | $5,966 +6.5% | $85,295 |
| 2021 | $5,602 +3.9% | $85,295 +14.6% |
| 2020 | $5,391 +2.5% | $74,410 |
| 2019 | $5,261 +844.7% | $74,410 +1121.8% |
| 2018 | $557 | $6,090 |
Find assessor info on the county website
Monthly payment
Est. payment
Payment breakdown
Explore the cost of this home by adjusting the details. Changes won't be saved.Climate risks
Neighborhood: 43528
Nearby schools
GreatSchools rating
- 4/10Dorr Street Elementary SchoolGrades: PK-3Distance: 0.8 mi
- 8/10Springfield Middle SchoolGrades: 6-8Distance: 2.2 mi
- 4/10Springfield High SchoolGrades: 9-12Distance: 2.2 mi
Schools provided by the listing agent
- Elementary: Holloway
- Middle: Springfield
- High: Springfield
Source: NORIS. This data may not be complete. We recommend contacting the local school district to confirm school assignments for this home.
- $402,3003 bd2 ba1.7k sqft246 Hidden Village Ln, Holland, OH 43528Off Market
- $435,5005 bd2 ba2.5k sqft238 Hidden Village Ln, Holland, OH 43528Off Market
- $343,7003 bd2 ba1.9k sqft161 Hidden Village Ln, Holland, OH 43528Off Market
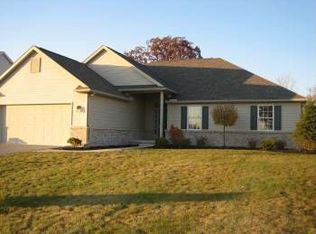
- $405,8003 bd2 ba1.8k sqft213 Hidden Village Ln, Holland, OH 43528Off Market
- $408,9004 bd2 ba2k sqft255 Hidden Village Ln, Holland, OH 43528Off Market
- $383,1003 bd2 ba1.6k sqft247 Hidden Village Ln, Holland, OH 43528Off Market
- $352,6004 bd2 ba2.1k sqft171 Hidden Village Ln, Holland, OH 43528Off Market
- $356,9004 bd2 ba2.1k sqft153 Hidden Village Ln, Holland, OH 43528Off Market
A local agent can set up tours, give advice and negotiate with sellers.
A local lender can help you make sure your offer is ready when you are.
Similar homes
- $425,0004 bd3 ba2.1k sqft7403 Cross Ridge Rd, Holland, OH 43528For Sale
 MLS ID #10010094, Nancy Brown, The Danberry Co. NORIS
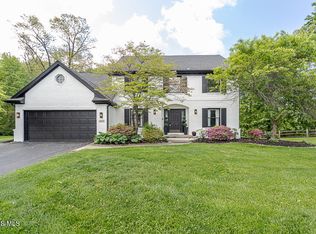
 - $419,0004 bd3 ba2.6k sqft8629 Saint George Dr, Holland, OH 43528For Sale
 MLS ID #10010709, Amit Singh Goyal, Serenity Realty LLC. NORIS
 - $480,0003 bd3 ba2.2k sqft7418 Blue Spruce Ct, Toledo, OH 43615For Sale
 MLS ID #10009923, Catherine Wheeler, The Danberry Co.. NORIS
 - $379,9903 bd4 ba2.7k sqft8010 Hill Ave, Holland, OH 43528For Sale
 MLS ID #10006356, Jonnie Wagner, Harmony Realty Group. NORIS
 - $416,9995 bd3 ba2.7k sqft28 N Centennial Rd, Holland, OH 43528For SaleMLS ID #10008827, Bradley Garris, Howard Hanna. NORIS
- $429,9005 bd3 ba2.5k sqft8249 Hidden Forest Dr, Holland, OH 43528For SaleMLS ID #10009140, Arslan Adil, Serenity Realty LLC. NORIS
- $480,0003 bd2 ba2k sqft1001 Plum Grove Ln, Toledo, OH 43615For SaleMLS ID #10007192, Katrina T Birr, The Danberry Co. NORIS
- $289,9003 bd3 ba1.8k sqft119 Sandbury Ct, Holland, OH 43528For SaleMLS ID #10009299, Katrina T Birr, The Danberry Co. NORIS
- $379,9004 bd3 ba1.9k sqft6840 Wexford Hill Ln, Holland, OH 43528For SaleMLS ID #10008430, Gerald Poindexter, Key Realty LTD. NORIS
- $450,0003 bd2 ba1.9k sqft7821 Honey Crisp Ct, Holland, OH 43528For SaleMLS ID #10010118, Jacob Wittmer, Howard Hanna. NORIS
- $449,0003 bd3 ba2.3k sqft3424 Kilburn Rd, Berkey, OH 43504For SaleMLS ID #10010265, Marcia Rubini, RE/MAX Preferred Associates. NORIS
- $525,0004 bd3 ba2.7k sqft7710 Pilgrims Lndg, Maumee, OH 43537For SaleMLS ID #10010304, Denise Reinhart, Key Realty LTD. NORIS
- $557,0003 bd4 ba2.3k sqft15573 John F McCarthy Way, Perrysburg, OH 43551For SaleMLS ID #10010418, Tyler Tresize, Blacktree Realty LLC. NORIS
- $450,0003 bd2 ba2.2k sqft9360 Saint Angelas Way, Sylvania, OH 43560For SaleMLS ID #10008922, Darla I. Fry, The Danberry Co. NORIS
- $499,9005 bd4 ba2.4k sqft28970 Simmons Rd, Perrysburg, OH 43551For SaleMLS ID #10008270, Joseph D. Mathias, RE/MAX Preferred Associates. NORIS
- $495,0004 bd3 ba2.3k sqft199 Valley Hall Dr, Perrysburg, OH 43551For SaleMLS ID #10008926, Eileen Riffer, The Danberry Co. NORIS
- $409,9004 bd3 ba2k sqft3817 Bridgecreek Blvd, Sylvania, OH 43560For SaleMLS ID #10008816, Katrina T Birr, The Danberry Co. NORIS
- $514,9003 bd2 ba1.8k sqft3961 Legacy Trl, Sylvania, OH 43560New ConstructionMLS ID #6130347, Daniel Degnan, Key Realty LTD. NORIS
- $530,0004 bd4 ba2.3k sqft10711 Shayni Ln, Whitehouse, OH 43571For SaleMLS ID #10008543, William Fuhr, RE/MAX Preferred Associates. NORIS
- $334,9004 bd3 ba2.1k sqft5929 Angleview Ct, Sylvania, OH 43560For SaleMLS ID #10010714, Jenna Fitch, Key Realty LTD. NORIS
