Updated just a few years ago, this 3 bedroom home in the Cadwalader Terrace neighborhood of Trenton offers character, flexible living space, and modern improvements throughout. Step inside through the enclosed sunroom featuring hardwood flooring and walls of windows, creating a bright and inviting space that flows directly into the large living room with hardwood floors and a brick-front fireplace. The updated kitchen features modern cabinetry, LVP flooring, stainless steel appliances, a smooth cooktop range, and an exhaust hood for a clean contemporary look. Upstairs, you’ll find 3 bedrooms and an updated full bathroom. A walk-up attic provides additional flexible space just waiting for your imagination — perfect for a home office, hobby area, storage, or more. The partially finished basement offers even more usable space and includes the potential to add a half bathroom. Additional features include zoned mini-split systems for heating and air conditioning, plus a detached 1-car garage that could benefit from some repairs and improvements. Conveniently located near parks, shopping, restaurants, and major roadways. Home being sold As-Is.
Pending
$318,000
239 Huff Ave, Trenton, NJ 08618
3beds
1,388sqft
Single Family Residence
Built in 1930
4,321 Square Feet Lot
$-- Zestimate®
$229/sqft
$-- HOA
What's special
Smooth cooktop rangeBrick-front fireplaceStainless steel appliancesLvp flooringBright and inviting space
- 143 days
- 11
- 0
Zillow last checked:
Listing updated:
Listed by:
Robert Greenblatt 856-296-4131,
Weichert Realtors - Moorestown
Source: Bright MLS,MLS#: NJME2076598
Facts & features
Interior
Bedrooms & bathrooms
- Bedrooms: 3
- Bathrooms: 1
- Full bathrooms: 1
Rooms
- Room types: Living Room, Bedroom 2, Bedroom 3, Kitchen, Basement, Bedroom 1, Sun/Florida Room, Laundry, Attic, Primary Bathroom
Bedroom 1
- Features: Flooring - HardWood
- Level: Upper
- Area: 160 Square Feet
- Dimensions: 10 X 16
Bedroom 2
- Features: Flooring - HardWood
- Level: Upper
- Area: 169 Square Feet
- Dimensions: 13 X 13
Bedroom 3
- Features: Flooring - HardWood
- Level: Upper
- Area: 132 Square Feet
- Dimensions: 12 X 11
Primary bathroom
- Features: Flooring - Ceramic Tile, Lighting - LED, Bathroom - Tub Shower
- Level: Upper
- Area: 48 Square Feet
- Dimensions: 6 X 8
Other
- Features: Attic - Finished, Attic - Walk-Up, Flooring - Laminate Plank
- Level: Upper
- Area: 322 Square Feet
- Dimensions: 14 X 23
Basement
- Level: Lower
- Area: 399 Square Feet
- Dimensions: 21 X 19
Kitchen
- Features: Countertop(s) - Quartz, Dining Area, Flooring - Luxury Vinyl Plank, Eat-in Kitchen, Kitchen - Electric Cooking, Lighting - Ceiling, Recessed Lighting, Lighting - LED
- Level: Main
- Area: 210 Square Feet
- Dimensions: 10 X 21
Laundry
- Level: Lower
- Area: 63 Square Feet
- Dimensions: 9 X 7
Living room
- Features: Fireplace - Wood Burning, Recessed Lighting, Lighting - Ceiling, Flooring - HardWood
- Level: Main
- Area: 228 Square Feet
- Dimensions: 12 X 19
Other
- Features: Flooring - Luxury Vinyl Plank
- Level: Main
- Area: 162 Square Feet
- Dimensions: 9 X 18
Heating
- Zoned, Electric
Cooling
- Ductless, Electric
Appliances
- Included: Refrigerator, Oven/Range - Electric, Washer, Dryer, Electric Water Heater
- Laundry: In Basement, Laundry Room
Features
- Flooring: Ceramic Tile, Hardwood, Luxury Vinyl
- Basement: Interior Entry
- Number of fireplaces: 1
Interior area
- Total structure area: 1,388
- Total interior livable area: 1,388 sqft
- Finished area above ground: 1,388
- Finished area below ground: 0
Property
Parking
- Total spaces: 3
- Parking features: Garage Faces Front, Detached, Driveway, On Street
- Garage spaces: 1
- Uncovered spaces: 2
Accessibility
- Accessibility features: None
Features
- Levels: Two and One Half
- Stories: 2.5
- Exterior features: Sidewalks, Street Lights
- Pool features: None
Lot
- Size: 4,321 Square Feet
- Dimensions: 45.00 x 96.00
Details
- Additional structures: Above Grade, Below Grade
- Parcel number: 113500500003
- Zoning: RESIDENTIAL
- Special conditions: Short Sale
Construction
Type & style
- Home type: SingleFamily
- Architectural style: Colonial
- Property subtype: Single Family Residence
Materials
- Frame
- Foundation: Block
Condition
- New construction: No
- Year built: 1930
Utilities & green energy
- Sewer: Public Sewer
- Water: Public
Community & HOA
Community
- Subdivision: Cadwalader Terrace
HOA
- Has HOA: No
Location
- Region: Trenton
- Municipality: TRENTON CITY
Financial & listing details
- Price per square foot: $229/sqft
- Tax assessed value: $189,500
- Annual tax amount: $11,161
- Date on market: 5/8/2026
- Listing agreement: Exclusive Right To Sell
- Inclusions: Refrigerator, Range, Washer, Dryer.
- Ownership: Fee Simple
Estimated market value
Not available
Estimated sales range
Not available
$2,251/mo
Price history
| Date | Event | Price |
|---|---|---|
| 6/30/2026 | Pending sale | $299,000$215/sqft |
Source:  Bright MLS #NJME2076598 Report a problem Bright MLS #NJME2076598 Report a problem | ||
| 6/5/2026 | Contingent | $299,000$215/sqft |
Source: Bright MLS #NJME2076598 Report a problem | ||
| 5/29/2026 | Price change | $299,000-3.5%$215/sqft |
Source: Bright MLS #NJME2076598 Report a problem | ||
| 5/8/2026 | Listed for sale | $310,000-16.2%$223/sqft |
Source: Bright MLS #NJME2076598 Report a problem | ||
| 9/30/2024 | Sold | $370,000-1.3%$267/sqft |
Source: Bright MLS #NJME2044958 Report a problem | ||
| 7/11/2024 | Pending sale | $375,000$270/sqft |
Source: Bright MLS #NJME2044958 Report a problem | ||
| 6/21/2024 | Price change | $375,000-6%$270/sqft |
Source: Bright MLS #NJME2044958 Report a problem | ||
| 9/23/2023 | Price change | $399,000-11.1%$287/sqft |
Source: Bright MLS #NJME2034970 Report a problem | ||
| 9/14/2023 | Listed for sale | $449,000+199.5%$323/sqft |
Source: Bright MLS #NJME2034970 Report a problem | ||
| 1/27/2023 | Sold | $149,900-0.1%$108/sqft |
Source: Bright MLS #NJME2023522 Report a problem | ||
| 8/5/2022 | Listing removed | -- |
Source:  RE/MAX International Report a problem RE/MAX International Report a problem | ||
| 8/4/2022 | Listed for sale | $150,000$108/sqft |
Source:  All Jersey MLS #2201039R Report a problem All Jersey MLS #2201039R Report a problem | ||
| 6/2/2022 | Contingent | $150,000$108/sqft |
Source: All Jersey MLS #2201039R Report a problem | ||
| 8/26/2021 | Pending sale | $150,000$108/sqft |
Source: RE/MAX International #NJME2002186 Report a problem | ||
| 8/10/2021 | Contingent | $150,000$108/sqft |
Source: Bright MLS #NJME2002186 Report a problem | ||
| 7/31/2021 | Listed for sale | $150,000$108/sqft |
Source: Bright MLS #NJME2002186 Report a problem | ||
Public tax history
| Year | Property taxes | Tax assessment |
|---|---|---|
| 2025 | $10,993 +112.7% | $189,500 +112.7% |
| 2024 | $5,169 +4.5% | $89,100 |
| 2023 | $4,948 | $89,100 |
| 2022 | $4,948 +0.3% | $89,100 |
| 2021 | $4,932 +1.6% | $89,100 |
| 2020 | $4,852 +4.5% | $89,100 |
| 2019 | $4,645 +5.2% | $89,100 |
| 2018 | $4,415 -8.4% | $89,100 |
| 2017 | $4,821 +0.3% | $89,100 +6.3% |
| 2016 | $4,804 +0.5% | $83,800 |
| 2015 | $4,782 +0.6% | $83,800 |
| 2014 | $4,752 +2.5% | $83,800 |
| 2013 | $4,637 -1.8% | $83,800 |
| 2012 | $4,723 +2.9% | $83,800 |
| 2011 | $4,591 +16.8% | $83,800 |
| 2010 | $3,930 +7% | $83,800 |
| 2009 | $3,673 +4.6% | $83,800 |
| 2008 | $3,511 +2.2% | $83,800 |
| 2007 | $3,436 | $83,800 |
| 2006 | -- | $83,800 |
| 2005 | -- | $83,800 |
| 2004 | -- | $83,800 |
| 2003 | -- | $83,800 |
| 2002 | -- | $83,800 |
| 2001 | -- | $83,800 |
Find assessor info on the county website
Monthly payment
Est. payment
Payment breakdown
Explore the cost of this home by adjusting the details. Changes won't be saved.Climate risks
Neighborhood: Pennington-Prospect
Nearby schools
Schools provided by the listing agent
- District: Trenton Public Schools
Source: Bright MLS. This data may not be complete. We recommend contacting the local school district to confirm school assignments for this home.
Similar homes
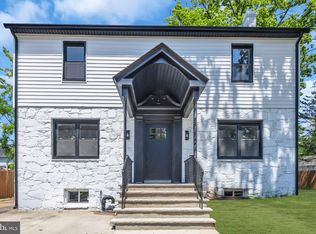
- $339,0005 bd3 ba1.9k sqft39 Maple Ave, Trenton, NJ 08618For Sale

 MLS ID #NJME2081508, Anna Alves, Keller Williams Realty - Moorestown. Bright MLS
 - $320,0002 bd2 ba1.2k sqft609 Schaeffer Ave, Deptford, NJ 08096For Sale
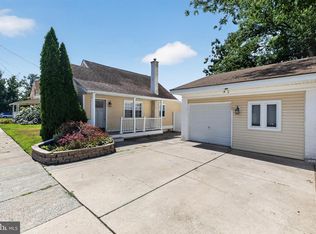 MLS ID #NJGL2077508, Hollie Dodge, Elite Realtors of New Jersey. Bright MLS
 - $429,0003 bd2 ba1.5k sqft306 Berwyn Ave, Ewing, NJ 08618For Sale
 MLS ID #NJME2084006, Kimberley D. Witkowski, Home Journey Realty. Bright MLS
 - $179,9003 bd1 ba1.2k sqft37 Christoph Ave, Trenton, NJ 08618For Sale
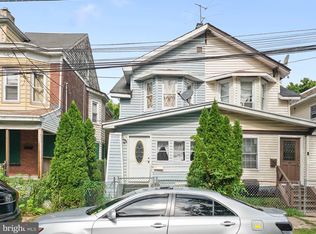 MLS ID #NJME2083292, James Kennedy, Keller Williams - Main Street. Bright MLS
 - $295,0003 bd2 ba1.4k sqft228 Jackson St, Trenton, NJ 08611For SaleMLS ID #NJME2080488, Ira Lackey Jr, Callaway Henderson Sotheby's Int'l-Princeton. Bright MLS
- $399,0003 bd2 ba1k sqft107 Broad Ave, Ewing, NJ 08618For SaleMLS ID #NJME2081052, Irfan Raza, Weichert Realtors - Princeton. Bright MLS
- $355,0003 bd1 ba1k sqft1569 12th St, Trenton, NJ 08638For SaleMLS ID #NJME2082476, Luisa Cruz, Keller Williams Real Estate - Princeton. Bright MLS
- $199,0003 bd2 ba1.4k sqft26 Colonial Ave, Trenton, NJ 08618For SaleMLS ID #NJME2077138, Jasmin Elalfy, NJ Elite Group, LLC. Bright MLS
- $283,0003 bd1 ba1.4k sqft255 Clay St, Trenton, NJ 08611For SaleMLS ID #NJME2078512, Linda LeMay-Kelly, Home Journey Realty. Bright MLS
- $399,9993 bd2 ba1.1k sqft131 Hazel Ave, Ewing, NJ 08638For SaleMLS ID #NJME2083098, Sharif Hatab, EXP Realty, LLC. Bright MLS
- $425,0003 bd2 ba1.6k sqft359 Churchill Ave, Hamilton, NJ 08610For SaleMLS ID #NJME2083744, Darlene Mayernik, Keller Williams Premier. Bright MLS
- $249,0004 bd2 ba1.2k sqft134 N Rose St, Trenton, NJ 08618For SaleMLS ID #NJME2078346, Morgan Hunter, Century 21 Action Plus Realty - Cream Ridge. Bright MLS
- $367,0003 bd2 ba1.4k sqft100 Annabelle Ave, Hamilton, NJ 08610For SaleMLS ID #NJME2079418, Wilmary Andujar-Cruz, Weichert Realtors - Moorestown. Bright MLS
- $379,9003 bd2 ba1.3k sqft531 Crown St, Yardley, PA 19067For SaleMLS ID #PABU2130182, Shelly Franklin, BHHS Fox & Roach -Yardley/Newtown. Bright MLS
- $359,9004 bd3 ba1.6k sqft608 Benton Ln, Morrisville, PA 19067For SaleMLS ID #PABU2125764, Anthony DiCicco, Keller Williams Real Estate - Newtown. Bright MLS
- $370,0003 bd2 ba1.2k sqft587 Arbor Rd, Morrisville, PA 19067For SaleMLS ID #PABU2126498, Kim Rock, Keller Williams Real Estate-Langhorne. Bright MLS
- $259,0004 bd1 ba1.1k sqft57 Garfield Ave, Trenton, NJ 08609For SaleMLS ID #NJME2079042, Tiffanie Hawley, Century 21 Action Plus Realty - Bordentown. Bright MLS
- $350,0003 bd1 ba1k sqft28 Orchard Ln, Levittown, PA 19055For SaleMLS ID #PABU2130980, Conner Nolt, KW Empower. Bright MLS
- $249,9994 bd2 ba1.3k sqft47 Liberty St, Trenton, NJ 08611For SaleMLS ID #NJME2081564, Jack Sweeney, EXP Realty, LLC. Bright MLS
- $240,0004 bd1 ba1.5k sqft516 Bridge St, Trenton, NJ 08611For SaleMLS ID #NJME2081538, Ted Fragulis, EXP Realty, LLC. Bright MLS
