OPEN HOUSE, Sunday 8/9/26, from 2pm-4pm! Welcome to this beautiful new construction home featuring an inviting open floor plan, vaulted ceiling, and stylish finishes throughout. The spacious living area showcases an electric fireplace with shiplap surround, creating a warm and welcoming focal point. Luxury vinyl plank flooring flows throughout the home for a cohesive look and easy maintenance. The well-appointed kitchen features granite countertops, subway tile backsplash, stainless steel appliances, and a large island with an undermount sink and overhang for barstool seating. The split-bedroom design offers privacy, with the spacious primary suite thoughtfully separated from the guest bedrooms. The primary ensuite features a double bowl vanity, relaxing soaking tub, separate walk-in shower, and large walk in closet. Enjoy the outdoors from the covered front porch or unwind on the covered back deck. The builder's attention to quality extends beyond the finishes you can see, with thoughtful construction details including 2x6 exterior walls, a fully encapsulated crawlspace, buried downspouts, and soffit lighting. Beautifully designed and thoughtfully built, this new construction home offers the perfect combination of style, comfort, and quality.
New construction
$379,000
239 Sangria Ct, Vine Grove, KY 40175
3beds
1,780sqft
:
Get pre-qualified$2,444/mo
Single Family Residence
Built in 2026
10,018 Square Feet Lot
$-- Zestimate®
$213/sqft
$-- HOA
What's special
Stylish finishes throughoutSeparate walk-in showerCovered back deckWell-appointed kitchenStainless steel appliancesSubway tile backsplashFully encapsulated crawlspace
- 17 hours |
- 58 |
- 1 |
Zillow last checked:
Listing updated:
Listed by:
Melanie Krebs 270-268-4022,
NETWORK REAL ESTATE SERVICES
Source: HKMLS,MLS#: HK2603261
Facts & features
Interior
Bedrooms & bathrooms
- Bedrooms: 3
- Bathrooms: 2
- Full bathrooms: 2
- Main level bathrooms: 2
- Main level bedrooms: 3
Primary bedroom
- Level: Main
Bedroom 2
- Level: Main
Bedroom 3
- Level: Main
Primary bathroom
- Features: Separate tub/ shower
- Level: Main
Bathroom
- Features: Double Vanity, Separate Shower, Walk-In Closet(s)
Dining room
- Level: Main
Kitchen
- Features: Solid Surface Counter Top
- Level: Main
Living room
- Level: Main
Basement
- Area: 0
Heating
- Heat Pump, Electric
Cooling
- Central Air
Appliances
- Included: Dishwasher, Range/Oven, Refrigerator, Electric Water Heater
- Laundry: Laundry Room
Features
- Split Bedroom Floor Plan, Vaulted Ceiling(s), Walk-In Closet(s), Kitchen/Dining Combo
- Flooring: Laminate
- Basement: None,Crawl Space
- Has fireplace: Yes
- Fireplace features: Electric
Interior area
- Total structure area: 1,780
- Total interior livable area: 1,780 sqft
Property
Parking
- Total spaces: 2
- Parking features: Auto Door Opener, Front Entry, Attached
- Attached garage spaces: 2
Accessibility
- Accessibility features: Other-See Remarks
Features
- Patio & porch: Covered Front Porch, Covered Deck
- Fencing: None
Lot
- Size: 10,018 Square Feet
- Features: Cul-De-Sac, Subdivided
Construction
Type & style
- Home type: SingleFamily
- Architectural style: Ranch
- Property subtype: Single Family Residence
Materials
- Brick/Siding
- Foundation: Other
- Roof: Shingle
Condition
- New construction: Yes
- Year built: 2026
Utilities & green energy
- Sewer: City
- Water: City
Community & HOA
Community
- Security: Smoke Detector(s)
- Subdivision: Vineland Park
HOA
- Has HOA: Yes
- Amenities included: Other
Location
- Region: Vine Grove
Financial & listing details
- Price per square foot: $213/sqft
- Price range: $379K - $379K
- Date on market: 8/5/2026
Estimated market value
Not available
Estimated sales range
Not available
Not available
Price history
| Date | Event | Price |
|---|---|---|
| 8/5/2026 | Listed for sale | $379,000$213/sqft |
Source:  HKMLS #HK2603261 Report a problem HKMLS #HK2603261 Report a problem | ||
Public tax history
Tax history is unavailable.
Monthly payment
Est. payment
Payment breakdown
Explore the cost of this home by adjusting the details. Changes won't be saved.Climate risks
Neighborhood: 40175
Nearby schools
GreatSchools rating
- 7/10Vine Grove Elementary SchoolGrades: 1-5Distance: 2.4 mi
- 5/10James T Alton Middle SchoolGrades: 6-8Distance: 2.3 mi
- 4/10North Hardin High SchoolGrades: 9-12Distance: 4.6 mi
- $248,900-- bd-- ba-- sqftLambruco Way, Vine grove, KY 40175Off Market
- $346,900-- bd-- ba-- sqftLambrusco Way, Vine grove, KY 40175Off Market
- $200,800-- bd-- ba-- sqftSpring Rd, Vine Grove, KY 40175Off Market
- $7,2001 acrePrestwick Ct, Vine Grove, KY 40175Off Market
- $49,300-- sqftOak Knoll Drive Clarkson Rd, Vine Grove, KY 40175Off Market
- $6,50019 acresOak Knoll Rd, Vine Grove, KY 40175Off Market
- $5,10022 acresReesor Rd, Vine Grove, KY 40175Off Market
- $6,6001 acrePlantation Ct, Vine Grove, KY 40175Off Market
- $21,50042 acresState Highway 313, Vine Grove, KY 40175Off Market
A local agent can set up tours, give advice and negotiate with sellers.
Similar homes
- $349,0003 bd2 ba1.9k sqft358 Vineland Place Dr, Vine Grove, KY 40175For Sale
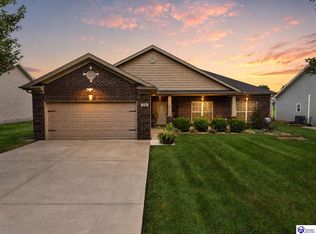 MLS ID #HK2603221, Pcs Ft Knox Ky, The Veronica Paulk Group, SCHULER BAUER REAL ESTATE SERVICES ERA POWERED- Elizabethtown. HKMLS
 - $376,9003 bd2 ba1.6k sqft138 Sawgrass Ave, Vine Grove, KY 40175For Sale
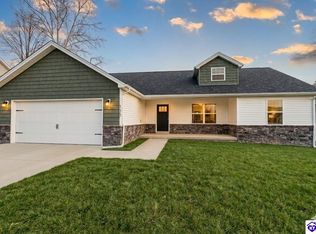 MLS ID #HK2600748, Pcs Ft Knox Ky, The Veronica Paulk Group, SCHULER BAUER REAL ESTATE SERVICES ERA POWERED- Elizabethtown. HKMLS
 - $420,0003 bd2 ba2.6k sqft4820 Fort Ave, Vine Grove, KY 40175For Sale
 MLS ID #HK2602208, Karen Denner, SCHULER BAUER REAL ESTATE SERVICES ERA POWERED - BRANDENBURG. HKMLS
 - $350,0004 bd3 ba2k sqft122 Tuscany Ln, Vine Grove, KY 40175For Sale
 MLS ID #HK2602823, Elijah Fortner, SCHULER BAUER REAL ESTATE SERVICES ERA POWERED- Elizabethtown. HKMLS
 - $355,0003 bd3 ba1.6k sqft107 Magnolia Ct, Vine Grove, KY 40175For SaleMLS ID #HK2603066, Kali Buchanan, SEMONIN REALTORS. HKMLS
- $314,9003 bd2 ba1.4k sqft179 Twin Lakes Dr, Vine Grove, KY 40175For SaleMLS ID #HK2602421, Hearth And Home Team, RE/MAX EXECUTIVE GROUP, INC.. HKMLS
- $339,9503 bd2 ba1.6k sqft1035 Burns Rd, Vine Grove, KY 40175New ConstructionMLS ID #HK25001216, Hearth And Home Team, RE/MAX EXECUTIVE GROUP, INC.. HKMLS
- $268,0003 bd2 ba1.6k sqft428 N Hillcrest Dr, Vine Grove, KY 40175For SaleMLS ID #HK2602877, Melanie Krebs, NETWORK REAL ESTATE SERVICES. HKMLS
- $376,5003 bd3 ba2k sqft580 House Ln, Elizabethtown, KY 42701For SaleMLS ID #HK2603101, Pcs Ft Knox Ky, The Veronica Paulk Group, SCHULER BAUER REAL ESTATE SERVICES ERA POWERED- Elizabethtown. HKMLS
- $294,9003 bd2 ba1.4k sqft308 Lincoln St, Vine Grove, KY 40175For Sale
 MLS ID #1717348, Amy Cottrell, EXP Realty LLC. Metro Search Inc. LLC DBA Apex MLS
 - $369,9003 bd2 ba1.4k sqft421 Turnberry Ct, Vine Grove, KY 40175For SaleMLS ID #HK2602141, Scott M Alicna, AT HOME REALTY OF KENTUCKY, LLC. HKMLS
- $219,0004 bd2 ba1.5k sqft414 S Mill St, Vine Grove, KY 40175For SaleMLS ID #1723333, Tracey Cecil-Simpson, Weichert Realtors Lawson Collective. Metro Search Inc. LLC DBA Apex MLS
- $358,5003 bd3 ba2.2k sqft605 Yale Dr, Elizabethtown, KY 42701For SaleMLS ID #HK2603188, Robin Tamayo, REALTY WORLD KNOX REALTY GROUP, LLC. HKMLS
- $366,4505 bd3 ba2.6k sqft101 Wildflower Dr, Elizabethtown, KY 42701For SaleMLS ID #HK2603211, Shelly Cone, MASON REAL ESTATE LLC. HKMLS
- $369,9004 bd3 ba2.1k sqft183 Molly Way, Elizabethtown, KY 42701For SaleMLS ID #HK2603192, Michelle L Griffin, SCHULER BAUER REAL ESTATE SERVICES ERA POWERED - BRANDENBURG. HKMLS
- $370,0004 bd3 ba2.5k sqft129 Molly Way, Elizabethtown, KY 42701For SaleMLS ID #HK2603136, Pcs Ft Knox Ky, The Veronica Paulk Group, SCHULER BAUER REAL ESTATE SERVICES ERA POWERED- Elizabethtown. HKMLS
- $380,0003 bd3 ba1.9k sqft108 Carey Ln, Elizabethtown, KY 42701For Sale
 MLS ID #SC48404, Elizabeth West, Legacy Property Group. South Central Kentucky AOR
 - $--2 bd2 ba1.2k sqft510 Washington St #A, Elizabethtown, KY 42701AuctionMLS ID #HK2603226, Bobby Dobson, PLATINUM PLUS REALTY. HKMLS
- $395,0003 bd2 ba1.7k sqft369 Meadowview Dr, Elizabethtown, KY 42701For SaleMLS ID #1720790, Lisa Smith, Keller Williams Collective. Metro Search Inc. LLC DBA Apex MLS
- $359,5003 bd2 ba2.4k sqft526 Pear Orchard Rd NW, Elizabethtown, KY 42701For SaleMLS ID #HK2603133, Lucas White, PENNINGTON PROPERTIES. HKMLS
