Experiencе rеfіned living frοm the mοment you arrive at thе chаrming private courtyard entrance, creating a welcoming sense of arrival. Just off the courtyard is a detached casita, offering exceptional flexibility as a private guest suite, executive home office, fitness studio, or creative space.
The thoughtfully designed floor plan includes a spacious primary suite that serves as a true private retreat, complete with a generous sitting area—perfect for unwinding with a book, creating a cozy lounge, or enjoying a quiet escape at the end of the day.
Designed for effortless indoor-outdoor living, the resort-inspired backyard is an exceptional retreat. Relax in the PebbleTec pool and heated spa, complemented by brand-new cool decking, a spacious covered patio, and an expansive grassy area framed by lush, mature greenery. Whether hosting gatherings or enjoying a quiet evening under the stars, this tranquil outdoor oasis offers the perfect blend of luxury and serenity.
Inside, the home is thoughtfully appointed with stainless steel appliances, while the washer and dryer are included for added convenience. Every detail has been carefully considered to provide a seamless combination of comfort, style, and functionality, making this exceptional residence truly move-in ready.
Coming soon 08/20
$850,000
2391 Antrim Irish Dr, Henderson, NV 89044
3beds
2,870sqft
Single Family Residence
Built in 2004
0.26 Acres Lot
$862,700 Zestimate®
$296/sqft
$294/mo HOA
What's special
- 14 days |
- 411 |
- 21 |
Zillow last checked:
Listing updated:
Listed by:
Jennifer Belcastro S.0190140 (702)271-3327,
Huntington & Ellis, A Real Est
Source: LVR,MLS#: 2804155 Originating MLS: Greater Las Vegas Association of Realtors Inc
Originating MLS: Greater Las Vegas Association of Realtors IncFacts & features
Interior
Bedrooms & bathrooms
- Bedrooms: 3
- Bathrooms: 4
- Full bathrooms: 3
- 1/2 bathrooms: 1
Primary bedroom
- Description: Ceiling Fan,Ceiling Light,Walk-In Closet(s)
- Dimensions: 17x16
Bedroom 2
- Description: Ceiling Fan,Upstairs
- Dimensions: 12x11
Bedroom 3
- Description: Ceiling Fan,Upstairs
- Dimensions: 12x11
Bedroom 4
- Description: Undefined
- Dimensions: 11x14
Primary bathroom
- Description: Double Sink,Separate Shower,Separate Tub
Kitchen
- Description: Breakfast Bar/Counter,Island,Pantry
Heating
- Central, Gas
Cooling
- Central Air, Electric
Appliances
- Included: Dryer, Disposal, Gas Range, Microwave, Refrigerator, Washer
- Laundry: Gas Dryer Hookup, Main Level
Features
- Primary Downstairs, None
- Flooring: Carpet, Tile
- Windows: Double Pane Windows
- Number of fireplaces: 1
- Fireplace features: Gas, Living Room
Interior area
- Total structure area: 2,870
- Total interior livable area: 2,870 sqft
Property
Parking
- Total spaces: 2
- Parking features: Attached, Garage, Private
- Attached garage spaces: 2
Features
- Stories: 1
- Exterior features: Handicap Accessible, Private Yard
- Has private pool: Yes
- Pool features: In Ground, Private
- Has spa: Yes
- Fencing: Block,Back Yard
Lot
- Size: 0.26 Acres
- Features: Desert Landscaping, Landscaped, < 1/4 Acre
Details
- Parcel number: 19124112008
- Zoning description: Single Family
- Horse amenities: None
Construction
Type & style
- Home type: SingleFamily
- Architectural style: One Story
- Property subtype: Single Family Residence
Materials
- Roof: Tile
Condition
- Year built: 2004
Utilities & green energy
- Electric: Photovoltaics None
- Sewer: Public Sewer
- Water: Public
- Utilities for property: Cable Available
Green energy
- Energy efficient items: Windows
Community & HOA
Community
- Subdivision: Anthem Highlands
HOA
- Has HOA: Yes
- Amenities included: Dog Park, Gated, Playground, Park, Security, Tennis Court(s)
- Services included: Association Management, Common Areas, Reserve Fund, Taxes
- HOA fee: $440 quarterly
- HOA name: Anthem Highlands Sub
- HOA phone: 702-737-8580
- Second HOA fee: $147 monthly
Location
- Region: Henderson
Financial & listing details
- Price per square foot: $296/sqft
- Tax assessed value: $792,971
- Annual tax amount: $4,807
- Date on market: 8/20/2026
- Listing agreement: Exclusive Right To Sell
- Listing terms: Cash,Conventional,FHA,VA Loan
Estimated market value
$862,700
$820,000 - $906,000
$3,523/mo
Price history
| Date | Event | Price |
|---|---|---|
| 3/31/2004 | Sold | $470,110$164/sqft |
Source: Public Record Report a problem | ||
Public tax history
| Year | Property taxes | Tax assessment |
|---|---|---|
| 2026 | $4,810 +3% | $277,540 -1.3% |
| 2025 | $4,670 +3% | $281,068 +9.8% |
| 2024 | $4,534 +3% | $255,956 +13.7% |
| 2023 | $4,402 +3% | $225,083 +5.5% |
| 2022 | $4,274 +3.1% | $213,304 +3.2% |
| 2021 | $4,147 +3% | $206,597 +10.9% |
| 2020 | $4,026 +3% | $186,285 +7.1% |
| 2019 | $3,909 +5.7% | $173,857 |
| 2018 | $3,699 | $173,857 +3.6% |
| 2017 | $3,699 | $167,807 +10.7% |
| 2016 | $3,699 +0.2% | $151,530 +15.4% |
| 2015 | $3,692 +3% | $131,343 +9.4% |
| 2014 | $3,584 | $120,057 |
| 2013 | -- | $120,057 +2.4% |
| 2012 | -- | $117,256 -10% |
| 2011 | -- | $130,345 +14.4% |
| 2010 | -- | $113,975 -25.5% |
| 2009 | -- | $153,071 |
| 2008 | -- | $153,071 -35.1% |
| 2007 | -- | $235,814 +5.2% |
| 2006 | -- | $224,096 +21.4% |
| 2005 | -- | $184,552 |
Find assessor info on the county website
Monthly payment
Est. payment
Payment breakdown
Explore the cost of this home by adjusting the details. Changes won't be saved.Climate risks
Neighborhood: Anthem
Nearby schools
GreatSchools rating
- 6/10Shirley & Bill Wallin Elementary SchoolGrades: PK-5Distance: 1.4 mi
- 7/10Del E Webb Middle SchoolGrades: 6-8Distance: 3.3 mi
- 5/10Liberty High SchoolGrades: 9-12Distance: 4.1 mi
Schools provided by the listing agent
- Elementary: Wallin, Shirley & Bill,Wallin, Shirley & Bill
- Middle: Webb, Del E.
- High: Liberty
Source: LVR. This data may not be complete. We recommend contacting the local school district to confirm school assignments for this home.
- $970,1004 bd3 ba3.4k sqft2395 Antrim Irish Dr, Henderson, NV 89044Off Market
- $892,7005 bd4 ba3.3k sqft2387 Antrim Irish Dr, Henderson, NV 89044Off Market
- $1,006,5005 bd4 ba3.3k sqft2399 Antrim Irish Dr, Henderson, NV 89044Off Market
- $968,8004 bd3 ba2.9k sqft2383 Antrim Irish Dr, Henderson, NV 89044Off Market
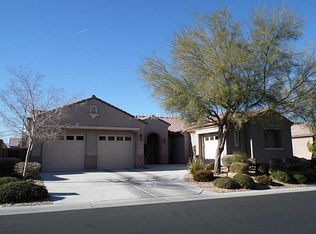
- $1,124,8005 bd5 ba3.7k sqft2400 Antrim Irish Dr, Henderson, NV 89044Off Market
- $957,5004 bd3 ba2.9k sqft2392 Antrim Irish Dr, Henderson, NV 89044Off Market
- $610,2003 bd2 ba2k sqft2891 Donegal St, Henderson, NV 89044Off Market
- $878,8003 bd2 ba2.6k sqft2895 Donegal St, Henderson, NV 89044Off Market
A local agent can set up tours, give advice and negotiate with sellers.
Similar homes
- $--4 bd2 ba2.6k sqft10841 Osage Winter St, Henderson, NV 89052Auction
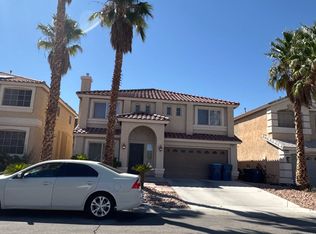 ServiceLink Auction
 - $958,8984 bd4 ba2.9k sqft3241 Cristallo Ave, Henderson, NV 89044For Sale
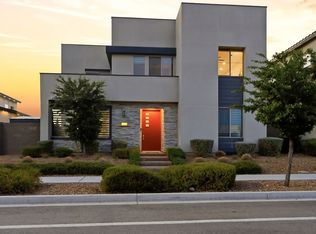 MLS ID #2797149, Leah A. Wolfe-Gonzales, LIFE Realty District. LVR
 - $--3 bd3 ba2.3k sqft11117 Romola St, Las Vegas, NV 89141Auction
 Auction.com 2
 - $750,0004 bd4 ba2.5k sqft1367 Minuet St, Henderson, NV 89052For Sale
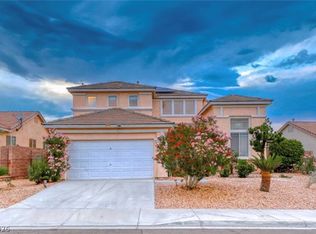 MLS ID #2806925, John J. McNamara III, Virtue Real Estate Group. LVR
 - $764,9005 bd3 ba3.8k sqft2733 Warm Rays Ave, Henderson, NV 89052For SaleMLS ID #2808250, Michael E. Buserini, eXp Realty. LVR
- $--3 bd3 ba1.7k sqft1294 Silver Knoll Ave, Las Vegas, NV 89123AuctionAuction.com 2
- $--3 bd2 ba1.7k sqft123 Lemongold St, Henderson, NV 89012AuctionAuction.com 2
- $679,9003 bd2 ba1.9k sqft2741 Hartwick Pines Dr, Henderson, NV 89052For SaleMLS ID #2801312, Paul-Colten G. Smith, BluePrint Real Estate Services. LVR
- $695,0004 bd4 ba2.9k sqft3749 Battipaglia Ave, Henderson, NV 89044For SaleMLS ID #2801382, Naqib Parwany, Realty ONE Group, Inc. LVR
- $725,0005 bd5 ba3k sqft2785 Gallarate Dr, Henderson, NV 89044For SaleMLS ID #2793891, Christina J. Mayer, LPT Realty LLC. LVR
- $895,0003 bd4 ba2.4k sqft15 Avenida Fiori, Henderson, NV 89011For SaleMLS ID #2807814, Brent D. Nibarger, Huntington & Ellis, A Real Est. LVR
- $699,9002 bd2 ba2k sqft1652 Black Fox Canyon Rd, Henderson, NV 89052For SaleMLS ID #2804586, Gwendolyn Lion, Love Las Vegas Realty. LVR
- $--4 bd3 ba2.2k sqft8949 Veneroso St, Las Vegas, NV 89148AuctionAuction.com 2
- $--4 bd4 ba3.7k sqft690 Sea Star St, Henderson, NV 89002AuctionAuction.com 2
- $700,0003 bd3 ba2.5k sqft1637 Blue Cliffs Ave, Henderson, NV 89014For SaleMLS ID #2808615, Christopher M. Williams, Simply Vegas. LVR
- $725,0005 bd3 ba3.5k sqft728 Blue Crystal Creek Rd, Henderson, NV 89002For SaleMLS ID #2806264, Kathleen Morrison, Keller Williams MarketPlace. LVR
- $675,0004 bd3 ba2.5k sqft1674 Long Horizon Ct, Henderson, NV 89074For SaleMLS ID #2804985, Linda M. Sunada, Signature Real Estate Group. LVR
- $799,9993 bd3 ba1.9k sqft59 Alta Cascata Pl, Henderson, NV 89011For SaleMLS ID #2807500, Marian Miller-Curcuru, Huntington & Ellis, A Real Est. LVR
- $--3 bd3 ba2.1k sqft9308 Golden Grape Ct, Las Vegas, NV 89148AuctionAuction.com 2
- $685,0004 bd3 ba3.2k sqft1133 Thunder Canyon Ave, Henderson, NV 89012For SaleMLS ID #2796397, Matthew Meyer, Wardley Real Estate. LVR
