. All buyers must be pre-approved! If privacy is what you're looking for, this is the home for you! This setting is the real deal. A million-dollar view! This home offers lots of natural light with good-sized rooms. This home offers wide wheelchair accessible hallways. The galley-style eat-in kitchen boasts Zinn cabinetry. The dining room right off of the kitchen has plenty of room for family gatherings. The living room has an incredible fireplace with a gorgeous mantle. The bedrooms are all very large. The MB has a large walk-in closet. The full basement has an extra bedroom with a desk that could serve as an office also. There is a mechanical room that houses the furnace with its own humidifier (2024), The A/C unit was new in June of 2025. Owned water softener, well pump. The basement is bone dry and could easily be finished out for additional living space. The 15 x 50 room could be whatever the buyer's imagination dreams. The 26 x 30 attached garage has ample space for the extras. There is a pole barn that is 36 x 45 with a workshop area. There is a lean-to that is 12 x 45 with a one-car garage included. This home has its own generator
Pending
$575,000
2391 N 550 W, Delphi, IN 46923
4beds
2,122sqft
Single Family Residence
Built in 1996
3.92 Acres Lot
$564,100 Zestimate®
$--/sqft
$-- HOA
What's special
- 81 days
- 38
- 0
Zillow last checked:
Listing updated:
Listed by:
Randall German Agt:765-564-9822,
Joan Abbott Real Estate
Source: IRMLS,MLS#: 202629204
Facts & features
Interior
Bedrooms & bathrooms
- Bedrooms: 4
- Bathrooms: 3
- Full bathrooms: 2
- 1/2 bathrooms: 1
- Main level bedrooms: 3
Bedroom 1
- Level: Main
Bedroom 2
- Level: Main
Dining room
- Level: Main
- Area: 143
- Dimensions: 13 x 11
Kitchen
- Level: Main
- Area: 200
- Dimensions: 10 x 20
Living room
- Level: Main
- Area: 360
- Dimensions: 15 x 24
Heating
- Propane, Forced Air
Cooling
- Central Air
Features
- Basement: Full,Partially Finished,Concrete
- Number of fireplaces: 1
- Fireplace features: Living Room
Interior area
- Total structure area: 3,716
- Total interior livable area: 2,122 sqft
- Finished area above ground: 1,858
- Finished area below ground: 264
Video & virtual tour
Property
Parking
- Total spaces: 2
- Parking features: Attached
- Attached garage spaces: 2
Features
- Levels: One
- Stories: 1
Lot
- Size: 3.92 Acres
- Features: Few Trees, Rolling Slope
Details
- Additional structures: Outbuilding, Pole/Post Building
- Parcel number: 080627000013.000006
Construction
Type & style
- Home type: SingleFamily
- Architectural style: Ranch
- Property subtype: Single Family Residence
Materials
- Brick
Condition
- New construction: No
- Year built: 1996
Utilities & green energy
- Sewer: Private Sewer
- Water: Well
Community & HOA
Community
- Subdivision: None
Location
- Region: Delphi
Financial & listing details
- Tax assessed value: $419,400
- Annual tax amount: $2,400
- Date on market: 7/21/2026
- Road surface type: Asphalt
Estimated market value
$564,100
$536,000 - $592,000
$2,499/mo
Price history
| Date | Event | Price |
|---|---|---|
| 8/13/2026 | Pending sale | $575,000 |
Source:  IRMLS #202629204 Report a problem IRMLS #202629204 Report a problem | ||
| 7/30/2026 | Listed for sale | $575,000 |
Source: IRMLS #202629204 Report a problem | ||
Public tax history
| Year | Property taxes | Tax assessment |
|---|---|---|
| 2025 | $2,235 -1.5% | $391,700 +20.3% |
| 2024 | $2,270 +21.1% | $325,600 +7.1% |
| 2023 | $1,875 +5.4% | $303,900 +13.1% |
| 2022 | $1,779 +6.9% | $268,600 +10.3% |
| 2021 | $1,664 +6% | $243,500 +12.4% |
| 2020 | $1,570 +10.8% | $216,700 +7.9% |
| 2019 | $1,417 +4% | $200,800 +3.6% |
| 2018 | $1,363 | $193,800 -1.4% |
| 2017 | -- | $196,600 +5.7% |
| 2016 | $1,167 -8.2% | $186,000 +6.7% |
| 2014 | $1,271 -7% | $174,400 +0.2% |
| 2013 | $1,367 +3.8% | $174,000 +1.1% |
| 2012 | $1,317 -11.2% | $172,100 -6.1% |
| 2011 | $1,483 -6.8% | $183,300 -7.4% |
| 2010 | $1,591 -14.4% | $198,000 -2.6% |
| 2009 | $1,859 -7.9% | $203,300 -9.1% |
| 2007 | $2,019 -37.1% | $223,600 -0.9% |
| 2006 | $3,211 | $225,600 |
Find assessor info on the county website
Monthly payment
Est. payment
Payment breakdown
Explore the cost of this home by adjusting the details. Changes won't be saved.Climate risks
Neighborhood: 46923
Nearby schools
Schools provided by the listing agent
- Elementary: Delphi Community
- Middle: Delphi Community
- High: Delphi
- District: Delphi Community School Corp.
Source: IRMLS. This data may not be complete. We recommend contacting the local school district to confirm school assignments for this home.
Similar homes
- $515,0004 bd4 ba3.1k sqft6006 W 675 N, Delphi, IN 46923For Sale
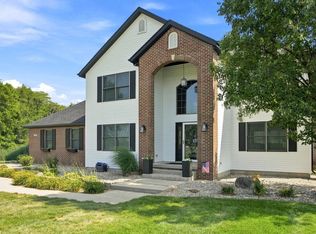 MLS ID #202630836, Gena Martin, GMR Realty. IRMLS
 - $399,5004 bd3 ba2.4k sqft3939 W 300 N, Delphi, IN 46923For Sale
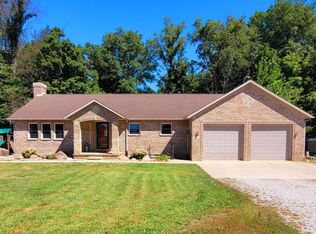 MLS ID #202637107, Judith Wilson, Joan Abbott Real Estate. IRMLS
 - $439,0004 bd4 ba2.6k sqft3293 Charlais Cir, Delphi, IN 46923For Sale
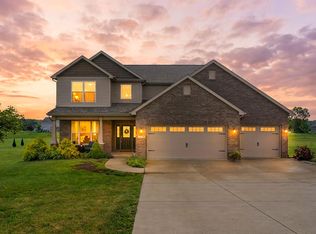 MLS ID #202622716, Jessica L LaMar, Raeco Realty. IRMLS
 - $349,9004 bd2 ba1.3k sqft12289 W 250 N, Delphi, IN 46923For Sale
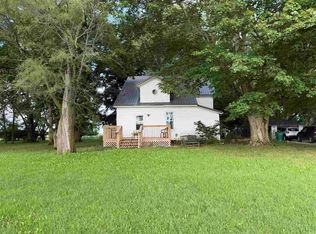 MLS ID #202633614, Lisa Graham, RCA Realty Inc. IRMLS
